
159 Adirondack Drive #38, Boone, NC 28607
Local realty services provided by:CENTURY 21 Mountain Lifestyles
Listed by: melissa hilton, jonathan koshy
Office: ivester jackson christie's
MLS#:4441582
Source:CH
159 Adirondack Drive #38,Boone, NC 28607
$2,499,000
- 4 Beds
- 5 Baths
- 6,561 sq. ft.
- Single family
- Active
Price summary
- Price:$2,499,000
- Price per sq. ft.:$380.89
- Monthly HOA dues:$58.33
About this home
Discover an extraordinary mountain retreat at 159 Adirondack Drive, where Adirondack-inspired architecture, artisan craftsmanship, and timeless luxury converge. Perched at approximately 4,100 feet on a picturesque 2.5-acre setting in Timber Ridge at the Coves, this distinctive estate offers over 6,500 square feet of living space, sweeping long-range mountain views, and an exceptional backdrop for gathering, entertaining, and unwinding. Inside, dramatic vaulted ceilings, exposed timber beams, rich hardwood floors, and soaring stone fireplaces create an atmosphere of warmth and architectural grandeur. The impressive great room opens to expansive mountain views, while a beautifully appointed gourmet kitchen features Viking appliances, custom cabinetry, and a generous island, complemented by a formal dining room. The main-level primary suite provides a serene retreat with a fireplace, spa-inspired bath, and secluded balcony. Thoughtfully designed for entertaining on every level, the home offers multiple gathering spaces, wet bars, an expansive game and recreation room, and inviting areas to relax and reconnect. Upstairs, additional guest accommodations, an open loft, and versatile bonus spaces provide remarkable flexibility for hosting extended family and friends, including potential bunkroom-style arrangements. The property is served by a four-bedroom septic system. Outdoor living is equally impressive, with expansive decks, open-air lounging areas, and a covered entertaining terrace featuring a stone fireplace, built-in grill, and dining space, all surrounded by the natural beauty of the High Country. Located in the distinctive Timber Ridge at the Coves community, this remarkable mountain residence offers convenient access to Boone, Blowing Rock, and Banner Elk, with exceptional dining, shopping, skiing, hiking, and year-round recreation just beyond your doorstep....
Contact an agent
Home facts
- Year built:2007
- Subdivision & Development:Timber Ridge at the Coves
- Listing ID #:4441582
- Updated:November 07, 2026 at 07:20 PM
Rooms and interior
- Bedrooms:4
- Total bathrooms:5
- Full bathrooms:4
- Half bathrooms:1
- Flooring:Carpet, Tile, Wood
- Kitchen Description:Bar Fridge, Dishwasher, Exhaust Hood, Gas Cooktop, Microwave, Oven, Refrigerator, Wall Oven, Wine Refrigerator
- Basement:Yes
- Basement Description:Garage Door
- Living area:6,561 sq. ft.
Heating and cooling
- Cooling:Heat Pump
- Heating:Forced Air, Heat Pump
- Central air:Yes
Structure and exterior
- Year built:2007
- Building area:6,561 sq. ft.
- Lot area:2.52 Acres
- Architectural Style:Contemporary
- Construction Materials:Cedar Shake, Stone, Wood
- Foundation Description:Basement, Crawl Space
Schools
- High school:Watauga
- Elementary school:Green Valley
Utilities
- Water:Well
- Sewer:Septic (At Site)
Finances and disclosures
- Price:$2,499,000
- Price per sq. ft.:$380.89
Features and amenities
- Laundry features:Dryer, Main Level, Washer
Parking
- Parking description:Attached Garage, Basement, Driveway
- Garage:Yes
- Garage spaces:2
 Listings courtesy of Canopy MLS as distributed by MLS GRID. Copyright 2021 Canopy MLS. All rights reserved. Canopy MLS, provides content displayed here (“provided content”) on an “as is” basis and makes no representations or warranties regarding the provided content, including, but not limited to those of non-infringement, timeliness, accuracy, or completeness. Individuals and companies using information presented are responsible for verification and validation of information they utilize and present to their customers and clients. Canopy MLS will not be liable for any damage or loss resulting from use of the provided content or the products available through Portals, IDX, VOW, and/or Syndication. Recipients of this information shall not resell, redistribute, reproduce, modify, or otherwise copy any portion thereof without the expressed written consent of Canopy MLS. CH Member Broker: Travis Alley
New listings near 159 Adirondack Drive #38
- Coming Soon
 $2,000,000Coming Soon5 beds 6 baths6,690 sq. ft.
127 Alan Drive, Boone, NC 28607
MLS# 4425975Listed by: RE/MAX EXECUTIVE - New
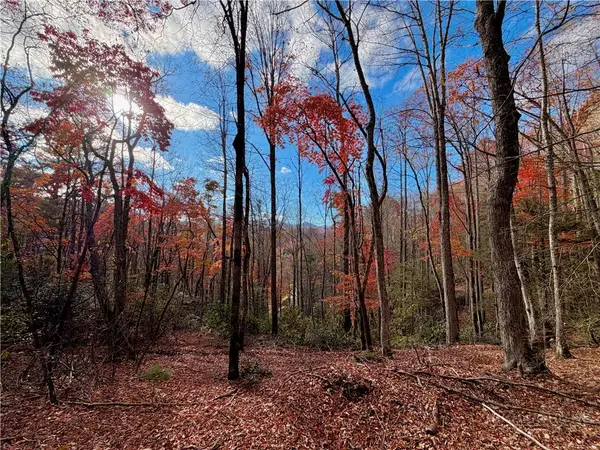 $285,000Active4.37 Acres
TBD Shulls Mill Road, Boone, NC 28607
MLS# 265294Listed by: WRIGHT BROKERS WITH HYATT IN THE HIGH COUNTRY - New
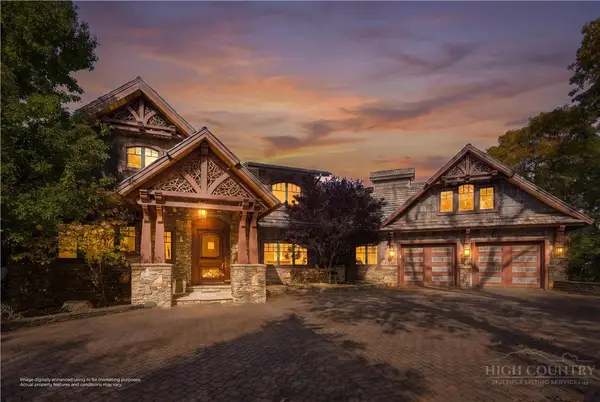 $3,499,000Active4 beds 5 baths6,561 sq. ft.
159 Adirondack Drive, Boone, NC 28607
MLS# 265290Listed by: IVESTER JACKSON CHRISTIE'S - New
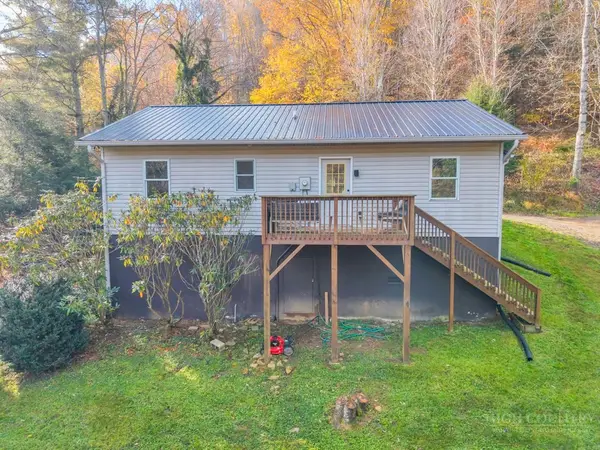 $300,000Active3 beds 2 baths1,138 sq. ft.
163 Red Maple Lane, Boone, NC 28607
MLS# 265270Listed by: NORTHGROUP REAL ESTATE LLC - New
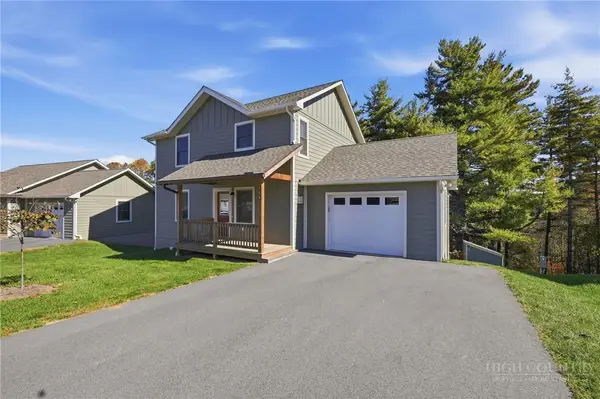 $628,000Active3 beds 3 baths1,482 sq. ft.
156 Miller Meadow Lane #41, Boone, NC 28607
MLS# 265244Listed by: BOONE REALTY - New
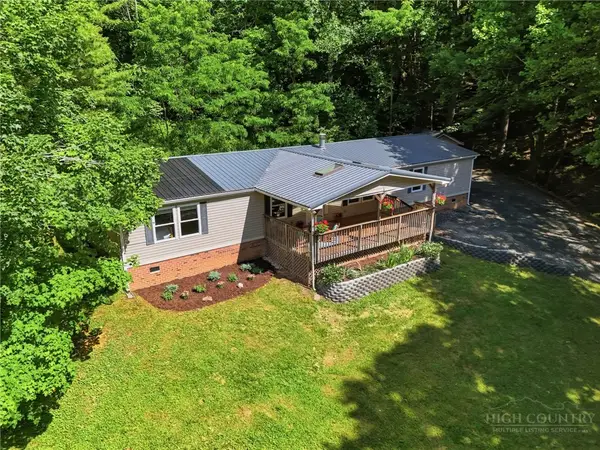 $439,900Active3 beds 2 baths1,944 sq. ft.
984 Cobbs Creek Road, Boone, NC 28607
MLS# 265205Listed by: BAXTER MOUNTAIN PROPERTIES - New
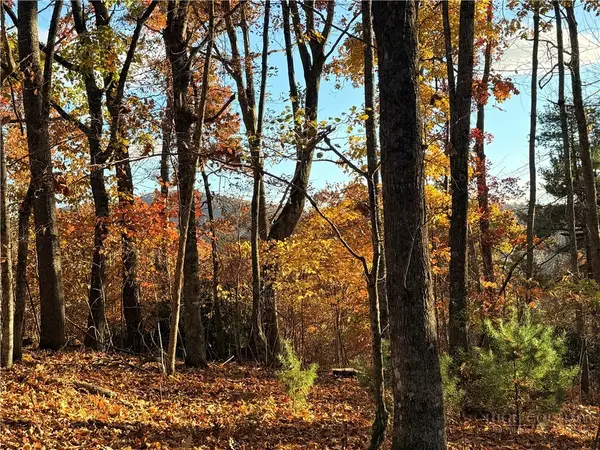 $36,000Active0.59 Acres
Lot 11 Benjamin Drive, Boone, NC 28607
MLS# 265202Listed by: 828 REAL ESTATE - New
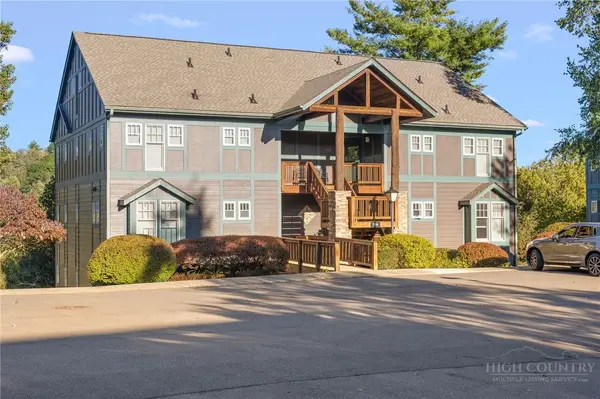 $445,000Active2 beds 2 baths1,116 sq. ft.
506 Peaceful Haven Drives #1111, Boone, NC 28607
MLS# 264815Listed by: MANIFE REALTY LLC - New
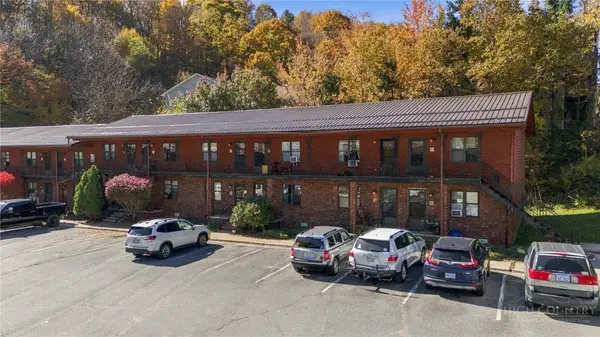 $159,000Active1 beds 1 baths561 sq. ft.
1469 W King Street #103, Boone, NC 28607
MLS# 265151Listed by: KELLER WILLIAMS HIGH COUNTRY


Protect your home and budget from life's surprises with an Assurant Home Warranty, backed by a partner that supports you through every step of homeownership. Explore Plans.
©2026 Century 21 Real Estate LLC. All rights reserved. CENTURY 21®, the CENTURY 21 Logo and C21® are service marks owned by Century 21 Real Estate LLC. Century 21 Real Estate LLC fully supports the principles of the Fair Housing Act and the Equal Opportunity Act. Each office is independently owned and operated. Listing information is deemed reliable but not guaranteed accurate.