
159 Silverbell Trail, Boone, NC 28607
Local realty services provided by:CENTURY 21 Mountain Vistas
159 Silverbell Trail,Boone, NC 28607
$2,595,000
- 4 Beds
- 4 Baths
- 3,730 sq. ft.
- Single family
- Active
Listed by: ean faison, nick presnell
Office: blue ridge mountain club real estate
MLS#:263353
Source:NC_HCAR
Price summary
- Price:$2,595,000
- Price per sq. ft.:$695.71
- Monthly HOA dues:$835.67
About this home
159 Silverbell Trail brings together striking modern design and a calming mountain atmosphere in a way that feels both architectural and deeply livable. Tucked within a quiet cul-de-sac, this 4-bedroom, 4-bath home offers 3,730 square feet of thoughtfully designed living, framed by expansive long-range views that stretch as far as the eye can see.
From the moment you enter, the home’s attention to detail reveals itself through a series of carefully considered architectural elements. An open stairwell with iron railings creates a strong focal point, while soaring ceilings, glass balcony railings, and an airy two-story living space allow light and views to move effortlessly throughout the home. At the center of it all, a dramatic floor-to-ceiling fireplace anchors the main gathering space with warmth and visual impact.
The layout has been carefully planned to balance openness with privacy, creating inviting spaces for gathering alongside quieter retreats throughout the home. A custom bunk room adds flexibility and character, while thoughtful storage and intentional design choices enhance everyday living without compromising the home’s clean, modern aesthetic.
Throughout the home, refined architectural details and a restrained material palette create a sense of calm that feels naturally connected to the surrounding mountain landscape. The result is a home that feels both elevated and comfortable—designed not simply to impress, but to live beautifully over time.
At Blue Ridge Mountain Club, life extends well beyond the home—shaped by access to miles of trails, a full-service wellness and fitness center, dining experiences, and a calendar of seasonal gatherings and traditions. Set within more than 6,000 acres of mountain landscape, the community offers a rare balance of outdoor adventure, daily convenience, and meaningful connection....
Contact an agent
Home facts
- Year built:2024
- Subdivision & Development:Blue Ridge Mountain Club
- Listing ID #:263353
- Added:46 day(s) ago
- Updated:September 19, 2026 at 03:36 PM
Rooms and interior
- Bedrooms:4
- Total bathrooms:4
- Full bathrooms:3
- Half bathrooms:1
- Kitchen Description:Dishwasher, Microwave, Range, Refrigerator
- Basement:Yes
- Basement Description:Crawl Space
- Living area:3,730 sq. ft.
Heating and cooling
- Cooling:Central Air
- Heating:Electric, Heat Pump
- Central air:Yes
Structure and exterior
- Roof:Architectural, Metal, Shingle
- Year built:2024
- Building area:3,730 sq. ft.
- Lot area:1.4 Acres
- Architectural Style:Contemporary, Mountain
- Construction Materials:Hardboard, Stone, Wood Frame
- Exterior Features:Covered
- Levels:3 Story
Schools
- High school:Watauga
- Elementary school:Parkway
Finances and disclosures
- Price:$2,595,000
- Price per sq. ft.:$695.71
- Tax amount:$536
Features and amenities
- Laundry features:Dryer, Laundry Main Level, Washer
- Amenities:Furnished
- Pool features:Pool
Parking
- Parking description:Attached, Basement, Driveway, Garage, Paved, Private, Two Car Garage
- Garage:Yes
- Garage spaces:2
New listings near 159 Silverbell Trail
- New
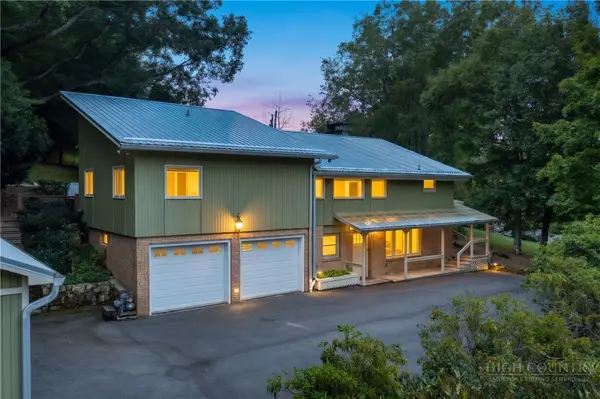 $790,000Active3 beds 4 baths3,126 sq. ft.
362 Blairmont Drive, Boone, NC 28607
MLS# 264238Listed by: HOWARD HANNA ALLEN TATE REAL ESTATE BLOWING ROCK - New
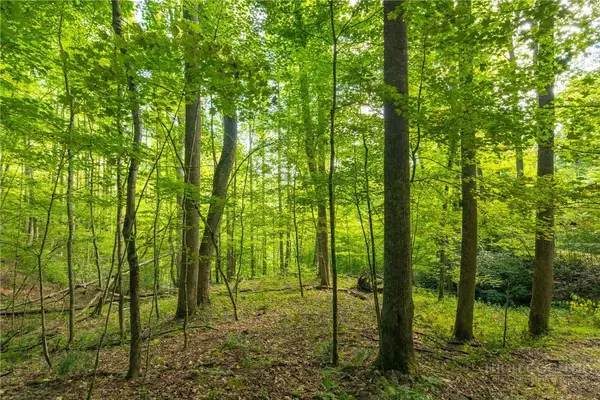 $150,000Active2.93 Acres
TBD Wasatch Drive, Boone, NC 28607
MLS# 264154Listed by: RE/MAX REALTY GROUP - New
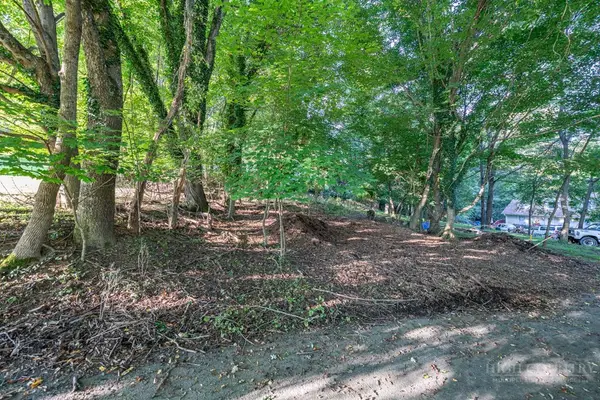 $89,000Active0.17 Acres
TBD Bingham Street, Boone, NC 28607
MLS# 264375Listed by: BLUE RIDGE REALTY & INV. BOONE - New
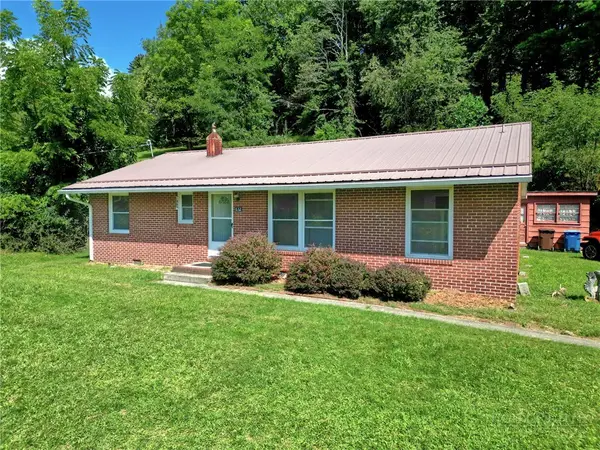 $379,000Active3 beds 1 baths1,196 sq. ft.
632 Queen Street, Boone, NC 28607
MLS# 264420Listed by: KELLER WILLIAMS HIGH COUNTRY - New
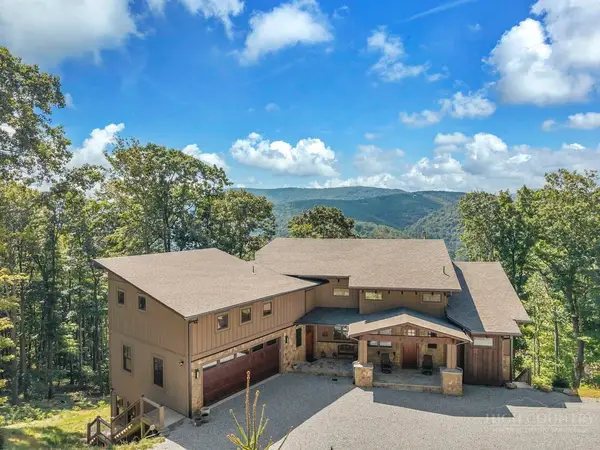 $1,875,000Active4 beds 6 baths4,913 sq. ft.
194 Gray Rock Lane, Boone, NC 28607
MLS# 264378Listed by: FATHOM REALTY NC LLC - New
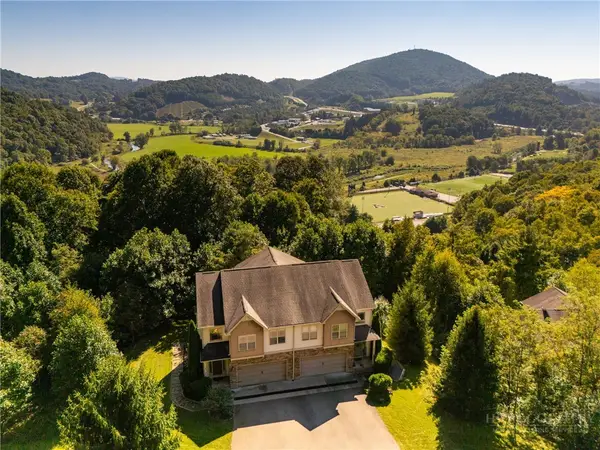 $537,500Active3 beds 4 baths2,536 sq. ft.
234 Azor Court #4A, Boone, NC 28607
MLS# 264208Listed by: HOWARD HANNA ALLEN TATE REAL ESTATE BLOWING ROCK - New
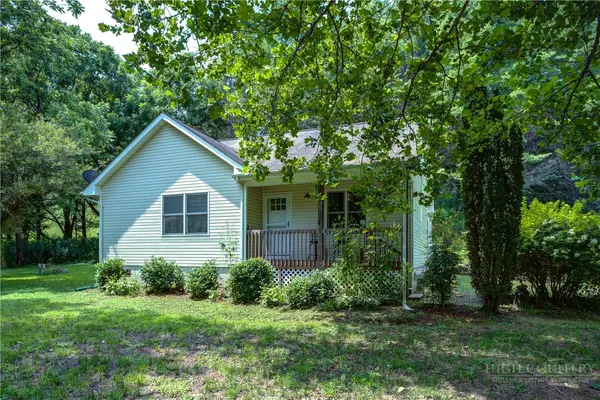 $365,000Active2 beds 2 baths1,108 sq. ft.
127 Promise Bridge Lane, Boone, NC 28607
MLS# 264405Listed by: JENKINS REALTORS - New
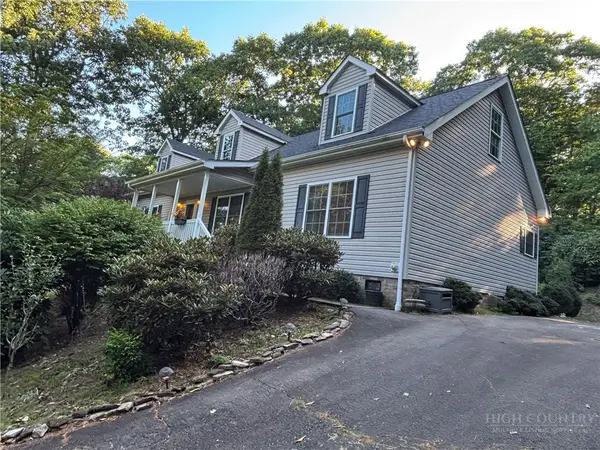 $375,000Active3 beds 2 baths1,680 sq. ft.
1305 Old Hampton Road, Boone, NC 28607
MLS# 264407Listed by: BOONE REAL ESTATE - New
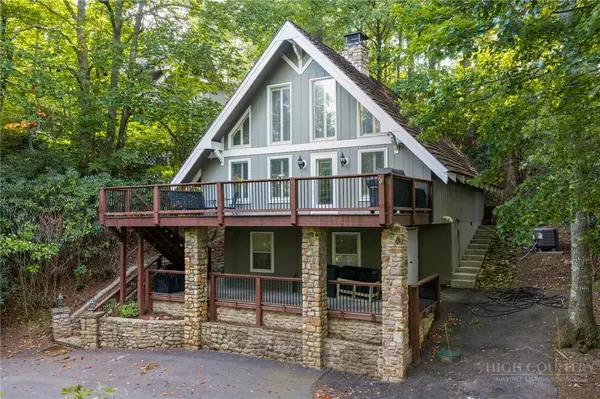 $700,000Active2 beds 3 baths1,217 sq. ft.
244 Walnut, Boone, NC 28607
MLS# 264112Listed by: KELLER WILLIAMS HIGH COUNTRY - New
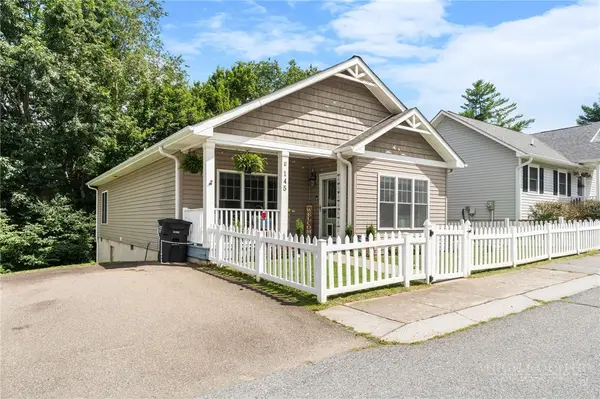 $460,000Active3 beds 2 baths1,442 sq. ft.
145 Stratford Lane, Boone, NC 28607
MLS# 264303Listed by: BOONE REALTY


Protect your home and budget from life's surprises with an Assurant Home Warranty, backed by a partner that supports you through every step of homeownership. Explore Plans.
©2026 Century 21 Real Estate LLC. All rights reserved. CENTURY 21®, the CENTURY 21 Logo and C21® are service marks owned by Century 21 Real Estate LLC. Century 21 Real Estate LLC fully supports the principles of the Fair Housing Act and the Equal Opportunity Act. Each office is independently owned and operated. Listing information is deemed reliable but not guaranteed accurate.