521 Meadowview Drives #B301, Boone, NC 28607
Local realty services provided by:CENTURY 21 Mountain Vistas
521 Meadowview Drives #B301,Boone, NC 28607
$274,900
- 2 Beds
- 2 Baths
- 792 sq. ft.
- Condominium
- Active
Listed by: ada webster
Office: advanced realty, inc.
MLS#:264005
Source:NC_HCAR
Price summary
- Price:$274,900
- Price per sq. ft.:$347.1
- Monthly HOA dues:$275
About this home
This unit is sparkling as it has been professionally cleaned including windows inside and out. The covered deck is nice with view of club house and mountain views. All appliances have recently be replaced including a full size washer/dryer. The laminate flooring throughout makes it easy to maintain. This unit comes furnished including two flat screen TV's. The kitchen counter tops have been replaced and has lots of storage cabinet space. The club house offers lots of space for relaxing including a pool open from May to Labor Day. Located just minutes from ASU campus with convenience of Appl Cart just outside the Unit. Walking distance to Wal Mart. Three split minis units have just been added for air conditiion. Very Nice unit you must see.
Contact an agent
Home facts
- Year built:1984
- Subdivision & Development:College Place
- Listing ID #:264005
- Added:1 day(s) ago
- Updated:August 28, 2026 at 06:55 PM
Rooms and interior
- Bedrooms:2
- Total bathrooms:2
- Full bathrooms:2
- Kitchen Description:Dishwasher, Electric Cooktop, Microwave, Refrigerator
- Living area:792 sq. ft.
Heating and cooling
- Heating:Baseboard, Electric
Structure and exterior
- Roof:Asphalt, Shingle
- Year built:1984
- Building area:792 sq. ft.
- Architectural Style:Contemporary
- Construction Materials:Wood Frame
- Exterior Features:Covered, Pool
- Foundation Description:Slab
- Levels:3 Story
Schools
- High school:Watauga
- Elementary school:Hardin Park
Utilities
- Water:Public
- Sewer:Public Sewer
Finances and disclosures
- Price:$274,900
- Price per sq. ft.:$347.1
- Tax amount:$1,152
Features and amenities
- Laundry features:Dryer, Washer
- Amenities:Double Pane Window(s), Furnished, Window Treatment(s)
Parking
- Parking description:Asphalt, Driveway, No Garage, Paved, Shared Driveway
New listings near 521 Meadowview Drives #B301
- New
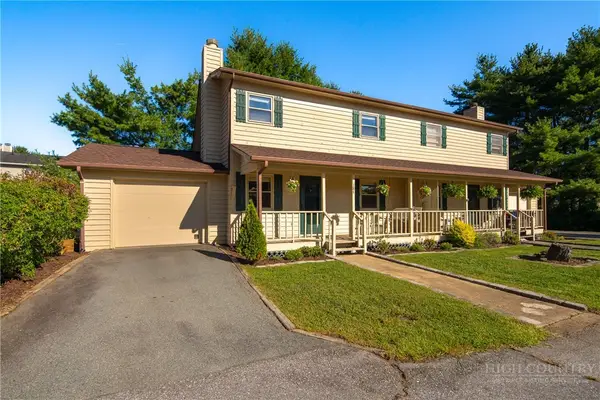 $394,500Active2 beds 2 baths1,281 sq. ft.
184 Carriage Lamp Court, Boone, NC 28607
MLS# 263931Listed by: HOWARD HANNA ALLEN TATE REAL ESTATE BLOWING ROCK - New
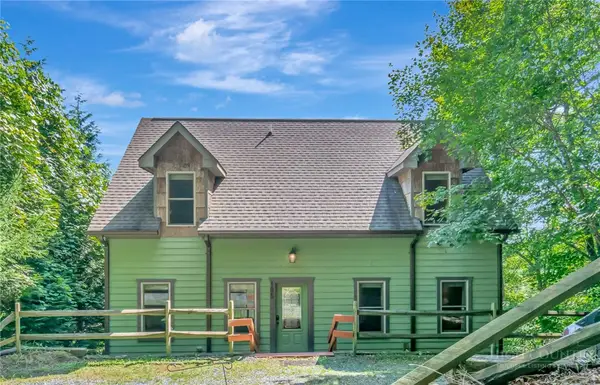 $625,000Active3 beds 4 baths2,571 sq. ft.
185 Ravens View, Boone, NC 28607
MLS# 263963Listed by: RE/MAX REALTY GROUP  $175,000Active1.74 Acres
Lot 14 Poplar Forest Drive, Boone, NC 28607
MLS# 259440Listed by: BLUE RIDGE REALTY & INV. WEST- New
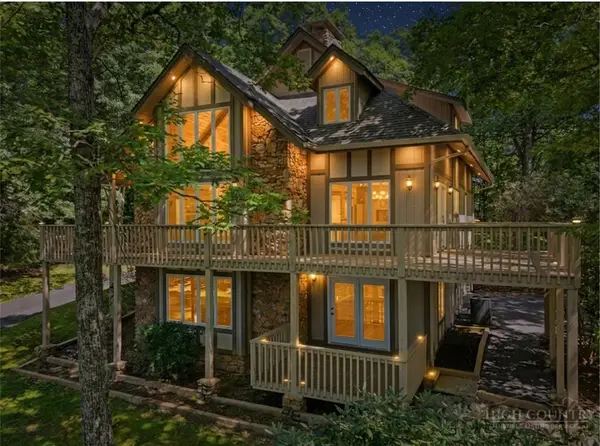
 $1,095,000Active3 beds 4 baths3,297 sq. ft.
765 Oak Ridge Drive, Boone, NC 28607
MLS# 263989Listed by: CENTURY 21 MOUNTAIN VISTAS - New
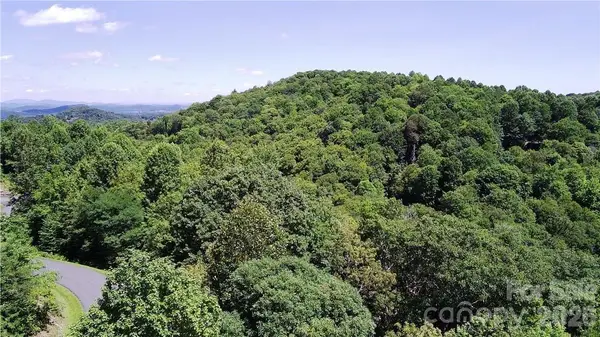 $134,900Active2.8 Acres
tbd Boulder Creek Drive #3, Boone, NC 28607
MLS# 4418671Listed by: A PLUS REALTY - New
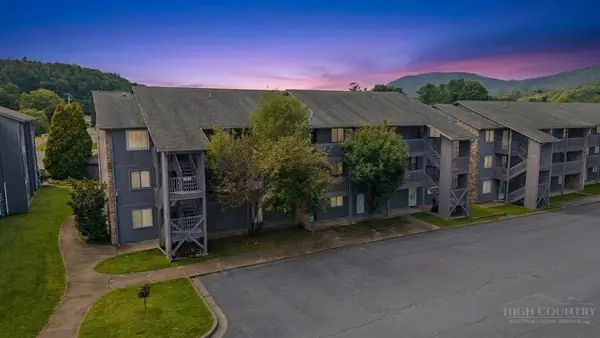 $260,000Active2 beds 2 baths747 sq. ft.
160 Zeb Street #C104, Boone, NC 28607
MLS# 263967Listed by: HOWARD HANNA ALLEN TATE REALTORS BOONE - New
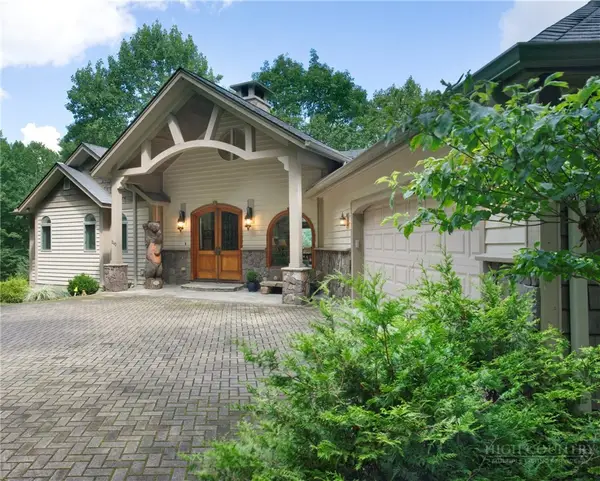 $1,780,000Active5 beds 6 baths3,951 sq. ft.
240 Crestwood Springs Court, Boone, NC 28607
MLS# 263901Listed by: BLOWING ROCK PROPERTIES, INC - New
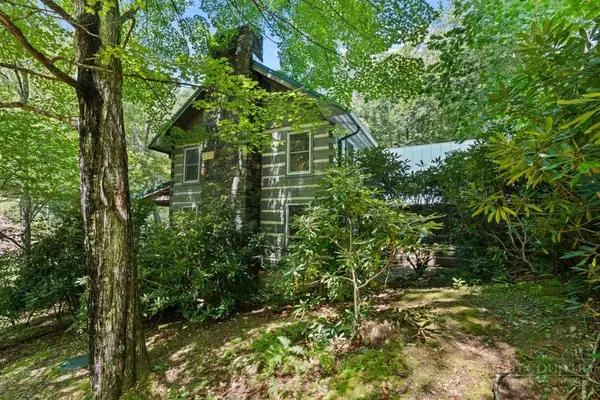 $999,000Active3 beds 3 baths2,360 sq. ft.
171 Grouse Covert Road, Boone, NC 28607
MLS# 263846Listed by: PREMIER SOTHEBY'S INTERNATIONAL REALTY- BANNER ELK - New
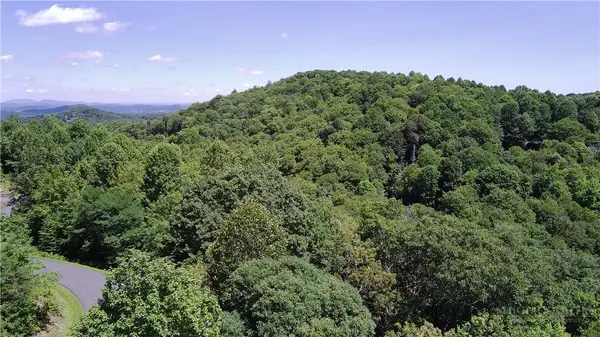 $134,900Active2.8 Acres
TBD Boulder Creek Drive, Boone, NC 28607
MLS# 263942Listed by: A PLUS REALTY


Protect your home and budget from life's surprises with an Assurant Home Warranty, backed by a partner that supports you through every step of homeownership. Explore Plans.
©2026 Century 21 Real Estate LLC. All rights reserved. CENTURY 21®, the CENTURY 21 Logo and C21® are service marks owned by Century 21 Real Estate LLC. Century 21 Real Estate LLC fully supports the principles of the Fair Housing Act and the Equal Opportunity Act. Each office is independently owned and operated. Listing information is deemed reliable but not guaranteed accurate.