
547 Oakley Green #No unit number, Boone, NC 28607
Local realty services provided by:CENTURY 21 Mountain Vistas
547 Oakley Green #No unit number,Boone, NC 28607
$550,000
- 2 Beds
- 3 Baths
- 1,750 sq. ft.
- Townhouse
- Active
Listed by: tammy taylor
Office: keller williams high country
MLS#:263606
Source:NC_HCAR
Price summary
- Price:$550,000
- Price per sq. ft.:$314.29
- Monthly HOA dues:$555.67
About this home
Experience mountain living at its finest in this beautifully maintained one-owner townhome nestled within Yonahlossee Club. Offering 1,833 square feet, this inviting residence features two spacious bedrooms, two full baths, and a convenient half bath. Built in 1999 and never rented, the home has been lovingly cared for and is truly move-in ready.
Step inside to soaring ceilings and a stunning floor-to-ceiling stone, wood-burning fireplace that creates a warm and inviting focal point for the open living area. The kitchen has been tastefully updated with newer appliances, granite countertops, and ample workspace, making it convenient for both everyday living and entertaining.
The true showstopper is just beyond the back deck. Overlooking a beautiful rushing stream, the outdoor living space offers a peaceful retreat where you'll feel as though you're perched in a personal treehouse surrounded by nature. The sights and sounds of the water create an unforgettable mountain setting.
Whether you're searching for a full-time residence, a seasonal escape, or a mountain retreat that's been meticulously maintained, this exceptional home offers a rare opportunity to own in one of the High Country's most sought-after communities....
Contact an agent
Home facts
- Year built:1999
- Subdivision & Development:Yonahlossee
- Listing ID #:263606
- Added:1 day(s) ago
- Updated:August 08, 2026 at 04:10 PM
Rooms and interior
- Bedrooms:2
- Total bathrooms:3
- Full bathrooms:2
- Half bathrooms:1
- Kitchen Description:Dishwasher, Disposal, Electric Cooktop, Microwave, Microwave Hood Fan
- Basement:Yes
- Basement Description:Crawl Space
- Living area:1,750 sq. ft.
Heating and cooling
- Cooling:Central Air
- Heating:Electric, Fireplaces, Forced Air, Gas, Heat Pump, Hot Water, Wood
- Central air:Yes
Structure and exterior
- Roof:Architectural, Shingle
- Year built:1999
- Building area:1,750 sq. ft.
- Lot area:0.22 Acres
- Architectural Style:Traditional
- Construction Materials:Wood Frame
- Exterior Features:Covered, Open
- Levels:2 Story
Schools
- High school:Watauga
- Elementary school:Blowing Rock
Finances and disclosures
- Price:$550,000
- Price per sq. ft.:$314.29
- Tax amount:$1,555
Features and amenities
- Laundry features:Dryer, Laundry Main Level, Washer
- Amenities:Furnished, Window Treatment(s)
- Pool features:Pool
Parking
- Parking description:Asphalt, Driveway, No Garage
New listings near 547 Oakley Green #No unit number
- New
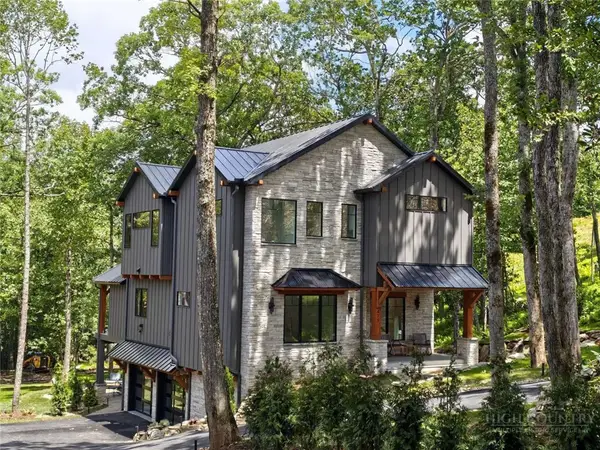 $1,950,000Active4 beds 4 baths3,230 sq. ft.
475 State View Road, Boone, NC 28607
MLS# 263680Listed by: CLICKIT REALTY - New
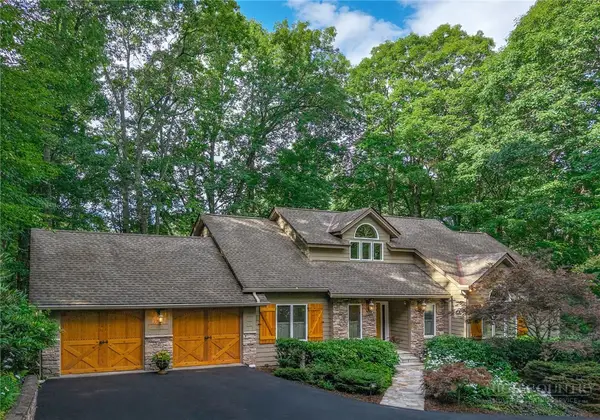 $1,350,000Active4 beds 5 baths2,712 sq. ft.
650 Near Sawrey, Boone, NC 28607
MLS# 263575Listed by: JAMES B. COLLIER - New
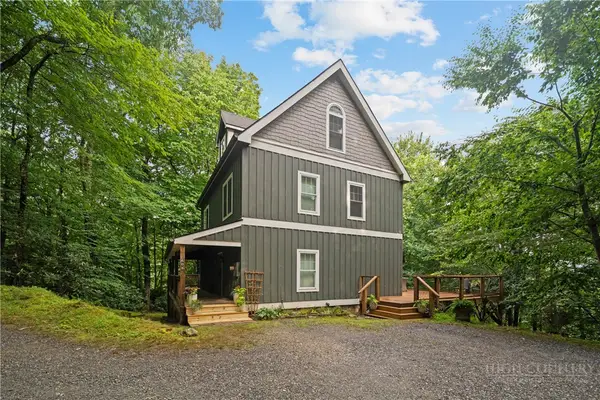 $749,500Active4 beds 5 baths3,769 sq. ft.
606 Tarleton Circle, Boone, NC 28607
MLS# 263618Listed by: HOWARD HANNA ALLEN TATE REAL ESTATE BLOWING ROCK - New
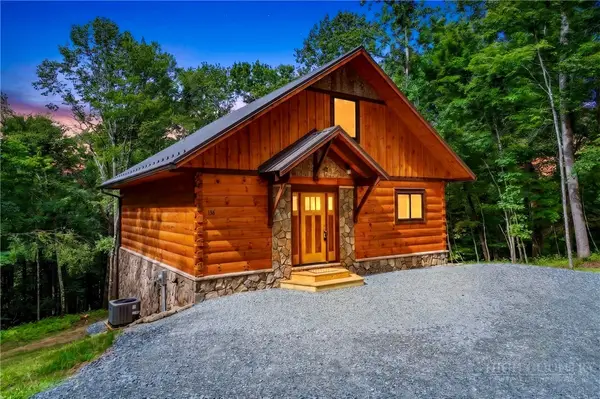 $495,000Active3 beds 2 baths1,518 sq. ft.
138 Talon Drive, Boone, NC 28607
MLS# 263655Listed by: HOWARD HANNA ALLEN TATE REAL ESTATE BLOWING ROCK - New
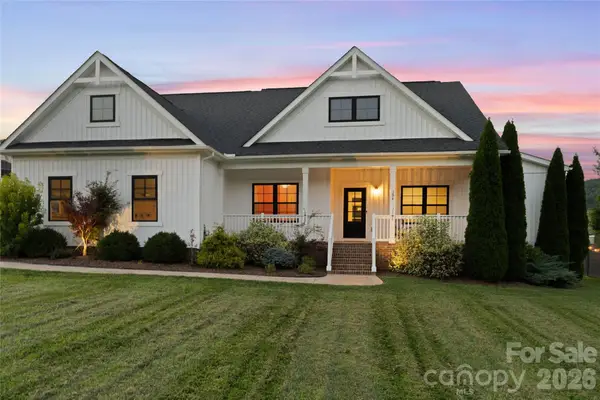 $979,000Active4 beds 3 baths2,178 sq. ft.
394 Kellwood Drive, Boone, NC 28607
MLS# 4412428Listed by: BEYCOME BROKERAGE REALTY LLC - New
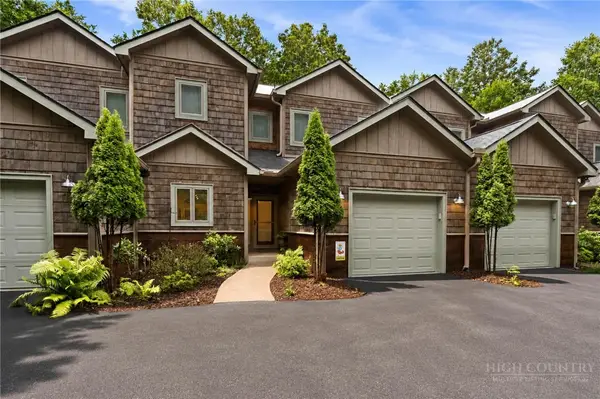 $835,000Active3 beds 4 baths2,029 sq. ft.
164 Lindale Ridge #2, Boone, NC 28607
MLS# 263609Listed by: KELLER WILLIAMS HIGH COUNTRY - New
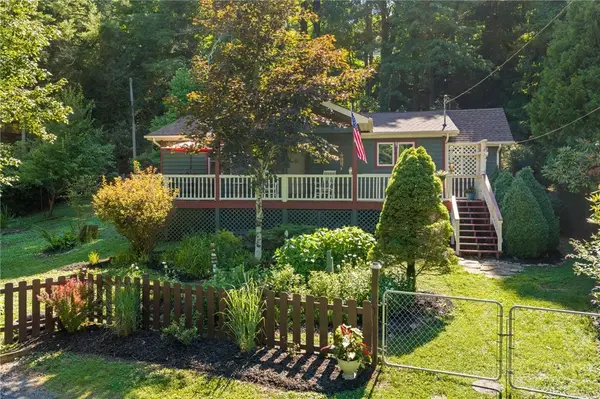 $395,000Active2 beds 1 baths1,001 sq. ft.
260 Sunny Acres Overlook, Boone, NC 28607
MLS# 263656Listed by: HOWARD HANNA ALLEN TATE REAL ESTATE BLOWING ROCK - New
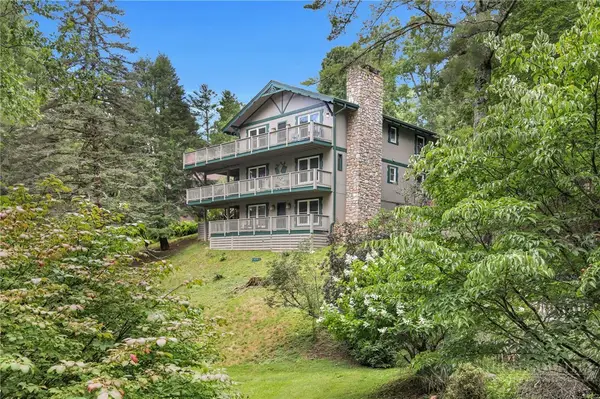 $1,185,000Active3 beds 4 baths2,915 sq. ft.
131 Balsam, Boone, NC 28607
MLS# 263622Listed by: TYLER REDHEAD & MCALISTER REAL - New
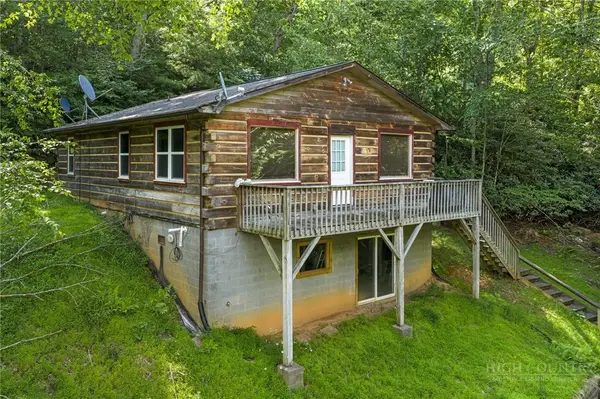 $299,000Active3 beds 1 baths1,120 sq. ft.
2020 Castle Ford Road, Boone, NC 28607
MLS# 263658Listed by: KELLER WILLIAMS HIGH COUNTRY


Protect your home and budget from life's surprises with an Assurant Home Warranty, backed by a partner that supports you through every step of homeownership. Explore Plans.
©2026 Century 21 Real Estate LLC. All rights reserved. CENTURY 21®, the CENTURY 21 Logo and C21® are service marks owned by Century 21 Real Estate LLC. Century 21 Real Estate LLC fully supports the principles of the Fair Housing Act and the Equal Opportunity Act. Each office is independently owned and operated. Listing information is deemed reliable but not guaranteed accurate.