
1066 Valley Drive, Calabash, NC 28467
Local realty services provided by:CENTURY 21 Solomon Properties
1066 Valley Drive,Calabash, NC 28467
$187,500
- 2 Beds
- 2 Baths
- 900 sq. ft.
- Single family
- Active
Listed by: the home shepherds, edie c lindsey
Office: coldwell banker sea coast advantage
MLS#:100592485
Source:NC_CCAR
Price summary
- Price:$187,500
- Price per sq. ft.:$221.63
About this home
Want an affordable place at the beach that you can update with your own touches? Check out this diamond in the rough in the Hidden Valley community located 5 minutes from Sunset Beach and Calabash. Why pay high condo fees when you can have this cute single family home with an HOA of only $56/month. 2BR/1.5BA + a 1 car garage. Community pool.
Contact an agent
Home facts
- Year built:1988
- Listing ID #:100592485
- Added:1 day(s) ago
- Updated:July 30, 2026 at 04:54 AM
Rooms and interior
- Bedrooms:2
- Total bathrooms:2
- Full bathrooms:1
- Half bathrooms:1
- Rooms Total:4
- Kitchen Description:Dishwasher, Pantry, Refrigerator
- Living area:900 sq. ft.
Heating and cooling
- Cooling:Heat Pump
- Heating:Electric, Heat Pump, Heating
Structure and exterior
- Roof:Shingle
- Year built:1988
- Building area:900 sq. ft.
- Lot area:0.07 Acres
- Lot Features:Corner Lot
- Architectural Style:Patio
- Construction Materials:Wood Frame, Wood Siding
- Exterior Features:Enclosed, Patio
- Foundation Description:Slab
- Levels:1 Story
Schools
- High school:West Brunswick
- Middle school:Shallotte Middle
- Elementary school:Jessie Mae Monroe Elementary
Utilities
- Water:County Water, Water Connected
- Sewer:Sewer Connected
Finances and disclosures
- Price:$187,500
- Price per sq. ft.:$221.63
Features and amenities
- Appliances:Dishwasher, Dryer, Refrigerator, Washer
- Laundry features:Dryer, Washer, Washer Hookup
- Amenities:Blinds/Shades, Ceiling Fan(s), Community Pool, Management
- Pool features:Community Pool
Parking
- Total parking spaces:1
- Parking description:Attached Garage, Concrete, Garage
- Garage:Yes
- Garage spaces:1

New listings near 1066 Valley Drive
- New
 $440,000Active4 beds 3 baths2,300 sq. ft.
8865 Smithfield Drive Nw, Calabash, NC 28467
MLS# 100592385Listed by: RE/MAX SOUTHERN SHORES - Open Sat, 11am to 1pmNew
 $949,900Active4 beds 3 baths3,976 sq. ft.
9469 Old Salem Way Nw, Calabash, NC 28467
MLS# 100592187Listed by: COLDWELL BANKER SLOANE - New
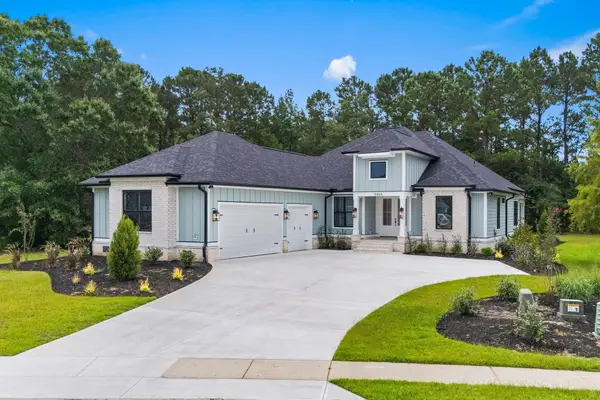 $749,000Active4 beds 3 baths3,256 sq. ft.
9454 Old Salem Way, Calabash, NC 28467
MLS# 2618725Listed by: RE/MAX SOUTHERN SHORES - New
 $360,310Active3 beds 2 baths1,772 sq. ft.
8705 Nashville Drive Nw #Lot 1206- St. Phillips, Calabash, NC 28467
MLS# 100592011Listed by: LENNAR SALES CORP. - New
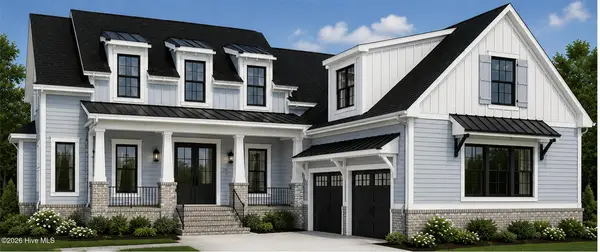 $899,000Active3 beds 4 baths3,677 sq. ft.
376 Autumn Pheasant Loop Nw, Calabash, NC 28467
MLS# 100591891Listed by: CARSON REALTY GROUP - New
 $539,900Active3 beds 2 baths2,105 sq. ft.
464 NW Boundary Loop Rd., Calabash, NC 28467
MLS# 2618578Listed by: REALTY ONE GROUP DOCKSIDENORTH - New
 $419,999Active5 beds 4 baths3,272 sq. ft.
1396 Ogelthorp Drive Nw, Calabash, NC 28467
MLS# 100591650Listed by: COLLECTIVE REALTY LLC - New
 $204,990Active3 beds 3 baths1,457 sq. ft.
2139 Wild Indigo Circle Nw #Lot 79, Calabash, NC 28467
MLS# 100591653Listed by: LENNAR SALES CORP. - New
 $295,465Active3 beds 2 baths1,570 sq. ft.
3132 Tasso Dr., Sunset Beach, NC 28468
MLS# 2618536Listed by: DR HORTON


Protect your home and budget from life's surprises with an Assurant Home Warranty, backed by a partner that supports you through every step of homeownership. Explore Plans.
©2026 Century 21 Real Estate LLC. All rights reserved. CENTURY 21®, the CENTURY 21 Logo and C21® are service marks owned by Century 21 Real Estate LLC. Century 21 Real Estate LLC fully supports the principles of the Fair Housing Act and the Equal Opportunity Act. Each office is independently owned and operated. Listing information is deemed reliable but not guaranteed accurate.