
8865 Smithfield Drive Nw, Calabash, NC 28467
Local realty services provided by:CENTURY 21 The Realty Group
8865 Smithfield Drive Nw,Calabash, NC 28467
$440,000
- 4 Beds
- 3 Baths
- 2,300 sq. ft.
- Single family
- Active
Listed by: wendy b flynn
Office: re/max southern shores
MLS#:100592385
Source:NC_CCAR
Price summary
- Price:$440,000
- Price per sq. ft.:$191.3
About this home
Welcome to this stunning 4-bedroom, 3-bath home in the sought-after gated community of Brunswick Plantation, where timeless elegance meets modern comfort. From the moment you step inside, you'll be impressed by the soaring vaulted ceilings, cozy gas fireplace, and custom built-ins that create a warm and inviting living space.
The gourmet kitchen is designed to impress with double wall ovens, abundant cabinetry, a large center island complete with a prep sink, and a dedicated coffee bar--perfect for entertaining or everyday living.
The spacious primary suite is a private retreat featuring direct access to the back deck, a large walk-in closet, and a luxurious ensuite bath with a jetted soaking tub and separate walk-in shower.
elax year-round in the beautiful EZE-Breeze sunroom, offering the perfect transition between indoor and outdoor living. Whether you're enjoying your morning coffee or unwinding in the evening, this versatile space lets you take in the views in every season. You'll find a generous bonus room or fourth bedroom with its own full bath, offering the perfect space for guests, a home office, or media room.
This home also offers valuable peace of mind with an encapsulated crawl space, a new HVAC system (2025), and a new roof (2021).
Enjoy all the incredible resort-style amenities Brunswick Plantation has to offer, including 27 holes of championship golf, indoor and outdoor pools, a fitness center, tennis and pickleball courts, clubhouse, walking trails, and a gated entrance. Conveniently located just minutes from the charming waterfront town of Calabash and only 15-20 minutes from the beautiful beaches of Sunset Beach and Ocean Isle Beach, this home offers the perfect blend of coastal living and everyday luxury....
Contact an agent
Home facts
- Year built:2004
- Listing ID #:100592385
- Added:1 day(s) ago
- Updated:July 30, 2026 at 02:56 AM
Rooms and interior
- Bedrooms:4
- Total bathrooms:3
- Full bathrooms:3
- Rooms Total:9
- Flooring:Carpet, Tile, Wood
- Bathrooms Description:Walk-in Shower
- Kitchen Description:Dishwasher, Double Oven, Kitchen Island, Pantry, Refrigerator
- Bedroom Description:Master Downstairs, Walk-In Closet(s)
- Living area:2,300 sq. ft.
Heating and cooling
- Cooling:Central Air
- Heating:Electric, Heat Pump, Heating
- Central air:Yes
Structure and exterior
- Roof:Architectural Shingle
- Year built:2004
- Building area:2,300 sq. ft.
- Lot area:0.19 Acres
- Construction Materials:Brick, Vinyl Siding, Wood Frame
- Exterior Features:Covered, Deck, Enclosed, Irrigation System, Patio, Porch
- Foundation Description:Crawl Space
- Levels:1.5 Story
Schools
- High school:West Brunswick
- Middle school:Shallotte Middle
- Elementary school:Jessie Mae Monroe Elementary
Utilities
- Water:Water Connected
- Sewer:Sewer Connected
Finances and disclosures
- Price:$440,000
- Price per sq. ft.:$191.3
Features and amenities
- Appliances:Dishwasher, Double Oven, Dryer, Refrigerator, Washer
- Laundry features:Dryer, Laundry Room, Washer, Washer Hookup
- Amenities:Barbecue, Blinds/Shades, Ceiling Fan(s), Clubhouse, Community Pool, Fitness Center, Gated, Golf Course, Indoor Pool, Management, Meeting Room, Party Room, Pickleball, Restaurant, Security, Spa/Hot Tub, Street Lights, Tennis Court(s), Tray Ceiling(s), Vaulted Ceiling(s), Walk-In Closet(s)
- Pool features:Community Pool, Indoor Pool
Parking
- Total parking spaces:2
- Parking description:Attached, Attached Garage, Concrete, Garage Door Opener, Off Street
- Garage:Yes
- Garage spaces:2

New listings near 8865 Smithfield Drive Nw
- New
 $187,500Active2 beds 2 baths900 sq. ft.
1066 Valley Drive, Calabash, NC 28467
MLS# 100592485Listed by: COLDWELL BANKER SEA COAST ADVANTAGE - New
 $440,000Active4 beds 3 baths2,300 sq. ft.
8865 Smithfield Drive Nw, Calabash, NC 28467
MLS# 100592385Listed by: RE/MAX SOUTHERN SHORES - Open Sat, 11am to 1pmNew
 $949,900Active4 beds 3 baths3,976 sq. ft.
9469 Old Salem Way Nw, Calabash, NC 28467
MLS# 100592187Listed by: COLDWELL BANKER SLOANE - New
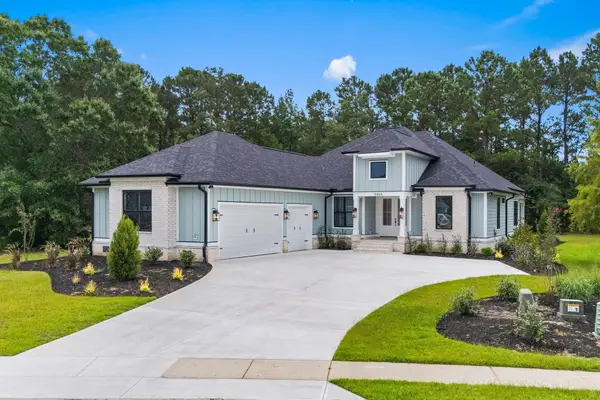 $749,000Active4 beds 3 baths3,256 sq. ft.
9454 Old Salem Way, Calabash, NC 28467
MLS# 2618725Listed by: RE/MAX SOUTHERN SHORES - New
 $360,310Active3 beds 2 baths1,772 sq. ft.
8705 Nashville Drive Nw #Lot 1206- St. Phillips, Calabash, NC 28467
MLS# 100592011Listed by: LENNAR SALES CORP. - New
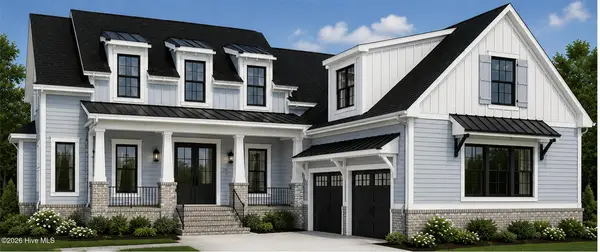 $899,000Active3 beds 4 baths3,677 sq. ft.
376 Autumn Pheasant Loop Nw, Calabash, NC 28467
MLS# 100591891Listed by: CARSON REALTY GROUP - New
 $539,900Active3 beds 2 baths2,105 sq. ft.
464 NW Boundary Loop Rd., Calabash, NC 28467
MLS# 2618578Listed by: REALTY ONE GROUP DOCKSIDENORTH - New
 $419,999Active5 beds 4 baths3,272 sq. ft.
1396 Ogelthorp Drive Nw, Calabash, NC 28467
MLS# 100591650Listed by: COLLECTIVE REALTY LLC - New
 $204,990Active3 beds 3 baths1,457 sq. ft.
2139 Wild Indigo Circle Nw #Lot 79, Calabash, NC 28467
MLS# 100591653Listed by: LENNAR SALES CORP. - New
 $295,465Active3 beds 2 baths1,570 sq. ft.
3132 Tasso Dr., Sunset Beach, NC 28468
MLS# 2618536Listed by: DR HORTON


Protect your home and budget from life's surprises with an Assurant Home Warranty, backed by a partner that supports you through every step of homeownership. Explore Plans.
©2026 Century 21 Real Estate LLC. All rights reserved. CENTURY 21®, the CENTURY 21 Logo and C21® are service marks owned by Century 21 Real Estate LLC. Century 21 Real Estate LLC fully supports the principles of the Fair Housing Act and the Equal Opportunity Act. Each office is independently owned and operated. Listing information is deemed reliable but not guaranteed accurate.