
704 Pinecrest Street, Carthage, NC 28327
Local realty services provided by:CENTURY 21 The Realty Group
704 Pinecrest Street,Carthage, NC 28327
$319,900
- 3 Beds
- 3 Baths
- 1,892 sq. ft.
- Single family
- Pending
Listed by: kyle kline, hillary kline
Office: exp realty
MLS#:100579754
Source:NC_CCAR
Price summary
- Price:$319,900
- Price per sq. ft.:$169.08
About this home
Better than new and packed with upgrades, this move-in ready home offers the perfect combination of modern style, functional living, and outdoor enjoyment just minutes from the growing downtown of Carthage.
From the moment you arrive, you'll notice this home stands apart from typical builder-grade construction. Inside, custom trim details, fresh paint, and thoughtful upgrades create a warm and inviting atmosphere throughout. The kitchen serves as the heart of the home, featuring granite countertops, stainless steel appliances, and a custom wood-slat island that brings designer character rarely found in this price range.
The open layout flows seamlessly into the living and dining spaces, making everyday living and entertaining effortless.
Step outside and discover what truly makes this property special. The large fenced backyard backs to mature trees, creating a private retreat perfect for relaxing or entertaining. Enjoy evenings under the pergola, gather around the fire pit area with friends and family, or simply take in the peaceful setting from your expanded patio. With plenty of room for pets, play, gardening, or future additions, the backyard offers the space and privacy many buyers are searching for....
Contact an agent
Home facts
- Year built:2022
- Listing ID #:100579754
- Added:53 day(s) ago
- Updated:July 30, 2026 at 08:34 AM
Rooms and interior
- Bedrooms:3
- Total bathrooms:3
- Full bathrooms:2
- Half bathrooms:1
- Rooms Total:6
- Kitchen Description:Dishwasher, Refrigerator
- Bedroom Description:Walk-In Closet(s)
- Living area:1,892 sq. ft.
Heating and cooling
- Cooling:Central Air
- Heating:Electric, Heat Pump, Heating
- Central air:Yes
Structure and exterior
- Roof:Architectural Shingle
- Year built:2022
- Building area:1,892 sq. ft.
- Lot area:0.47 Acres
- Construction Materials:Vinyl Siding, Wood Frame
- Exterior Features:Deck, Porch
- Foundation Description:Slab
- Levels:2 Story
Schools
- High school:Union Pines
- Middle school:New Century Middle
- Elementary school:Carthage Elementary
Finances and disclosures
- Price:$319,900
- Price per sq. ft.:$169.08
Features and amenities
- Appliances:Dishwasher, Dryer, Refrigerator, Washer
- Laundry features:Dryer, Washer
- Amenities:Ceiling Fan(s), Walk-In Closet(s)
Parking
- Total parking spaces:2
- Parking description:Attached Garage, Concrete, Off Street
- Garage:Yes
- Garage spaces:2

New listings near 704 Pinecrest Street
- New
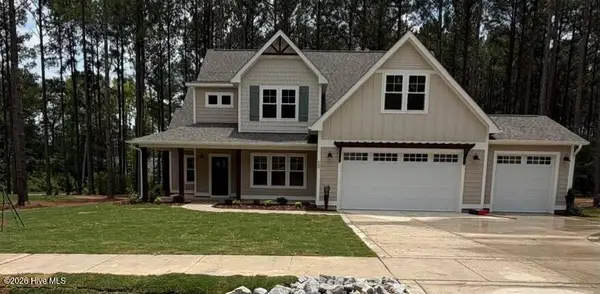 $680,012Active5 beds 4 baths3,130 sq. ft.
609 Gregory Street, Carthage, NC 28327
MLS# 100592397Listed by: ASCOT REALTY INC. - New
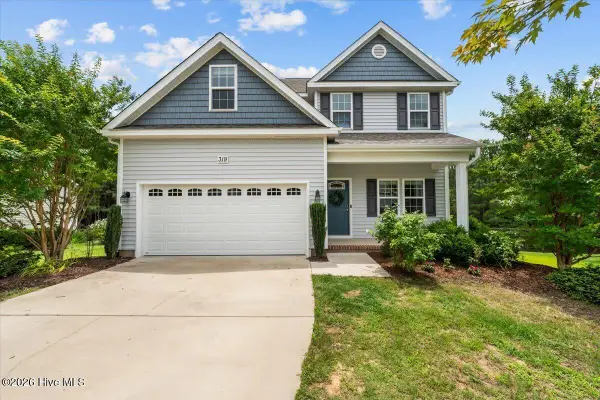 $320,000Active4 beds 3 baths2,192 sq. ft.
319 Savannah Garden Drive, Carthage, NC 28327
MLS# 100592383Listed by: EVERYTHING PINES PARTNERS LLC - New
 $660,373Active4 beds 4 baths2,871 sq. ft.
612 Gregory Street, Carthage, NC 28327
MLS# 100592347Listed by: ASCOT REALTY INC. - New
 $569,990Active3 beds 3 baths2,147 sq. ft.
243 Dona Drive, Carthage, NC 28327
MLS# 10182996Listed by: HHHUNT HOMES RALEIGH DURHAM LLC - New
 $650,000Active4 beds 3 baths2,813 sq. ft.
249 Dona Drive, Carthage, NC 28327
MLS# 10182998Listed by: HHHUNT HOMES RALEIGH DURHAM LLC - New
 $29,000Active1 Acres
0 Crowatan Trail, Carthage, NC 28327
MLS# 100592058Listed by: BEYCOME BROKERAGE REALTY LLC - New
 $499,000Active4 beds 3 baths3,227 sq. ft.
225 Winder Way, Carthage, NC 28327
MLS# 100591725Listed by: EVERYTHING PINES PARTNERS LLC - New
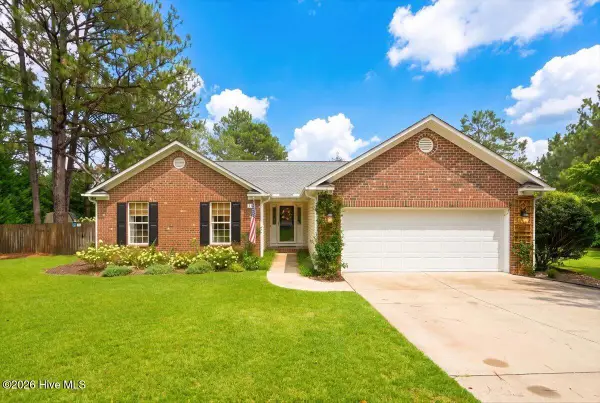 $410,000Active3 beds 2 baths1,856 sq. ft.
140 Crimson Court, Carthage, NC 28327
MLS# 100591638Listed by: RHODES AND CO LLC - New
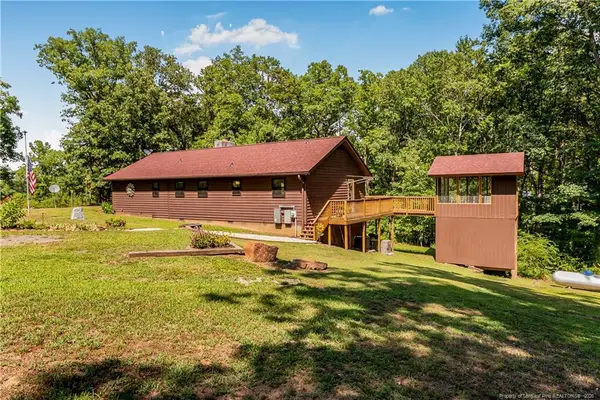 $330,000Active3 beds 2 baths1,357 sq. ft.
600 Winding Creek Drive, Carthage, NC 28327
MLS# LP766613Listed by: LOVE PINES REALTY 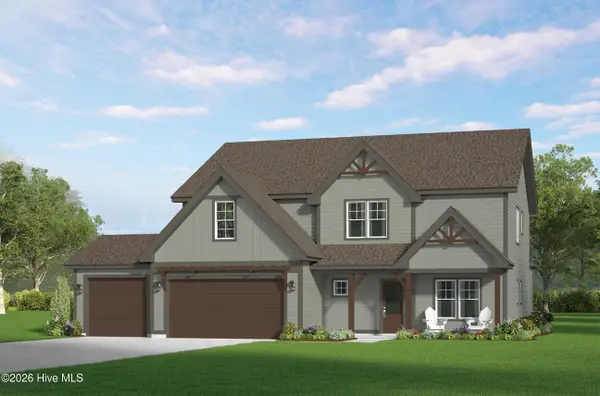 $683,279Pending5 beds 4 baths3,244 sq. ft.
601 Gregory Street, Carthage, NC 28327
MLS# 100591385Listed by: ASCOT REALTY INC.


Protect your home and budget from life's surprises with an Assurant Home Warranty, backed by a partner that supports you through every step of homeownership. Explore Plans.
©2026 Century 21 Real Estate LLC. All rights reserved. CENTURY 21®, the CENTURY 21 Logo and C21® are service marks owned by Century 21 Real Estate LLC. Century 21 Real Estate LLC fully supports the principles of the Fair Housing Act and the Equal Opportunity Act. Each office is independently owned and operated. Listing information is deemed reliable but not guaranteed accurate.