
1133 Kiernan Grove Lane, Cary, NC 27519
Local realty services provided by:CENTURY 21 New Beginnings
1133 Kiernan Grove Lane,Cary, NC 27519
$489,000
- 3 Beds
- 3 Baths
- 2,314 sq. ft.
- Single family
- Active
Listed by: jonay zies
Office: compass -- cary
MLS#:10193061
Source:RD
Price summary
- Price:$489,000
- Price per sq. ft.:$211.32
- Monthly HOA dues:$130
About this home
Sparkling, light-filled townhome in a prime Cary location! Built in 2022, this 3 bedroom, 2.5 bath home has a 2-car garage and an open, functional floor plan with LVP in all living areas and bedrooms - NO CARPET! The upgraded kitchen features quartz countertops, soft-close cabinets, a gas cooktop, and an island. The spacious dining area has a built-in beverage station with a wine fridge. A convenient built-in workspace is tucked just off the kitchen. Upstairs are the bedrooms, two full baths, and a laundry closet. The luxurious Primary Bedroom includes a generous closet with built-ins and a dual vanity bathroom with a tiled walk-in shower, frameless glass enclosure, and a separate water closet. The lower-level bonus room offers flex space for a home office, gym, media room, or playroom. There are two outdoor living areas: a patio just off the bonus room and a deck off the main living level. Enjoy miles of Town of Cary paved greenway trails nearby! Convenient to RDU airport and RTP, and ideally located minutes from restaurants, shopping, highways, and top-rated schools....
Contact an agent
Home facts
- Year built:2022
- Subdivision & Development:Cornerstone Townes
- Listing ID #:10193061
- Added:1 day(s) ago
- Updated:September 17, 2026 at 04:02 AM
Rooms and interior
- Bedrooms:3
- Total bathrooms:3
- Full bathrooms:2
- Rooms Total:7
- Flooring:Luxury Vinyl, Tile
- Bathrooms Description:Walk-In Shower, Water Closet
- Kitchen Description:Dishwasher, Gas Cooktop, Microwave, Range Hood, Refrigerator, Wall Oven, Washer/Dryer
- Living area:2,314 sq. ft.
Heating and cooling
- Cooling:Central Air
- Heating:Forced Air
- Central air:Yes
Structure and exterior
- Roof:Architectural Shingle
- Year built:2022
- Building area:2,314 sq. ft.
- Lot area:0.04 Acres
- Architectural Style:Transitional
- Construction Materials:Frame
- Foundation Description:Slab
- Levels:Three Or More
Schools
- High school:Wake - Green Hope High
- Middle school:Wake - Salem Middle
- Elementary school:Wake - Turner Creek Elementary
Utilities
- Water:Public
- Sewer:Public Sewer
Finances and disclosures
- Price:$489,000
- Price per sq. ft.:$211.32
- Tax amount:$4,388
Parking
- Total parking spaces:4
- Garage:Yes
- Garage spaces:2
 Listings marked with a Doorify MLS icon are provided courtesy of the Doorify MLS, of North Carolina, Internet Data Exchange Database. Brokers make an effort to deliver accurate information, but buyers should independently verify any information on which they will rely in a transaction. The listing broker shall not be responsible for any typographical errors, misinformation, or misprints, and they shall be held totally harmless from any damages arising from reliance upon this data. This data is provided exclusively for consumers’ personal, non-commercial use. Copyright 2026 Doorify MLS of North Carolina. All rights reserved. RD Member Broker: Ellisha Mayers
New listings near 1133 Kiernan Grove Lane
- Coming Soon
 $447,000Coming Soon3 beds 3 baths1,550 sq. ft.
109 Romaine Court, Cary, NC 27513
MLS# 10193100Listed by: KELLER WILLIAMS REALTY CARY - Coming Soon
 $835,000Coming Soon4 beds 4 baths2,801 sq. ft.
104 Bergeron Way, Cary, NC 27519
MLS# 10193097Listed by: HOWARD HANNA ALLEN TATE CARY - Coming SoonOpen Sat, 1 to 3pm
 $800,000Coming Soon3 beds 2 baths1,558 sq. ft.
102 Coronado Way, Cary, NC 27511
MLS# 10193056Listed by: KELLER WILLIAMS REALTY CARY - Coming Soon
 $950,000Coming Soon4 beds 3 baths3,122 sq. ft.
107 Somersby Court, Cary, NC 27519
MLS# 10192868Listed by: HEYWARD REALTY - Coming SoonOpen Sat, 1 to 3pm
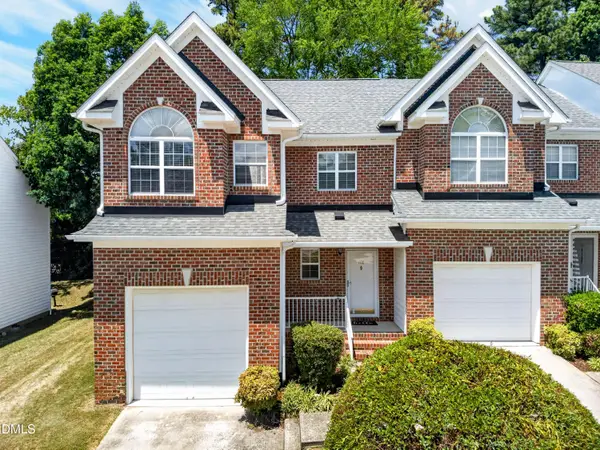 $340,000Coming Soon-- beds 2 baths1,647 sq. ft.
108 Grande Meadow Way, Cary, NC 27513
MLS# 10192710Listed by: REAL BROKER, LLC - Coming SoonOpen Sat, 10am to 2pm
 $635,000Coming Soon6 beds 3 baths2,994 sq. ft.
515 E Cornwall Road, Cary, NC 27511
MLS# 10191830Listed by: HOWARD HANNA ALLEN TATE CARY - New
 $1,200,000Active4 beds 4 baths4,213 sq. ft.
106 Wheatsbury Drive, Cary, NC 27513
MLS# 10193101Listed by: RALEIGH REALTY INC. - Open Sun, 2 to 4pmNew
 $250,000Active2 beds 2 baths1,094 sq. ft.
623 New Kent Place, Cary, NC 27511
MLS# 10193092Listed by: CHOICE RESIDENTIAL REAL ESTATE - New
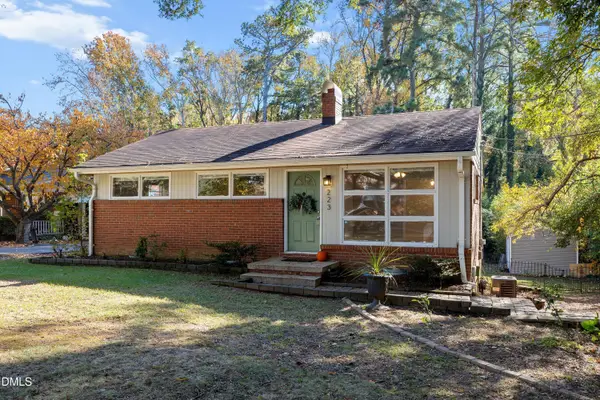 $400,000Active3 beds 1 baths982 sq. ft.
223 Adams Street, Cary, NC 27513
MLS# 10193095Listed by: THE DOUGLAS REALTY GROUP - New
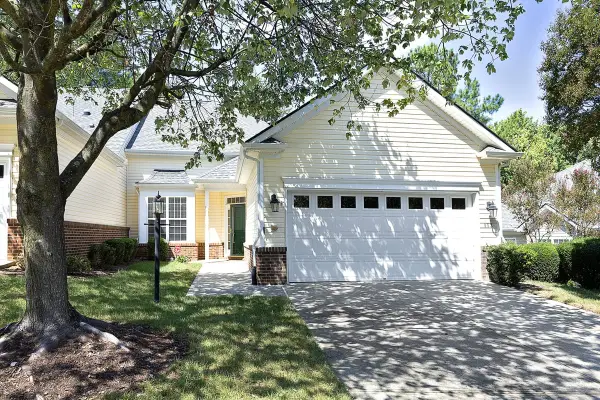 $485,000Active2 beds 2 baths1,713 sq. ft.
113 Uplands Creek Drive, Cary, NC 27519
MLS# 10193085Listed by: HOWARD HANNA ALLEN TATE RALEIGH GLENWOOD


Protect your home and budget from life's surprises with an Assurant Home Warranty, backed by a partner that supports you through every step of homeownership. Explore Plans.
©2026 Century 21 Real Estate LLC. All rights reserved. CENTURY 21®, the CENTURY 21 Logo and C21® are service marks owned by Century 21 Real Estate LLC. Century 21 Real Estate LLC fully supports the principles of the Fair Housing Act and the Equal Opportunity Act. Each office is independently owned and operated. Listing information is deemed reliable but not guaranteed accurate.