
119 E Laurenbrook Court, Cary, NC 27518
Local realty services provided by:CENTURY 21 Triangle Group
119 E Laurenbrook Court,Cary, NC 27518
$465,000
- 3 Beds
- 2 Baths
- 1,639 sq. ft.
- Single family
- Active
Listed by: samara presley
Office: smart choice realty company
MLS#:10193234
Source:RD
Price summary
- Price:$465,000
- Price per sq. ft.:$283.71
- Monthly HOA dues:$68
About this home
Enjoy easy one-level living in this inviting 3-bedroom, 2-bath home. A welcoming entryway with a transom window sets the tone for the thoughtfully designed interior. The vaulted living room features a fireplace and abundant natural light, while the formal dining room is currently used as a secondary entertainment space—a wonderful place to relax and enjoy the impressive wall of windows. The fully equipped kitchen offers black and stainless-steel appliances, a breakfast area and pantry. Two spacious secondary bedrooms feature double closets, while the primary suite includes a walk-in closet and private bath with a dual vanity, soaking tub, walk-in shower and separate water closet. The attached two-car garage provides valuable parking and storage. Improvements include a new range and primary-bath flooring in 2026; a new HVAC system, garage door, fireplace surround, microwave and kitchen ceiling light in 2025; chimney and crawl-space improvements in 2024; a new roof in 2020; a natural-gas water heater installed in 2018; and vinyl exterior siding added in 2011. The secondary bathroom features tile flooring and updated lighting. Outside, enjoy a deck overlooking the fenced backyard and mature trees. Community amenities include walking trails, pickleball courts, a swimming pool and scenic ponds. Conveniently located near Waverly Place, Crossroads Plaza and Fenton, offering abundant shopping, grocery, dining and movie options, with Koka Booth Amphitheatre and vibrant Downtown Cary also within easy reach....
Contact an agent
Home facts
- Year built:1987
- Subdivision & Development:Wellington Place
- Listing ID #:10193234
- Added:1 day(s) ago
- Updated:September 17, 2026 at 11:02 PM
Rooms and interior
- Bedrooms:3
- Total bathrooms:2
- Full bathrooms:2
- Rooms Total:8
- Flooring:Carpet, Luxury Vinyl, Tile, Vinyl
- Bathrooms Description:Bathtub/Shower Combination, Double Vanity, Separate Shower, Soaking Tub, Walk-In Shower, Water Closet
- Kitchen Description:Dishwasher, Gas Range, Gas Water Heater, Microwave, Refrigerator
- Living area:1,639 sq. ft.
Heating and cooling
- Cooling:Ceiling Fan(s), Central Air, Electric
- Heating:Central, Fireplace(s), Natural Gas
- Central air:Yes
Structure and exterior
- Roof:Shingle
- Year built:1987
- Building area:1,639 sq. ft.
- Lot area:0.18 Acres
- Lot Features:Back Yard, Gentle Sloping, Sloped
- Architectural Style:Ranch
- Construction Materials:Vinyl Siding
- Exterior Features:Covered, Deck, Fenced Yard, Front Porch, Porch, Private Yard, Rain Gutters
- Levels:One
Schools
- High school:Wake - Athens Drive High
- Middle school:Wake - Dillard Drive Middle
- Elementary school:Wake - Dillard Drive Elementary
Utilities
- Water:Public
- Sewer:Public Sewer
Finances and disclosures
- Price:$465,000
- Price per sq. ft.:$283.71
- Tax amount:$4,290
Features and amenities
- Laundry features:Inside, Laundry Room, Main Level
Parking
- Parking description:Attached, Concrete, Driveway, Garage, Garage Faces Front
- Garage:Yes
- Garage spaces:2
 Listings marked with a Doorify MLS icon are provided courtesy of the Doorify MLS, of North Carolina, Internet Data Exchange Database. Brokers make an effort to deliver accurate information, but buyers should independently verify any information on which they will rely in a transaction. The listing broker shall not be responsible for any typographical errors, misinformation, or misprints, and they shall be held totally harmless from any damages arising from reliance upon this data. This data is provided exclusively for consumers’ personal, non-commercial use. Copyright 2026 Doorify MLS of North Carolina. All rights reserved.
New listings near 119 E Laurenbrook Court
- Coming Soon
 $447,000Coming Soon3 beds 3 baths1,550 sq. ft.
109 Romaine Court, Cary, NC 27513
MLS# 10193100Listed by: KELLER WILLIAMS REALTY CARY - Coming SoonOpen Sat, 1 to 3pm
 $800,000Coming Soon3 beds 2 baths1,558 sq. ft.
102 Coronado Way, Cary, NC 27511
MLS# 10193056Listed by: KELLER WILLIAMS REALTY CARY - Coming Soon
 $950,000Coming Soon4 beds 3 baths3,122 sq. ft.
107 Somersby Court, Cary, NC 27519
MLS# 10192868Listed by: HEYWARD REALTY - New
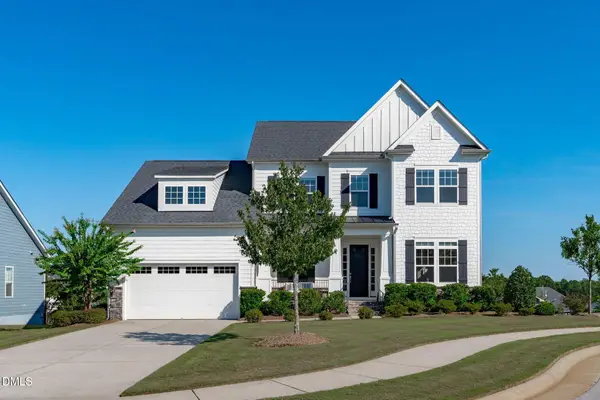 $799,900Active4 beds 3 baths3,147 sq. ft.
205 Evanview Court, Apex, NC 27523
MLS# 10193328Listed by: KELLER WILLIAMS REALTY CARY - Open Fri, 4 to 6pmNew
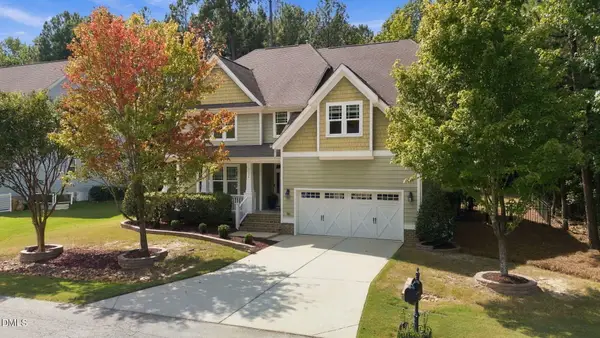 $795,000Active5 beds 4 baths3,669 sq. ft.
8204 Henderson Road, Apex, NC 27539
MLS# 10193358Listed by: REAL BROKER LLC - New
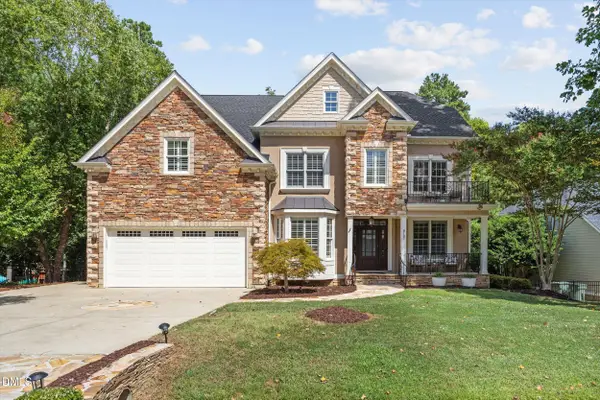 $899,900Active5 beds 4 baths4,845 sq. ft.
8107 Henderson Road, Apex, NC 27539
MLS# 10193367Listed by: KELLER WILLIAMS REALTY - New
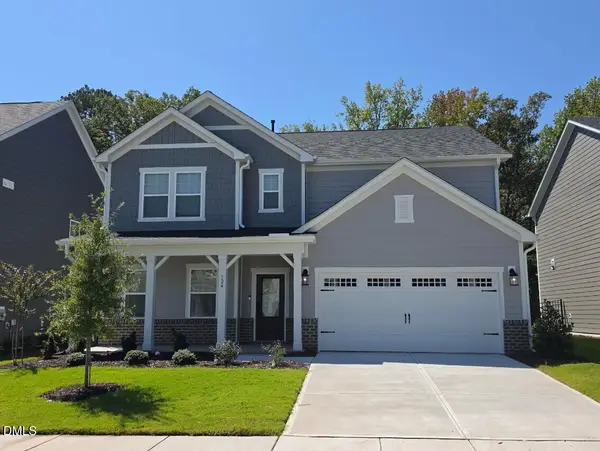 $739,999Active4 beds 3 baths2,830 sq. ft.
124 Rivulet Court, Cary, NC 27519
MLS# 10193387Listed by: TAYLOR MORRISON OF CAROLINAS, - New
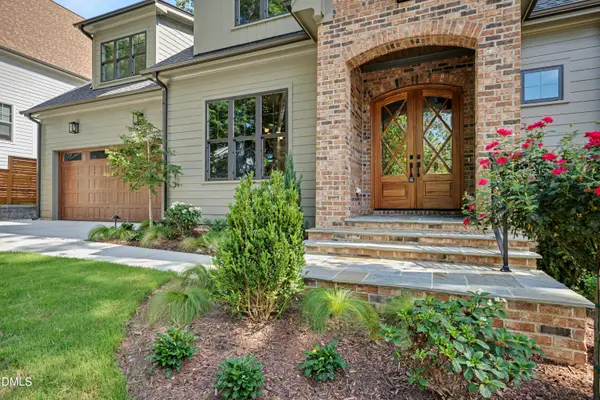 $1,380,000Active4 beds 4 baths3,220 sq. ft.
605 Ridgecrest Road, Cary, NC 27511
MLS# 10193390Listed by: CHOICE RESIDENTIAL REAL ESTATE - New
 $425,000Active3 beds 4 baths1,864 sq. ft.
4009 Yellowfield Way, Cary, NC 27518
MLS# 10193268Listed by: BERKSHIRE HATHAWAY HOMESERVICE


Protect your home and budget from life's surprises with an Assurant Home Warranty, backed by a partner that supports you through every step of homeownership. Explore Plans.
©2026 Century 21 Real Estate LLC. All rights reserved. CENTURY 21®, the CENTURY 21 Logo and C21® are service marks owned by Century 21 Real Estate LLC. Century 21 Real Estate LLC fully supports the principles of the Fair Housing Act and the Equal Opportunity Act. Each office is independently owned and operated. Listing information is deemed reliable but not guaranteed accurate.