
4404 Triland Way, Cary, NC 27518
Local realty services provided by:CENTURY 21 New Beginnings
4404 Triland Way,Cary, NC 27518
$793,900
- 4 Beds
- 4 Baths
- 3,611 sq. ft.
- Single family
- Active
Upcoming open houses
- Sat, Sep 1901:00 pm - 03:00 pm
Listed by: maggie petree
Office: keller williams realty cary
MLS#:10184320
Source:RD
Price summary
- Price:$793,900
- Price per sq. ft.:$219.86
- Monthly HOA dues:$50
About this home
Beautiful Brick-front home ideally situated on a desirable lot backing to a peaceful common area. The fully fenced backyard, surrounded by mature landscaping, provides the perfect setting for relaxing, entertaining and enjoying the privacy . Inside, the expansive kitchen is designed for both functionality and style, featuring two oversized islands—one with a large sink and the other with a convenient vegetable sink—a gas cooktop, abundant cabinetry, a built-in desk, and a bright breakfast area. A Dual Staircases provide convenient access between levels . The formal living and dining rooms offer elegant spaces for entertaining, while the rear of the home is filled with natural light from expansive windows. Custom blinds and detailed trim work throughout add warmth and character. A dramatic two-story foyer creates a grand first impression. Upstairs, the spacious primary suite includes a generously sized bathroom with separate his-and-her closets. Two Jack-and-Jill bathrooms provide convenience for family and guests, while a walk-in attic offers exceptional second-floor storage. This home features Entire custom made Cellular Shade, Recent updates include New hardwood flooring , All New Toilets , New high- tech version of kitchen exhaust fan . This home with inviting layout , and move-in ready condition ,Donot miss this exceptional home in the heart of Cary !...
Contact an agent
Home facts
- Year built:2001
- Subdivision & Development:Cotswold
- Listing ID #:10184320
- Added:44 day(s) ago
- Updated:September 18, 2026 at 03:49 PM
Rooms and interior
- Bedrooms:4
- Total bathrooms:4
- Full bathrooms:3
- Rooms Total:1
- Flooring:Hardwood, Tile, Wood
- Dining Description:Eat-in Kitchen
- Bathrooms Description:Double Vanity, Separate Shower, Walk-In Shower
- Kitchen Description:Dishwasher, Free-Standing Gas Range, Free-Standing Range, Free-Standing Refrigerator, Gas Cooktop, Gas Range, Ice Maker, Microwave, Range, Range Hood, Refrigerator, Stainless Steel Appliance(s), Vented Exhaust Fan, Water Heater
- Living area:3,611 sq. ft.
Heating and cooling
- Cooling:Ceiling Fan(s), Central Air
- Heating:Fireplace(s)
- Central air:Yes
Structure and exterior
- Roof:Shingle
- Year built:2001
- Building area:3,611 sq. ft.
- Lot area:0.23 Acres
- Lot Features:Back Yard, Gentle Sloping, Sloped, Wooded
- Architectural Style:Colonial, Craftsman, Traditional
- Construction Materials:Brick, Brick Veneer, Vinyl Siding
- Exterior Features:Deck, Patio, Porch, Private Yard, Rain Gutters
- Foundation Description:Concrete Perimeter
- Levels:Two
Schools
- High school:Wake - Apex High
- Middle school:Wake - Lufkin Road Middle
- Elementary school:Durham - Oak Grove Elementary
Utilities
- Water:Public
- Sewer:Public Sewer
Finances and disclosures
- Price:$793,900
- Price per sq. ft.:$219.86
- Tax amount:$6,799
Features and amenities
- Laundry features:Laundry Room, Lower Level
Parking
- Parking description:Attached, Driveway, Garage
- Garage:Yes
- Garage spaces:2
 Listings marked with a Doorify MLS icon are provided courtesy of the Doorify MLS, of North Carolina, Internet Data Exchange Database. Brokers make an effort to deliver accurate information, but buyers should independently verify any information on which they will rely in a transaction. The listing broker shall not be responsible for any typographical errors, misinformation, or misprints, and they shall be held totally harmless from any damages arising from reliance upon this data. This data is provided exclusively for consumers’ personal, non-commercial use. Copyright 2026 Doorify MLS of North Carolina. All rights reserved. RD Member Broker: Ellisha Mayers
New listings near 4404 Triland Way
- Coming SoonOpen Sat, 1 to 3pm
 $447,000Coming Soon3 beds 3 baths1,550 sq. ft.
109 Romaine Court, Cary, NC 27513
MLS# 10193100Listed by: KELLER WILLIAMS REALTY CARY - Coming Soon
 $950,000Coming Soon4 beds 3 baths3,122 sq. ft.
107 Somersby Court, Cary, NC 27519
MLS# 10192868Listed by: HEYWARD REALTY - New
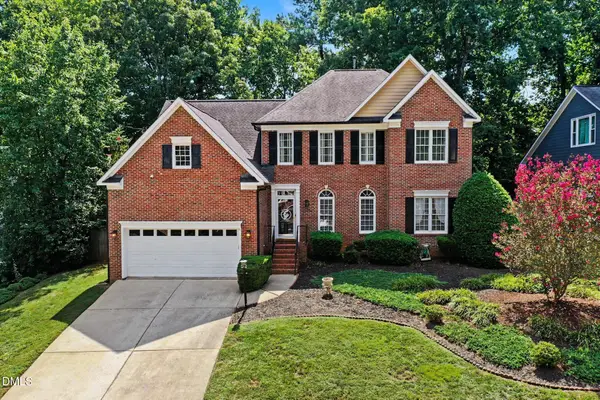 $650,000Active4 beds 3 baths2,704 sq. ft.
202 Travilah Oaks Lane, Cary, NC 27518
MLS# 10193569Listed by: MARK SPAIN REAL ESTATE - New
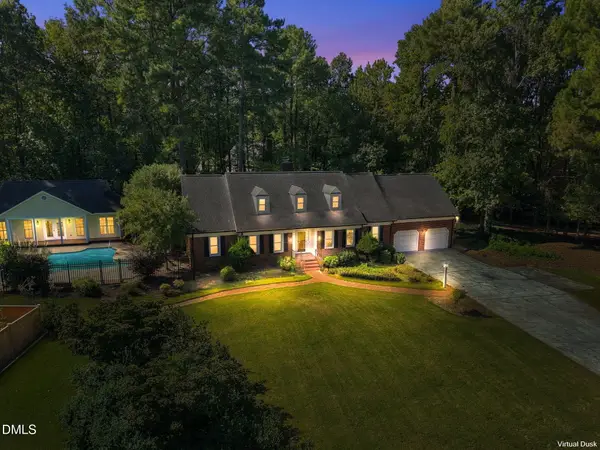 $1,295,000Active4 beds 6 baths4,144 sq. ft.
115 Meadowglades Lane, Cary, NC 27518
MLS# 10193573Listed by: RICH REALTY GROUP - New
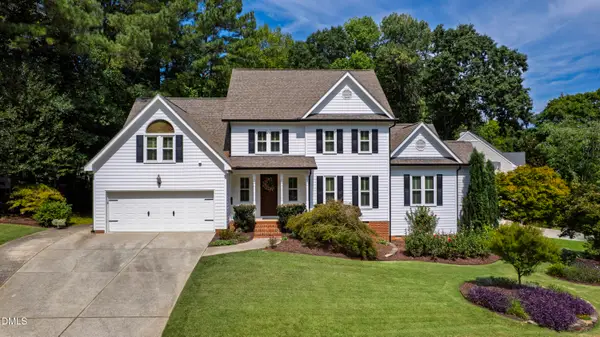 $895,000Active5 beds 4 baths3,313 sq. ft.
108 Greymist Lane, Cary, NC 27518
MLS# 10193582Listed by: HODGE & KITTRELL SOTHEBYS INTE - New
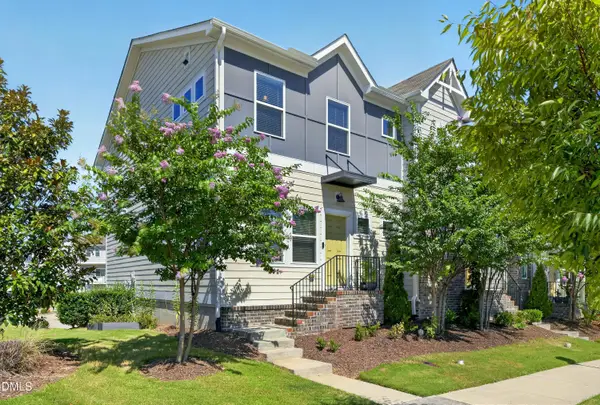 $465,000Active3 beds 3 baths2,020 sq. ft.
4007 Mahal Avenue, Cary, NC 27519
MLS# 10193535Listed by: COLDWELL BANKER HPW - Open Sat, 11am to 1pmNew
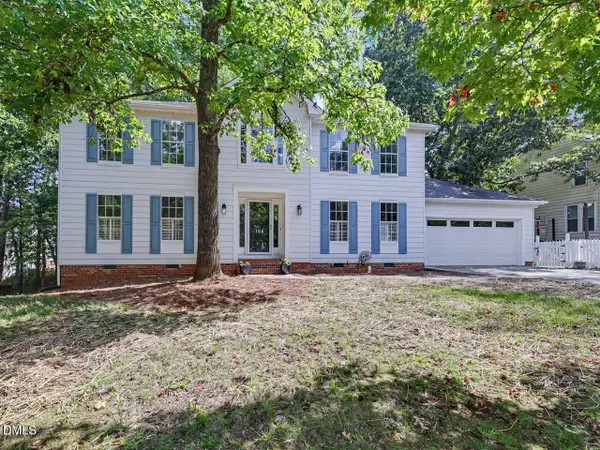 $589,000Active4 beds 3 baths2,377 sq. ft.
106 Foscoe Lane, Cary, NC 27513
MLS# 10193474Listed by: COMPASS -- CARY - New
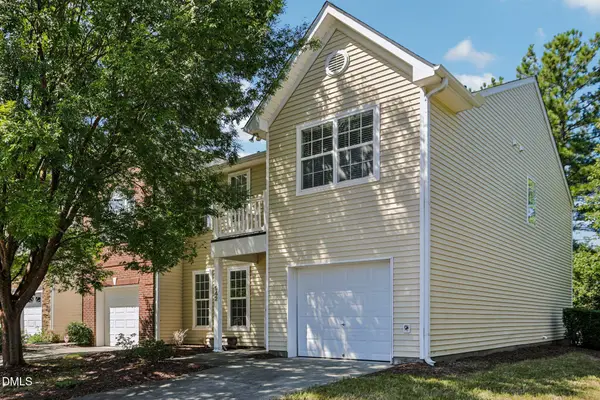 $425,000Active4 beds 3 baths1,794 sq. ft.
942 Shining Wire Way, Morrisville, NC 27560
MLS# 10193484Listed by: DASH CAROLINA - New
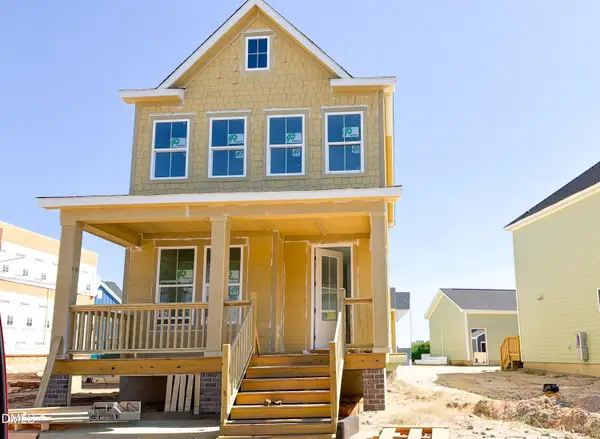 $349,990Active3 beds 3 baths1,619 sq. ft.
1224 Ponder Lk Parkway, Wendell, NC 27591
MLS# 10193512Listed by: BROOKFIELD MID-ATLANTIC BROKER - New
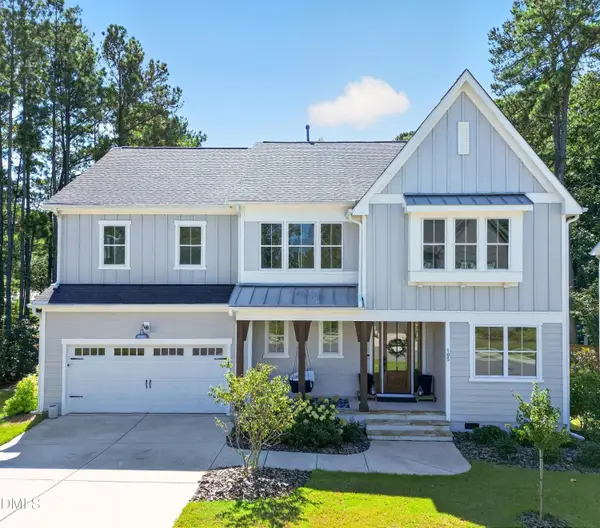 $849,000Active5 beds 5 baths3,150 sq. ft.
105 Sandmans Cove Place, Cary, NC 27513
MLS# 10193523Listed by: TRIANGLE PREMIER PROPERTIES LLC


Protect your home and budget from life's surprises with an Assurant Home Warranty, backed by a partner that supports you through every step of homeownership. Explore Plans.
©2026 Century 21 Real Estate LLC. All rights reserved. CENTURY 21®, the CENTURY 21 Logo and C21® are service marks owned by Century 21 Real Estate LLC. Century 21 Real Estate LLC fully supports the principles of the Fair Housing Act and the Equal Opportunity Act. Each office is independently owned and operated. Listing information is deemed reliable but not guaranteed accurate.