
104 Covington Drive, Chapel Hill, NC 27514
Local realty services provided by:CENTURY 21 Triangle Group
104 Covington Drive,Chapel Hill, NC 27514
$475,000
- 3 Beds
- 2 Baths
- 1,619 sq. ft.
- Multi-family
- Active
Upcoming open houses
- Sat, Jul 1810:00 am - 12:00 pm
Listed by: anna fadel
Office: peak, swirles & cavallito
MLS#:10180222
Source:RD
Price summary
- Price:$475,000
- Price per sq. ft.:$293.39
- Monthly HOA dues:$44
About this home
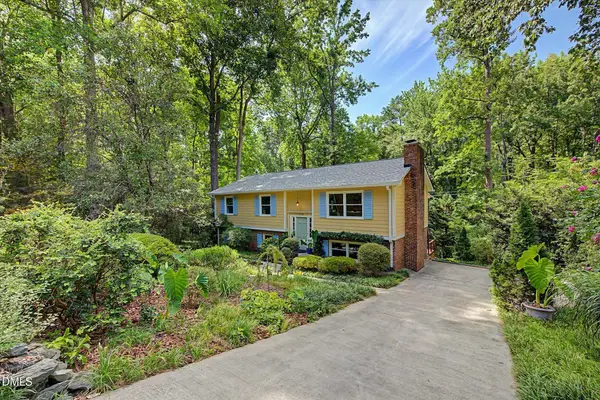
Charming one level, 3 BR, 2 BA, brick-front home located in Covington Place. Impressive 10-foot ceilings and big windows provide tons of natural light in the main living space. Airy living and dining area features a gas-log fireplace and sliding doors that lead to the side patio. Eat-in kitchen with ample counter space and cabinetry. Newer stainless appliances, refrigerator and range (2023), dishwasher (2024). Large primary suite with vaulted ceiling, two walk-in closets, and en-suite bath with double sinks, jetted tub, and a walk-in shower. Two additional bedrooms share a hall bath. Low maintenance back patio, fenced and very spacious. Rear entry garage. Interior is freshly painted. LVP flooring in living/dining area (2023) and bedrooms have brand new carpet. Energy efficient hybrid water heater (2023). Excellent location! Minutes to both UNC and Duke. Near I-40 and shopping (Trader Joe's, Aldi, Wegmans). East Chapel Hill High School District.
Contact an agent
Home facts
- Year built:1988
- Listing ID #:10180222
- Added:1 day(s) ago
- Updated:July 16, 2026 at 03:03 AM
Rooms and interior
- Bedrooms:3
- Total bathrooms:2
- Full bathrooms:2
- Rooms Total:7
- Flooring:Carpet, Linoleum, Luxury Vinyl, Tile, Vinyl
- Dining Description:Eat-in Kitchen, Living/Dining Room Combination
- Bathrooms Description:Bathtub/Shower Combination, Double Vanity, Separate Shower, Water Closet, Whirlpool Tub
- Kitchen Description:Dishwasher, Disposal, Dryer, Electric Range, Microwave, Range, Refrigerator, Stainless Steel Appliance(s), Washer
- Living area:1,619 sq. ft.
Heating and cooling
- Cooling:Central Air, Electric
- Heating:Forced Air, Natural Gas
- Central air:Yes
Structure and exterior
- Roof:Shingle
- Year built:1988
- Building area:1,619 sq. ft.
- Lot area:0.15 Acres
- Lot Features:Back Yard
- Architectural Style:Ranch, Transitional
- Construction Materials:Brick Veneer, Masonite
- Exterior Features:Patio, Private Yard, Rain Gutters
- Foundation Description:Slab
- Levels:One
Schools
- High school:Chapel Hill Carrboro - East Chapel Hill High School
- Middle school:Chapel Hill Carrboro - Guy B Phillips Middle School
- Elementary school:Chapel Hill Carrboro - Mel and Zora Rashkis Elementary School
Utilities
- Water:Public
- Sewer:Public Sewer
Finances and disclosures
- Price:$475,000
- Price per sq. ft.:$293.39
- Tax amount:$6,020
Features and amenities
- Laundry features:Inside, Laundry Room
- Amenities:Blinds
Parking
- Parking description:Attached, Driveway, Garage, Garage Faces Rear, Parking Pad
- Garage:Yes
- Garage spaces:2
 Listings marked with a Doorify MLS icon are provided courtesy of the Doorify MLS, of North Carolina, Internet Data Exchange Database. Brokers make an effort to deliver accurate information, but buyers should independently verify any information on which they will rely in a transaction. The listing broker shall not be responsible for any typographical errors, misinformation, or misprints, and they shall be held totally harmless from any damages arising from reliance upon this data. This data is provided exclusively for consumers’ personal, non-commercial use. Copyright 2026 Doorify MLS of North Carolina. All rights reserved.
New listings near 104 Covington Drive
- Open Sat, 2:30 to 4:30pmNew
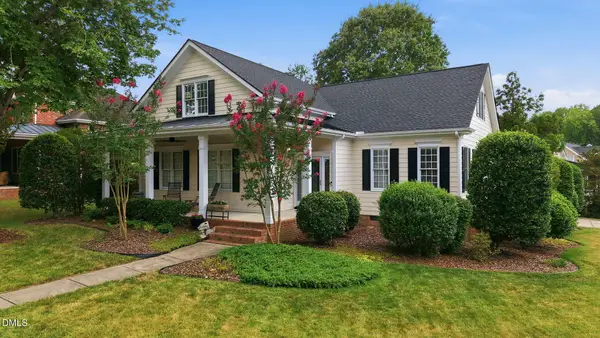 $750,000Active4 beds 3 baths3,133 sq. ft.
30059 Benbury, Chapel Hill, NC 27517
MLS# 10180391Listed by: HOWARD HANNA ALLEN TATE DURHAM - New
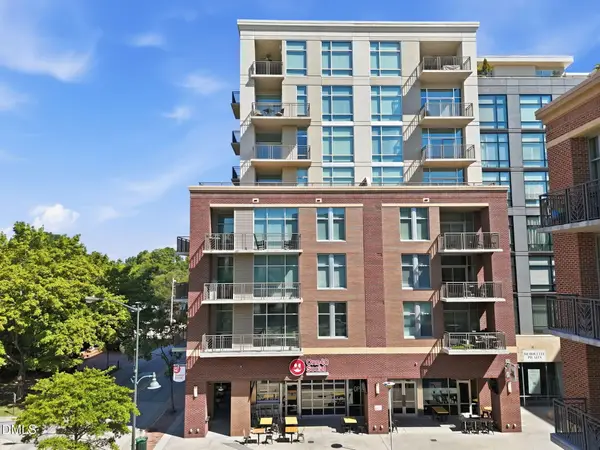 $995,000Active2 beds 3 baths1,520 sq. ft.
140 W Franklin Street, Chapel Hill, NC 27516
MLS# 10180409Listed by: HODGE&KITTRELLSOTHEBYSINTLRLTY - New
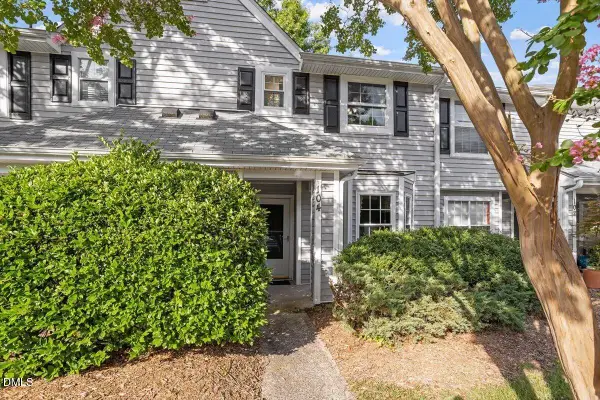 $299,900Active2 beds 3 baths1,130 sq. ft.
104 Sir Richard Lane, Chapel Hill, NC 27517
MLS# 10180389Listed by: BERKSHIRE HATHAWAY HOMESERVICE - New
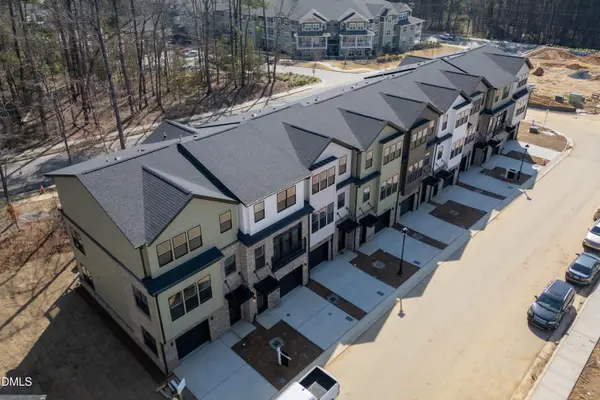 $1,995,000Active3 beds 4 baths2,054 sq. ft.
1145 Booth Park Boulevard, Chapel Hill, NC 27514
MLS# 10180396Listed by: COMPASS -- RALEIGH - New
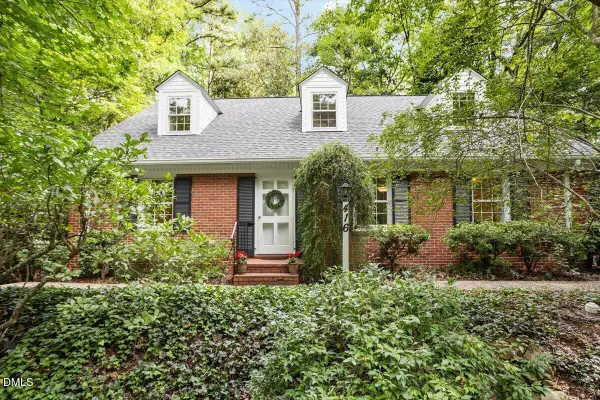 $1,100,000Active4 beds 4 baths3,508 sq. ft.
416 Brookside Drive, Chapel Hill, NC 27516
MLS# 10180336Listed by: KELLER WILLIAMS ELITE REALTY - Open Sat, 1 to 3pmNew
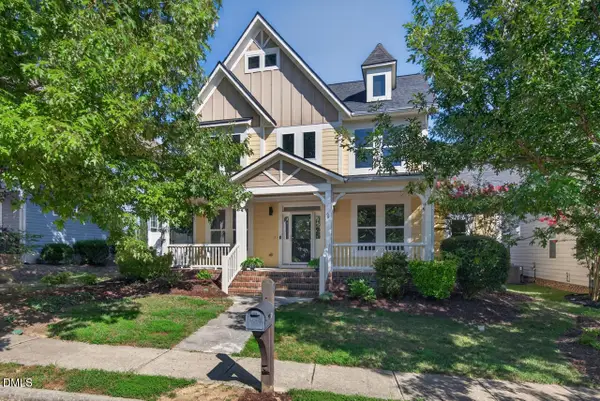 $655,000Active4 beds 3 baths2,579 sq. ft.
69 Fallenwood Lane, Chapel Hill, NC 27516
MLS# 10180346Listed by: NEST REALTY OF THE TRIANGLE - Open Sat, 1 to 3pmNew
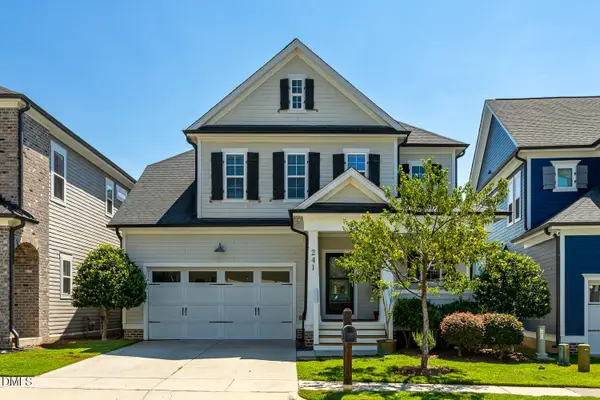 $615,000Active4 beds 4 baths2,489 sq. ft.
241 Mallard Landing Drive, Chapel Hill, NC 27516
MLS# 10180347Listed by: TME PREMIER PROPERTIES, LLC - Coming Soon
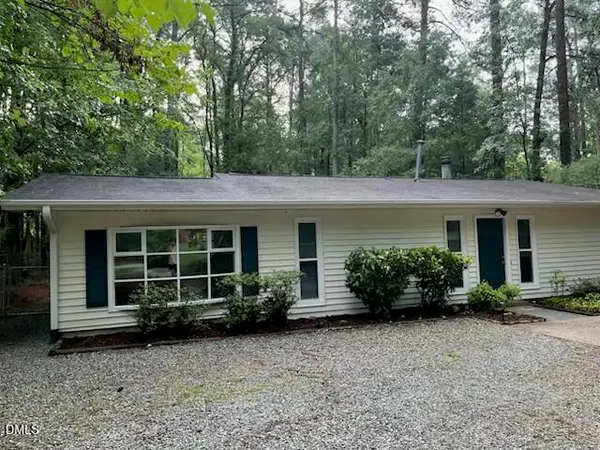 $432,500Coming Soon3 beds 2 baths
4 Winterberry Way, Chapel Hill, NC 27516
MLS# 10180322Listed by: ACCORD REALTY GROUP - Open Sat, 11am to 1pmNew
 $575,000Active5 beds 3 baths2,324 sq. ft.
508 Yorktown Drive, Chapel Hill, NC 27516
MLS# 10180304Listed by: COMPASS -- CHAPEL HILL - DURHAM


Protect your home and budget from life's surprises with an Assurant Home Warranty, backed by a partner that supports you through every step of homeownership. Explore Plans.
©2026 Century 21 Real Estate LLC. All rights reserved. CENTURY 21®, the CENTURY 21 Logo and C21® are service marks owned by Century 21 Real Estate LLC. Century 21 Real Estate LLC fully supports the principles of the Fair Housing Act and the Equal Opportunity Act. Each office is independently owned and operated. Listing information is deemed reliable but not guaranteed accurate.