
151 Pinnacle Drive, Chapel Hill, NC 27516
Local realty services provided by:CENTURY 21 New Beginnings
151 Pinnacle Drive,Chapel Hill, NC 27516
$554,296
- 3 Beds
- 3 Baths
- 2,011 sq. ft.
- Multi-family
- Active
Listed by: jack fisher
Office: tri pointe homes inc
MLS#:10182537
Source:RD
Price summary
- Price:$554,296
- Price per sq. ft.:$275.63
- Monthly HOA dues:$125
About this home
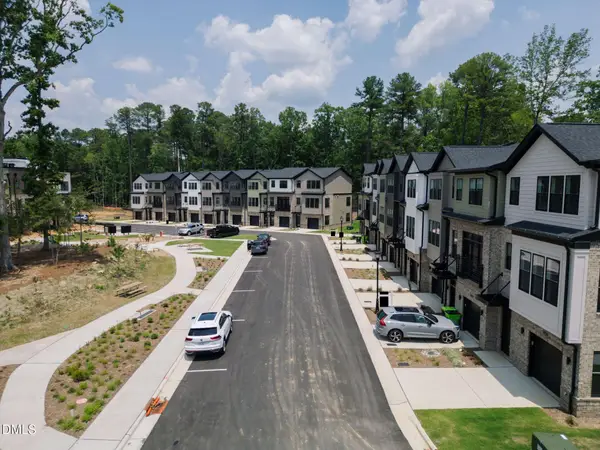
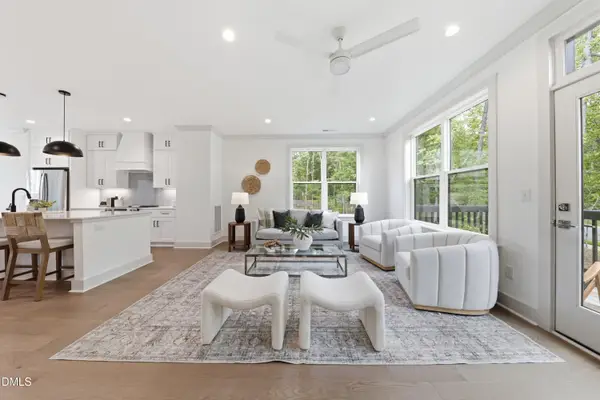
New construction townhome in Chapel Hill! END UNIT Ellis Floor Plan. **Personalize this home** Buyers may go to the Design Studio and choose Cabinets, Countertops, Flooring, Tile and more. Price does not include Design Studio Options chosen by buyer. This Located in the highly desirable Summit at Homestead community, this stunning end-unit townhome offers the perfect combination of style, function, and location. Enjoy outdoor living on the covered patio. Featuring 3 spacious bedrooms, 2.5 bathrooms, and a 2-car garage, this home is thoughtfully designed with upscale finishes and a modern open-concept layout. The gourmet kitchen is a chef's dream, a large kitchen island, GE stainless steel appliances -- ideal for entertaining or everyday living. The open living and dining areas flow seamlessly together, creating a bright and airy atmosphere enhanced by the abundant natural light that only an end-unit can provide. Retreat to the spacious owner's suite featuring a spa-inspired en-suite bathroom and generous closet space. Two additional bedrooms and a secondary full bath offer flexibility for guests, a home office, or hobbies. Nature lovers will appreciate direct access to Carolina North Forest, a 750-acre preserve offering miles of scenic trails, including the popular Pumpkin Loop Trail -- perfect for hiking, biking, and enjoying the outdoors just steps from your front door. The Summit at Homestead community is thoughtfully planned with lifestyle in mind. Amenities include a dog park, picnic areas, and green spaces, creating opportunities to relax, connect, and enjoy the surrounding natural beauty. Conveniently located just minutes from hospitals, downtown Chapel Hill, UNC-Chapel Hill, shopping, dining, and top-rated schools, this home offers the rare opportunity to enjoy modern new construction in a peaceful, established setting. Whether you're searching for your first home, a low-maintenance lifestyle, or the perfect place to downsize, this townhome checks all the boxes. Don't miss your opportunity to own in one of Chapel Hill's most sought-after communities -- Summit at Homestead....
Contact an agent
Home facts
- Year built:2026
- Listing ID #:10182537
- Added:1 day(s) ago
- Updated:July 25, 2026 at 11:05 PM
Rooms and interior
- Bedrooms:3
- Total bathrooms:3
- Full bathrooms:2
- Rooms Total:1
- Flooring:Carpet, Ceramic Tile, Luxury Vinyl
- Bathrooms Description:Double Vanity, Water Closet
- Kitchen Description:Built-In Electric Oven, Disposal, Electric Water Heater, Plumbed For Ice Maker, Range Hood, Stainless Steel Appliance(s)
- Living area:2,011 sq. ft.
Heating and cooling
- Cooling:Central Air
- Heating:Forced Air
- Central air:Yes
Structure and exterior
- Roof:Architectural Shingle
- Year built:2026
- Building area:2,011 sq. ft.
- Lot area:0.07 Acres
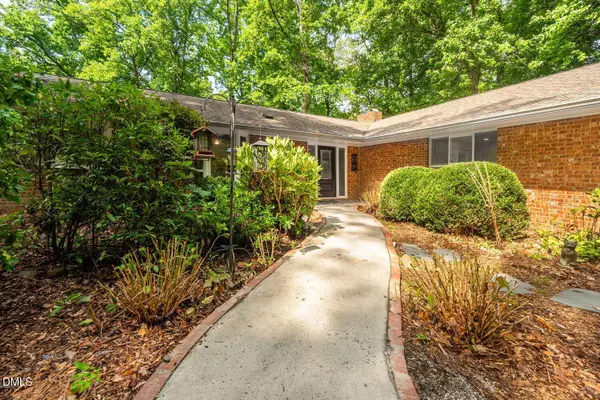
- Lot Features:Front Yard, Landscaped, Many Trees
- Architectural Style:Transitional
- Construction Materials:Attic/Crawl Hatchway(s) Insulated, Batts Insulation, Blown-In Insulation, HardiPlank Type
- Exterior Features:Covered, Patio, Private Yard
- Foundation Description:Slab
- Levels:Two
Schools
- High school:Chapel Hill Carrboro - Chapel Hill High School
- Middle school:Chapel Hill Carrboro - RD and Euzelle Smith Middle School
- Elementary school:Chapel Hill Carrboro - Elizabeth Seawell Elementary School
Utilities
- Water:Public
- Sewer:Public Sewer
Finances and disclosures
- Price:$554,296
- Price per sq. ft.:$275.63
Features and amenities
- Laundry features:Laundry Room, Upper Level, Washer Hookup
- Amenities:Screens
Parking
- Total parking spaces:4
- Parking description:Driveway, Garage Door Opener
- Garage:Yes
- Garage spaces:2
 Listings marked with a Doorify MLS icon are provided courtesy of the Doorify MLS, of North Carolina, Internet Data Exchange Database. Brokers make an effort to deliver accurate information, but buyers should independently verify any information on which they will rely in a transaction. The listing broker shall not be responsible for any typographical errors, misinformation, or misprints, and they shall be held totally harmless from any damages arising from reliance upon this data. This data is provided exclusively for consumers’ personal, non-commercial use. Copyright 2026 Doorify MLS of North Carolina. All rights reserved. RD Member Broker: Ellisha Mayers
New listings near 151 Pinnacle Drive
- New
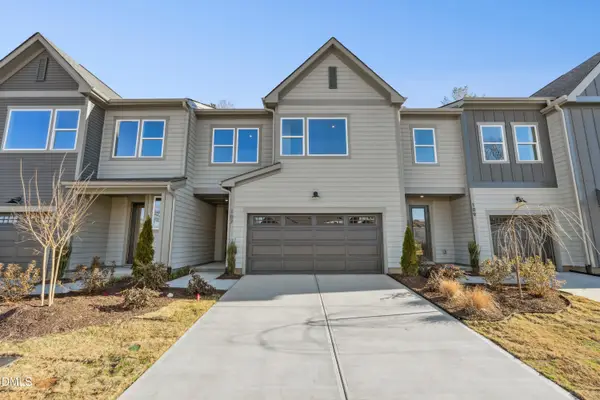 $598,840Active4 beds 3 baths2,157 sq. ft.
408 Kipling Lane, Chapel Hill, NC 27516
MLS# 10182529Listed by: TRI POINTE HOMES INC - New
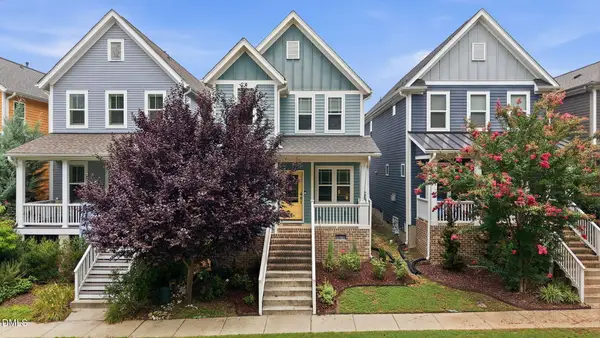 $469,000Active3 beds 3 baths1,751 sq. ft.
47 Hawk Point Road, Chapel Hill, NC 27516
MLS# 10182544Listed by: SERHANT NORTH CAROLINA LLC - New
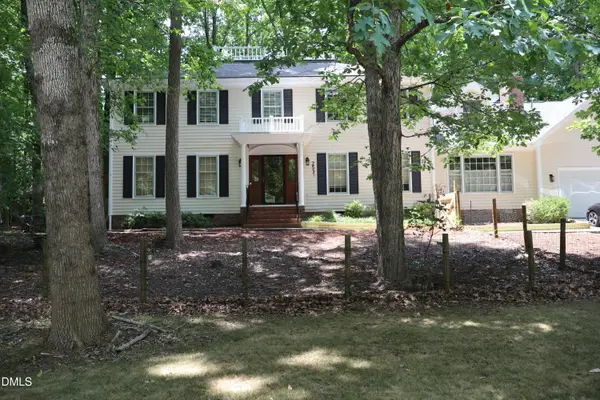 $1,085,000Active4 beds 4 baths3,500 sq. ft.
2537 Booker Creek Road, Chapel Hill, NC 27514
MLS# 10182513Listed by: SELECT PREMIUM PROPERTIES INC. - New
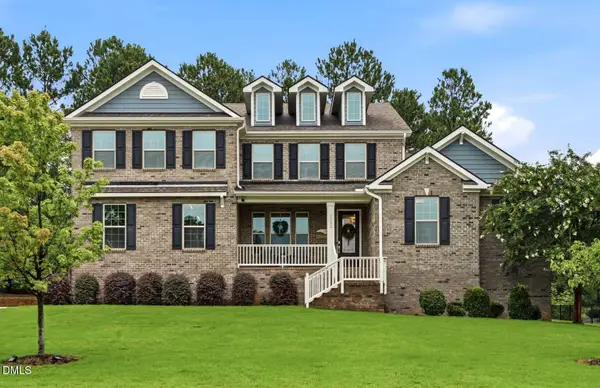 $965,000Active4 beds 4 baths3,867 sq. ft.
1152 Covered Bridge Trail, Chapel Hill, NC 27517
MLS# 10182520Listed by: HOMEZU - New
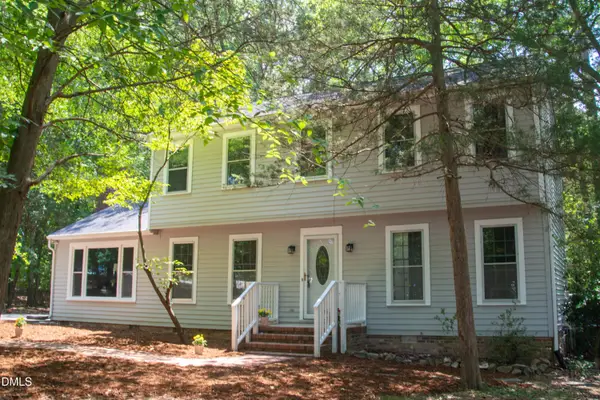
 $859,000Active4 beds 4 baths2,185 sq. ft.
1200 Redwood Road, Chapel Hill, NC 27514
MLS# 10182380Listed by: COMPASS -- RALEIGH - New
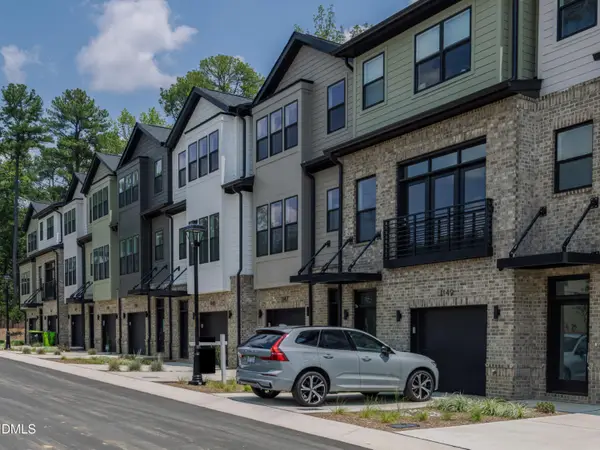
 $849,000Active4 beds 4 baths2,220 sq. ft.
1135 Booth Park Boulevard, Chapel Hill, NC 27514
MLS# 10182385Listed by: COMPASS -- RALEIGH - New
 $550,000Active4 beds 3 baths2,049 sq. ft.
110 Country Road, Chapel Hill, NC 27514
MLS# 10182356Listed by: TRIANGLE REAL ESTATE SERVICES - New
 $719,000Active3 beds 4 baths2,008 sq. ft.
1204 Redwood Road, Chapel Hill, NC 27514
MLS# 10182374Listed by: COMPASS -- RALEIGH - New
 $775,000Active5 beds 3 baths3,551 sq. ft.
508 Hawthorne Lane, Chapel Hill, NC 27517
MLS# 10182306Listed by: COMPASS -- CHAPEL HILL - DURHAM


Protect your home and budget from life's surprises with an Assurant Home Warranty, backed by a partner that supports you through every step of homeownership. Explore Plans.
©2026 Century 21 Real Estate LLC. All rights reserved. CENTURY 21®, the CENTURY 21 Logo and C21® are service marks owned by Century 21 Real Estate LLC. Century 21 Real Estate LLC fully supports the principles of the Fair Housing Act and the Equal Opportunity Act. Each office is independently owned and operated. Listing information is deemed reliable but not guaranteed accurate.