
203 N Estes Drive, Chapel Hill, NC 27514
Local realty services provided by:CENTURY 21 Total Real Estate Solutions
203 N Estes Drive,Chapel Hill, NC 27514
$650,000
- 3 Beds
- 3 Baths
- 1,962 sq. ft.
- Single family
- Active
Upcoming open houses
- Sun, Sep 2011:00 am - 01:00 pm
Listed by: inna shapiro
Office: compass -- chapel hill - durham
MLS#:10193619
Source:RD
Price summary
- Price:$650,000
- Price per sq. ft.:$331.29
About this home
Mid-century charm, modern updates, a pocket forest, and a front porch big enough for rocking chairs galore. This is not your ordinary Estes Hills home. Set well back from Estes Drive, the deep front yard places the house comfortably above the traffic, while the driveway is tucked onto the quiet side street for easy, safe access. The wide front porch is made for lingering, whether you envision a row of rocking chairs, a couple of porch swings, or just a great place to sit and watch the world go by. There is even a little patch of woods affectionately known as the "pocket forest," a perfect place for kids to let their imaginations run wild. The backyard is fenced-in and flat, making it perfect for privacy or letting the kids and dogs explore and play. There's also a carport, accessible by the large gate in the back, but we think it also makes for a fabulous place to relax and hang out in the shade. The location is hard to beat. Walk to the Chapel Hill Public Library, University Place with its shops, restaurants, and movie theater, or head to the nearby Chapel Hill Community Park and Recreation center. You can even walk to Whole Foods (0.8 mile) or Trader Joe's and Aldi (1 mile). The nearby free bus line makes getting to UNC or anywhere around town easy. Inside, the home strikes a wonderful balance between mid-century character and thoughtful updates. Broken-tile porch details and crystal light fixtures bring a touch of old-world charm, while new stone countertops add a fresh, contemporary feel. Bathrooms have been refreshed with new flooring, vanities, and shower heads. Updates range from the big-ticket items like a new roof, gutters, and downspouts to the smallest finishing touches, such as new light switches and door handles. And then there's the layout. On one side of the home, the primary suite is joined by two generous secondary bedrooms. On the other, a separate flex space with its own entrance, full bath, and kitchenette offers remarkable versatility. Use it as a private apartment, a comfortable in-law or guest suite, a work-from-home retreat, or an extra fabulous second primary suite. There's really so much to love about this one-of-a-kind home!...
Contact an agent
Home facts
- Year built:1954
- Subdivision & Development:Estes Hills
- Listing ID #:10193619
- Added:1 day(s) ago
- Updated:September 19, 2026 at 11:54 AM
Rooms and interior
- Bedrooms:3
- Total bathrooms:3
- Full bathrooms:3
- Rooms Total:1
- Flooring:Hardwood, Tile
- Living area:1,962 sq. ft.
Heating and cooling
- Cooling:Central Air
- Heating:Central
- Central air:Yes
Structure and exterior
- Roof:Architectural Shingle
- Year built:1954
- Building area:1,962 sq. ft.
- Lot area:0.76 Acres
- Architectural Style:Ranch
- Construction Materials:Brick
- Foundation Description:Brick/Mortar
- Levels:One
Schools
- High school:Chapel Hill Carrboro - East Chapel Hill High School
- Middle school:Chapel Hill Carrboro - Guy B Phillips Middle School
- Elementary school:Chapel Hill Carrboro - Estes Hills Elementary School
Utilities
- Water:Public
- Sewer:Public Sewer
Finances and disclosures
- Price:$650,000
- Price per sq. ft.:$331.29
- Tax amount:$7,427
 Listings marked with a Doorify MLS icon are provided courtesy of the Doorify MLS, of North Carolina, Internet Data Exchange Database. Brokers make an effort to deliver accurate information, but buyers should independently verify any information on which they will rely in a transaction. The listing broker shall not be responsible for any typographical errors, misinformation, or misprints, and they shall be held totally harmless from any damages arising from reliance upon this data. This data is provided exclusively for consumers’ personal, non-commercial use. Copyright 2026 Doorify MLS of North Carolina. All rights reserved.
New listings near 203 N Estes Drive
- Coming Soon
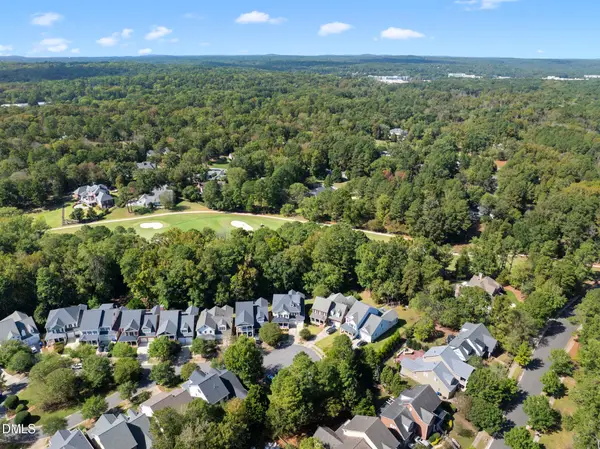 $1,850,000Coming Soon6 beds 6 baths6,299 sq. ft.
119 Faison Road, Chapel Hill, NC 27517
MLS# 10192815Listed by: ANGELA DRUM TEAM REALTORS - Open Sun, 2 to 4pmNew
 $525,000Active3 beds 2 baths1,710 sq. ft.
123 Windsor Circle, Chapel Hill, NC 27516
MLS# 10193762Listed by: BERKSHIRE HATHAWAY HOMESERVICE - New
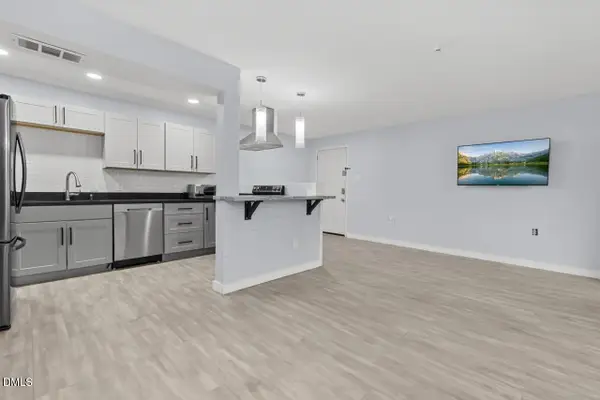 $182,000Active2 beds 2 baths868 sq. ft.
500 Umstead Drive, Chapel Hill, NC 27516
MLS# 10193752Listed by: BETTER HOMES & GARDENS REAL ES - New
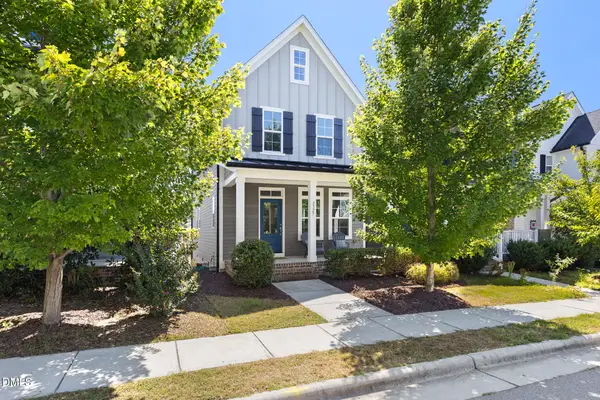 $419,900Active2 beds 3 baths1,533 sq. ft.
2325 Great Ridge Parkway, Chapel Hill, NC 27516
MLS# 10193618Listed by: NORTHGROUP REAL ESTATE, INC. - New
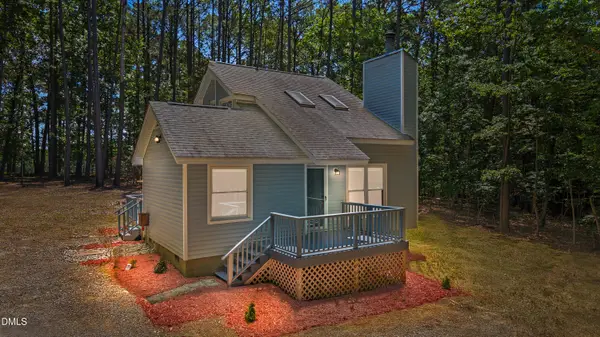 $299,900Active2 beds 2 baths823 sq. ft.
9506 Coachway, Chapel Hill, NC 27516
MLS# 10193645Listed by: FATHOM REALTY NC - New
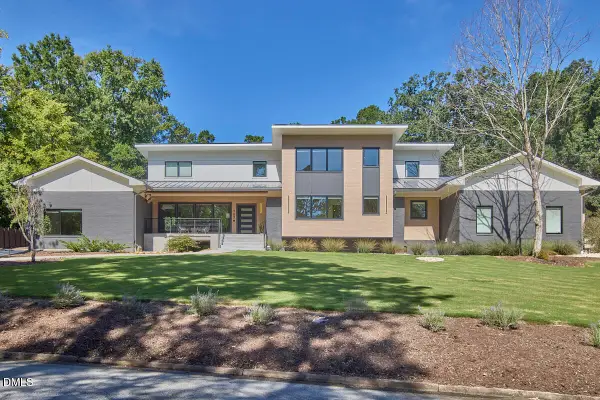 $1,950,000Active5 beds 5 baths4,018 sq. ft.
753 Old Mill Road, Chapel Hill, NC 27514
MLS# 10193531Listed by: NEST REALTY OF THE TRIANGLE - Open Sun, 12 to 2pmNew
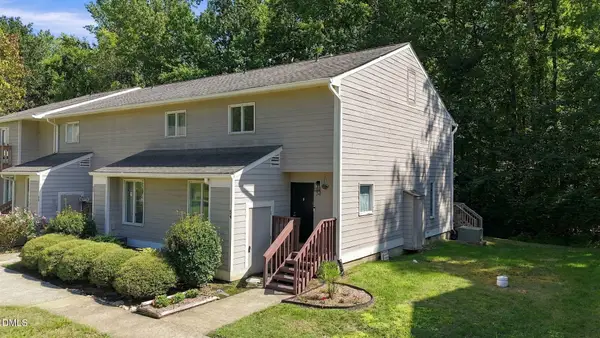 $249,000Active3 beds 3 baths1,406 sq. ft.
250 S Estes Drive, Chapel Hill, NC 27514
MLS# 10193539Listed by: COMPASS -- CHAPEL HILL - DURHAM - New
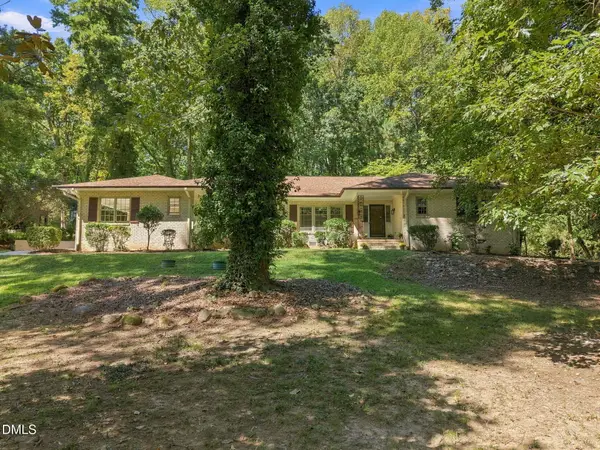 $649,500Active4 beds 3 baths2,858 sq. ft.
932 Lystra Lane, Chapel Hill, NC 27517
MLS# 10193551Listed by: KELLER WILLIAMS ELITE REALTY - New
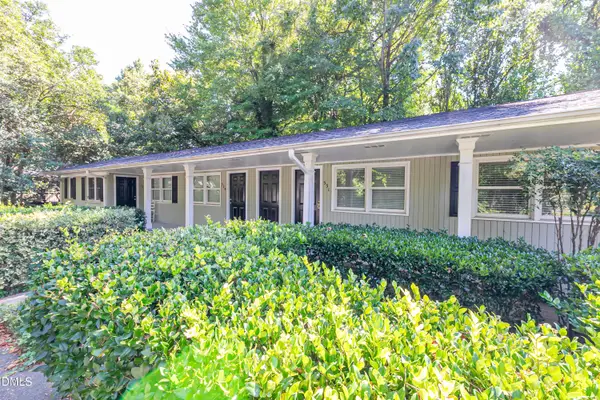 $190,000Active1 beds 1 baths625 sq. ft.
531 Smith Level Road, Chapel Hill, NC 27516
MLS# 10193453Listed by: CORCORAN DERONJA REAL ESTATE


Protect your home and budget from life's surprises with an Assurant Home Warranty, backed by a partner that supports you through every step of homeownership. Explore Plans.
©2026 Century 21 Real Estate LLC. All rights reserved. CENTURY 21®, the CENTURY 21 Logo and C21® are service marks owned by Century 21 Real Estate LLC. Century 21 Real Estate LLC fully supports the principles of the Fair Housing Act and the Equal Opportunity Act. Each office is independently owned and operated. Listing information is deemed reliable but not guaranteed accurate.