
203 Post Oak Road, Chapel Hill, NC 27516
Local realty services provided by:CENTURY 21 Total Real Estate Solutions
203 Post Oak Road,Chapel Hill, NC 27516
$807,000
- 5 Beds
- 3 Baths
- - sq. ft.
- Single family
- Sold
Listed by: rebecca d paul
Office: berkshire hathaway homeservice
MLS#:10149935
Source:RD
Sorry, we are unable to map this address
Price summary
- Price:$807,000
- Monthly HOA dues:$192
About this home
A light-filled modern retreat defined by clean architecture and intentional design, this home sits gracefully on one of the most desirable cul-de-sac lots in the neighborhood, surrounded by mature landscaping, woods, and a pond along the side boundary. The interior is anchored by a statement kitchen featuring an oversized island, tailored white shaker cabinetry, stainless steel appliances, a built-in wine refrigerator, custom range hood, open wood shelving, and an expansive walk-in pantry. Designed for seamless indoor-outdoor living, the kitchen, dining, and family spaces open through dramatic sliding glass doors to a vaulted screened porch overlooking a private backyard sanctuary. The main-level primary suite offers architectural warmth with exposed wood beams and vaulted ceilings, complemented by a spa-caliber bath with soaking tub, separate glass-enclosed shower, and an oversized double vanity. A secondary bedroom and full bath on the first floor provide flexibility for guests, while upstairs, additional bedrooms and a generous bonus room -- easily converted to a fifth bedroom -- create adaptable living spaces. Everyday function meets thoughtful design with a custom mudroom entry off the attached two-car garage, complete with built-in bench seating, cubbies for shoes, and dedicated storage for coats and backpacks. A double glass entry floods the foyer with natural light. The two walk-in attic storage areas off of second floor complete this refined yet highly livable residence. The community features a stunning pool complex complete with multiple slides and interactive water features, creating a fun and vibrant atmosphere for all ages. In addition, residents enjoy access to tennis courts, a basketball court, seven thoughtfully designed parks, miles of scenic walking and biking trails, and a beautifully appointed clubhouse that serves as a central gathering space for neighborhood events and activities. Open House 11-2 Saturday!...
Contact an agent
Home facts
- Year built:2020
- Subdivision & Development:Briar Chapel
- Listing ID #:10149935
- Added:198 day(s) ago
- Updated:September 19, 2026 at 06:32 AM
Rooms and interior
- Bedrooms:5
- Total bathrooms:3
- Full bathrooms:3
- Rooms Total:11
- Flooring:Ceramic Tile, Luxury Vinyl
- Dining Description:Eat-in Kitchen
- Bathrooms Description:Bathtub/Shower Combination, Double Vanity, Soaking Tub, Walk-In Shower, Water Closet
- Kitchen Description:Convection Oven, Dishwasher, Disposal, Gas Range, Ice Maker, Microwave, Plumbed For Ice Maker, Range, Range Hood, Refrigerator, Stainless Steel Appliance(s), Tankless Water Heater, Wine Cooler
Heating and cooling
- Cooling:Central Air, Electric, Gas, Heat Pump
- Heating:Electric, Forced Air, Gas Pack, Heat Pump, Natural Gas, Zoned
- Central air:Yes
Structure and exterior
- Roof:Architectural Shingle, Asphalt
- Year built:2020
- Lot Features:Back Yard, Cul-de-sac, Landscaped, Level, Views
- Architectural Style:Transitional
- Construction Materials:Brick, Fiber Cement, HardiPlank Type
- Exterior Features:Patio, Private Yard, Rain Gutters, Screened
- Foundation Description:Block
- Levels:Two
Schools
- High school:Chatham - Seaforth High School
- Middle school:Chatham - Margaret B Pollard Middle School
- Elementary school:Chatham - Chatham Grove Elementary
Utilities
- Water:Public
- Sewer:Community Sewer
Finances and disclosures
- Price:$807,000
- Tax amount:$5,439
Features and amenities
- Laundry features:Laundry Room, Main Level, Sink
Parking
- Total parking spaces:4
- Parking description:Attached, Concrete, Driveway, Garage, Garage Door Opener, Paved
- Garage:Yes
- Garage spaces:2
 Listings marked with a Doorify MLS icon are provided courtesy of the Doorify MLS, of North Carolina, Internet Data Exchange Database. Brokers make an effort to deliver accurate information, but buyers should independently verify any information on which they will rely in a transaction. The listing broker shall not be responsible for any typographical errors, misinformation, or misprints, and they shall be held totally harmless from any damages arising from reliance upon this data. This data is provided exclusively for consumers’ personal, non-commercial use. Copyright 2026 Doorify MLS of North Carolina. All rights reserved.
New listings near 203 Post Oak Road
- Coming SoonOpen Sat, 1 to 3pm
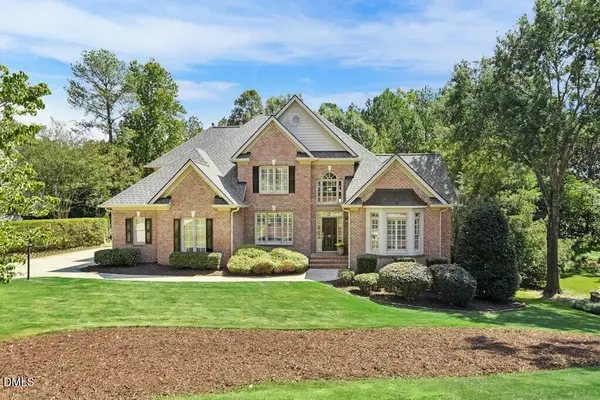 $875,000Coming Soon5 beds 5 baths4,175 sq. ft.
23 Butterfly Court, Chapel Hill, NC 27517
MLS# 10193093Listed by: KELLER WILLIAMS LEGACY - Coming Soon
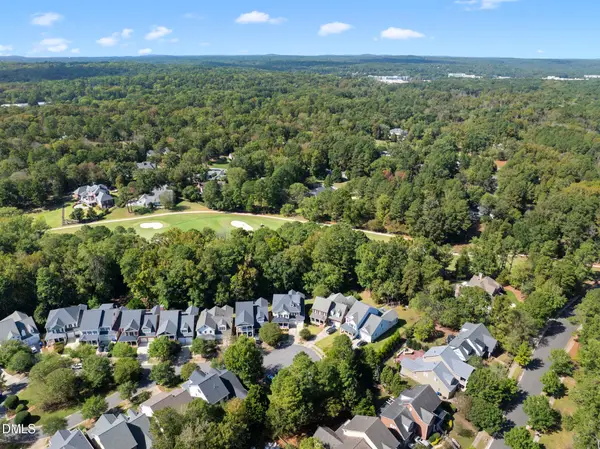 $1,850,000Coming Soon6 beds 6 baths6,299 sq. ft.
119 Faison Road, Chapel Hill, NC 27517
MLS# 10192815Listed by: ANGELA DRUM TEAM REALTORS - New
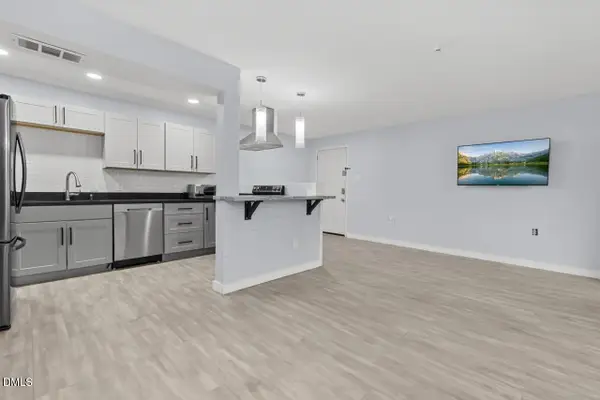 $182,000Active2 beds 2 baths868 sq. ft.
500 Umstead Drive, Chapel Hill, NC 27516
MLS# 10193752Listed by: BETTER HOMES & GARDENS REAL ES - New
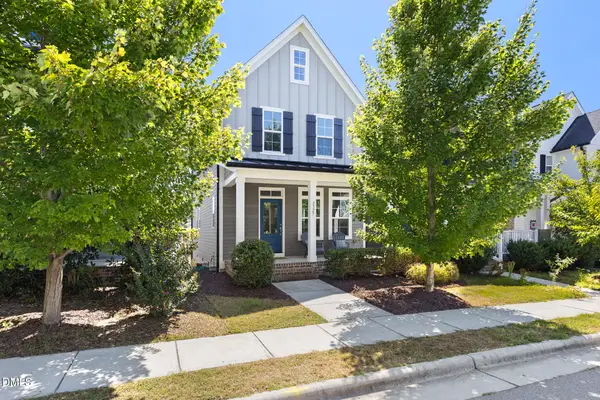 $419,900Active2 beds 3 baths1,533 sq. ft.
2325 Great Ridge Parkway, Chapel Hill, NC 27516
MLS# 10193618Listed by: NORTHGROUP REAL ESTATE, INC. - Open Sun, 11am to 1pmNew
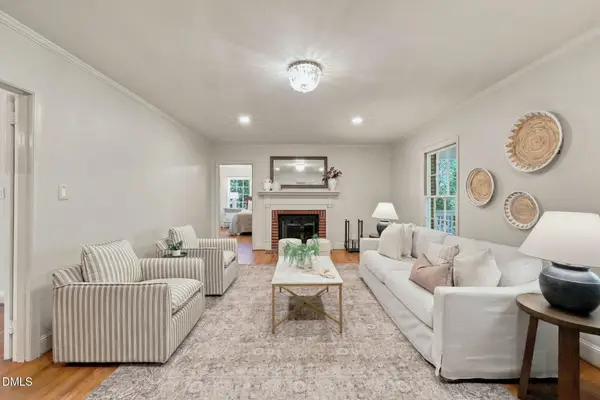 $650,000Active3 beds 3 baths1,962 sq. ft.
203 N Estes Drive, Chapel Hill, NC 27514
MLS# 10193619Listed by: COMPASS -- CHAPEL HILL - DURHAM - New
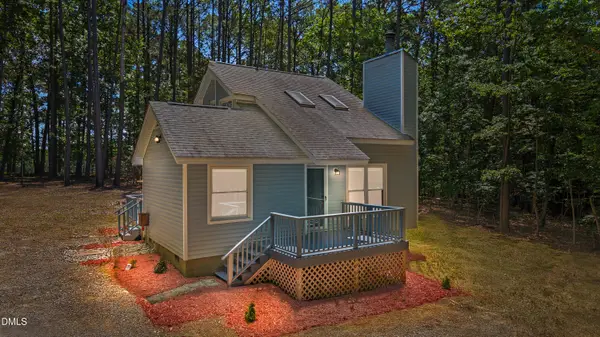 $299,900Active2 beds 2 baths823 sq. ft.
9506 Coachway, Chapel Hill, NC 27516
MLS# 10193645Listed by: FATHOM REALTY NC - New
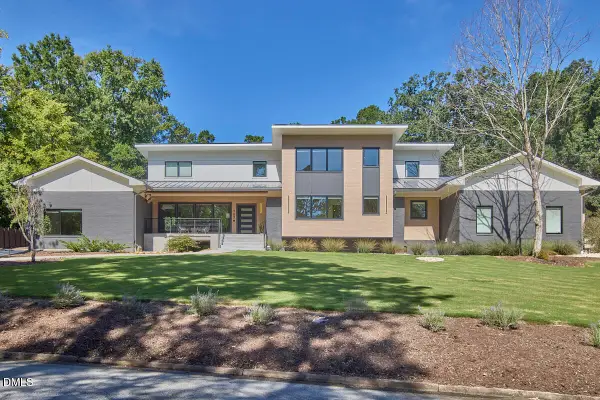 $1,950,000Active5 beds 5 baths4,018 sq. ft.
753 Old Mill Road, Chapel Hill, NC 27514
MLS# 10193531Listed by: NEST REALTY OF THE TRIANGLE - Open Sun, 12 to 2pmNew
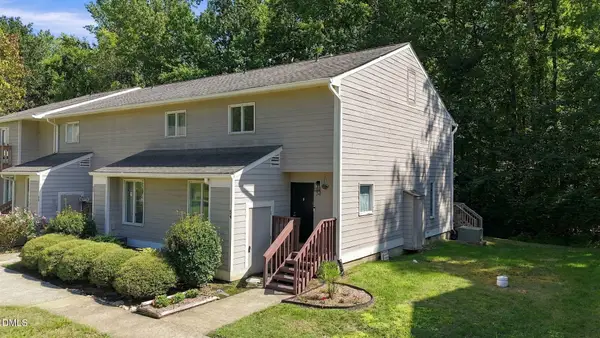 $249,000Active3 beds 3 baths1,406 sq. ft.
250 S Estes Drive, Chapel Hill, NC 27514
MLS# 10193539Listed by: COMPASS -- CHAPEL HILL - DURHAM - New
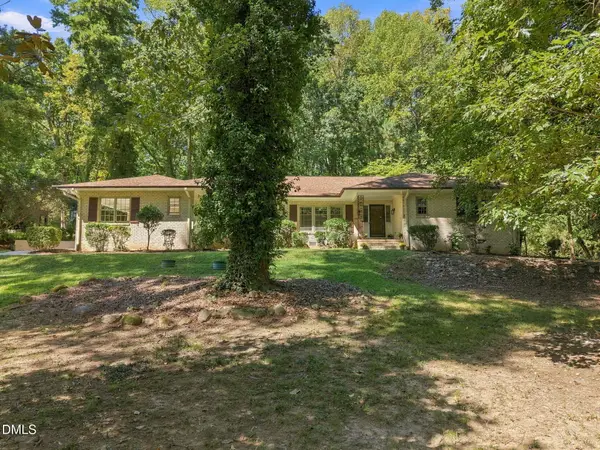 $649,500Active4 beds 3 baths2,858 sq. ft.
932 Lystra Lane, Chapel Hill, NC 27517
MLS# 10193551Listed by: KELLER WILLIAMS ELITE REALTY - New
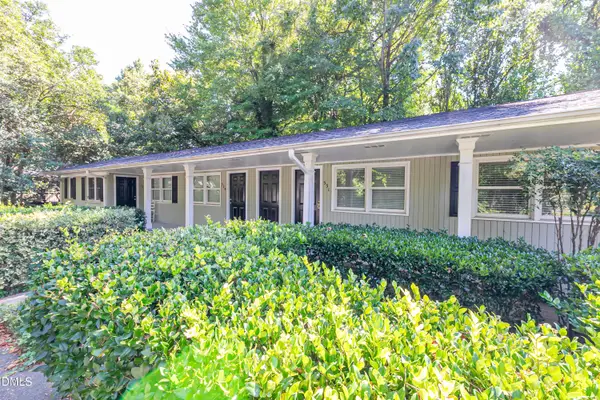 $190,000Active1 beds 1 baths625 sq. ft.
531 Smith Level Road, Chapel Hill, NC 27516
MLS# 10193453Listed by: CORCORAN DERONJA REAL ESTATE


Protect your home and budget from life's surprises with an Assurant Home Warranty, backed by a partner that supports you through every step of homeownership. Explore Plans.
©2026 Century 21 Real Estate LLC. All rights reserved. CENTURY 21®, the CENTURY 21 Logo and C21® are service marks owned by Century 21 Real Estate LLC. Century 21 Real Estate LLC fully supports the principles of the Fair Housing Act and the Equal Opportunity Act. Each office is independently owned and operated. Listing information is deemed reliable but not guaranteed accurate.