
932 Lystra Lane, Chapel Hill, NC 27517
Local realty services provided by:CENTURY 21 Total Real Estate Solutions
932 Lystra Lane,Chapel Hill, NC 27517
$649,500
- 4 Beds
- 3 Baths
- 2,858 sq. ft.
- Single family
- Active
Listed by: masha halpern
Office: keller williams elite realty
MLS#:10193551
Source:RD
Price summary
- Price:$649,500
- Price per sq. ft.:$227.26
About this home
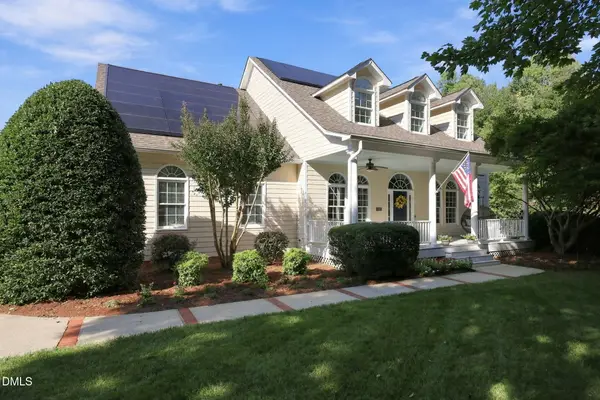
Finding this much space on one level, paired with nearly an acre in Chapel Hill, is becoming increasingly difficult. Tucked into the small Woodhaven Estates neighborhood, 932 Lystra Lane is an all-brick, 4-bedroom, 3-bath home whose generous proportions may surprise you. Set on approximately .90 partially wooded acre, it offers the next owner an opportunity to make the home distinctly their own. A slate foyer opens to formal living and dining rooms with hardwood flooring, while the large family room features original wood paneling, expansive windows and a wood-burning stove set into brick and tile. Just beyond, the sunroom adds another generous living space with views and access to the patio and mature landscape. The kitchen retains much of its original character with wood cabinetry and slate flooring. An adjoining breakfast area and large laundry, utility and pantry room provide practical everyday space with direct access from the two-car side carport. The split-bedroom floor plan provides both space and privacy. Three bedrooms and two full baths are located on one side of the home, including the primary suite with a walk-in closet, dual-vanity bath and frameless glass shower. On the opposite side, a private fourth bedroom offers its own full bath and direct access to the sunroom—providing wonderful flexibility for guests, a home office or additional private living space. A cedar closet and newly encapsulated crawlspace add to the home's features. Many of the finishes reflect the home's original era, while the generous rooms and flexible one-level floor plan provide a wonderful starting point for future updates and personalization. Outside, mature landscaping, partially wooded areas and a large patio create a peaceful sense of privacy. Woodhaven Estates includes just 13 homes along a quiet cul-de-sac with little through traffic, yet is convenient to Southern Village, downtown Chapel Hill and Carrboro, UNC-Chapel Hill and UNC Hospitals. Historic 1878 Farm is just across the way, with Merritt's Pasture, the North Carolina Botanical Garden and Finley Golf Course nearby. At 932 Lystra Lane, the space, setting and location are already here. What's next is the opportunity to make this home distinctly your own....
Contact an agent
Home facts
- Year built:1968
- Subdivision & Development:Woodhaven
- Listing ID #:10193551
- Added:1 day(s) ago
- Updated:September 18, 2026 at 08:04 PM
Rooms and interior
- Bedrooms:4
- Total bathrooms:3
- Full bathrooms:3
- Rooms Total:20
- Flooring:Carpet, Ceramic Tile, Hardwood, Slate
- Dining Description:Eat-in Kitchen
- Bathrooms Description:Bathtub/Shower Combination, Separate Shower, Walk-In Shower
- Kitchen Description:Built-In Electric Oven, Dishwasher, Double Oven, Dryer, Electric Cooktop, Washer, Water Heater
- Living area:2,858 sq. ft.
Heating and cooling
- Cooling:Ceiling Fan(s), Central Air, Electric, Heat Pump
- Heating:Central, Forced Air, Heat Pump
- Central air:Yes
Structure and exterior
- Roof:Asphalt
- Year built:1968
- Building area:2,858 sq. ft.
- Lot area:0.94 Acres
- Lot Features:Back Yard, Cul-de-sac, Front Yard, Gentle Sloping, Hardwood Trees, Partially Cleared, Wooded
- Architectural Style:Ranch, Traditional
- Construction Materials:Brick
- Exterior Features:Courtyard, Covered, Front Porch, Glass Enclosed, Patio, Private Yard, Rain Gutters
- Levels:One
Schools
- High school:Chapel Hill Carrboro - Carrboro High School
- Middle school:Chapel Hill Carrboro - Grey Culbreth Middle School
- Elementary school:Chapel Hill Carrboro - Mary Scroggs Elementary School
Utilities
- Water:Well
- Sewer:Septic Tank
Finances and disclosures
- Price:$649,500
- Price per sq. ft.:$227.26
- Tax amount:$4,088
Features and amenities
- Laundry features:Laundry Room, Main Level
- Amenities:Window Coverings
Parking
- Total parking spaces:3
- Parking description:Attached Carport, Concrete
- Carport spaces:2
 Listings marked with a Doorify MLS icon are provided courtesy of the Doorify MLS, of North Carolina, Internet Data Exchange Database. Brokers make an effort to deliver accurate information, but buyers should independently verify any information on which they will rely in a transaction. The listing broker shall not be responsible for any typographical errors, misinformation, or misprints, and they shall be held totally harmless from any damages arising from reliance upon this data. This data is provided exclusively for consumers’ personal, non-commercial use. Copyright 2026 Doorify MLS of North Carolina. All rights reserved.
New listings near 932 Lystra Lane
- Coming SoonOpen Sat, 1 to 3pm
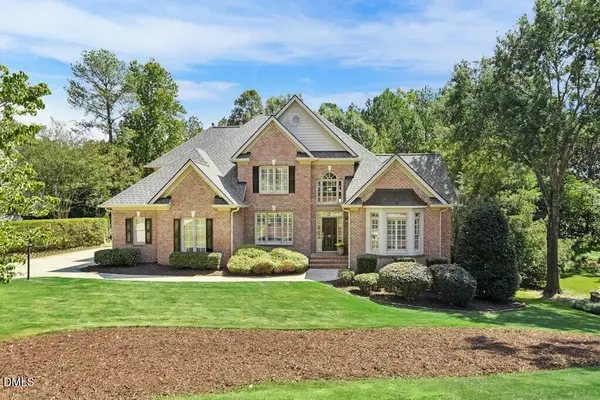 $875,000Coming Soon5 beds 5 baths4,175 sq. ft.
23 Butterfly Court, Chapel Hill, NC 27517
MLS# 10193093Listed by: KELLER WILLIAMS LEGACY - Coming Soon
 $1,850,000Coming Soon6 beds 6 baths6,299 sq. ft.
119 Faison Road, Chapel Hill, NC 27517
MLS# 10192815Listed by: ANGELA DRUM TEAM REALTORS - New
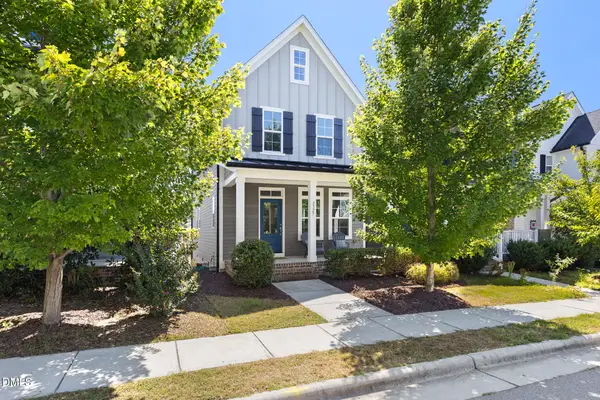 $419,900Active2 beds 3 baths1,533 sq. ft.
2325 Great Ridge Parkway, Chapel Hill, NC 27516
MLS# 10193618Listed by: NORTHGROUP REAL ESTATE, INC. - New
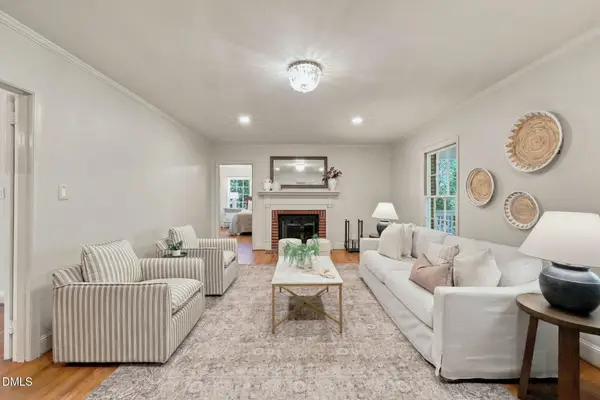 $650,000Active3 beds 3 baths1,962 sq. ft.
203 N Estes Drive, Chapel Hill, NC 27514
MLS# 10193619Listed by: COMPASS -- CHAPEL HILL - DURHAM - New
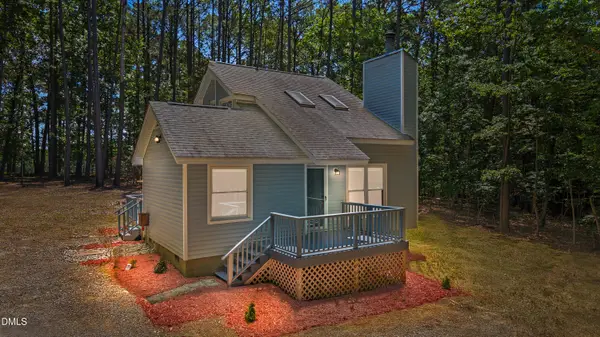 $299,900Active2 beds 2 baths823 sq. ft.
9506 Coachway, Chapel Hill, NC 27516
MLS# 10193645Listed by: FATHOM REALTY NC - New
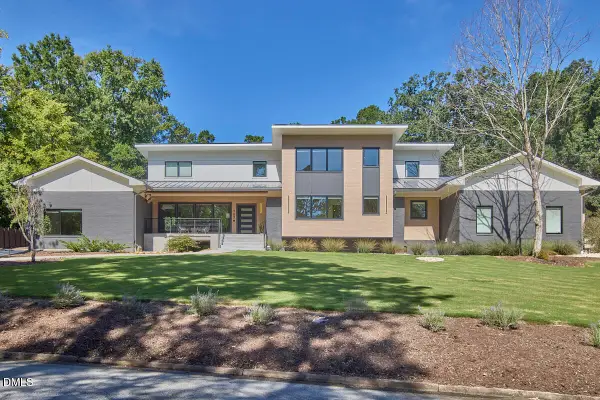 $1,950,000Active5 beds 5 baths4,018 sq. ft.
753 Old Mill Road, Chapel Hill, NC 27514
MLS# 10193531Listed by: NEST REALTY OF THE TRIANGLE - Open Sun, 12 to 2pmNew
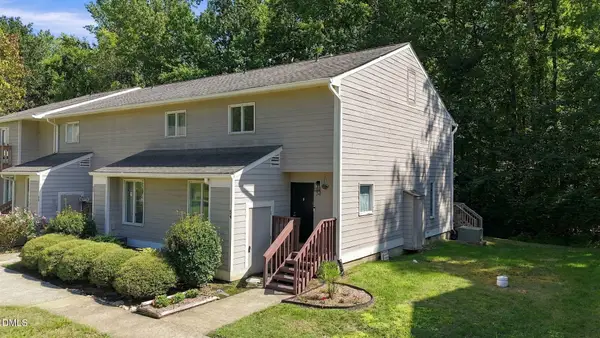 $249,000Active3 beds 3 baths1,406 sq. ft.
250 S Estes Drive, Chapel Hill, NC 27514
MLS# 10193539Listed by: COMPASS -- CHAPEL HILL - DURHAM - New
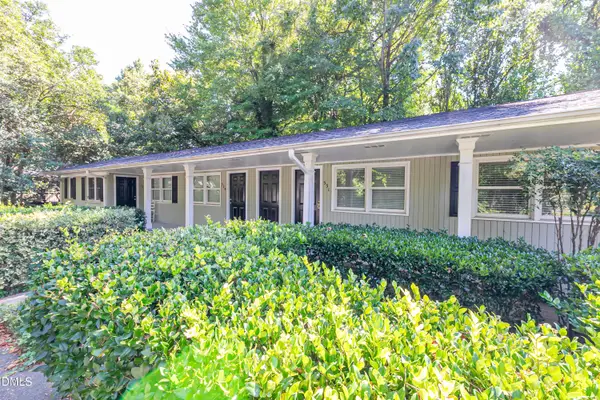 $190,000Active1 beds 1 baths625 sq. ft.
531 Smith Level Road, Chapel Hill, NC 27516
MLS# 10193453Listed by: CORCORAN DERONJA REAL ESTATE - New
 $1,125,000Active4 beds 4 baths3,155 sq. ft.
103 Commons Way Drive, Chapel Hill, NC 27516
MLS# 10193449Listed by: COMPASS -- CHAPEL HILL - DURHAM


Protect your home and budget from life's surprises with an Assurant Home Warranty, backed by a partner that supports you through every step of homeownership. Explore Plans.
©2026 Century 21 Real Estate LLC. All rights reserved. CENTURY 21®, the CENTURY 21 Logo and C21® are service marks owned by Century 21 Real Estate LLC. Century 21 Real Estate LLC fully supports the principles of the Fair Housing Act and the Equal Opportunity Act. Each office is independently owned and operated. Listing information is deemed reliable but not guaranteed accurate.