
531 Smith Level Road, Chapel Hill, NC 27516
Local realty services provided by:CENTURY 21 Total Real Estate Solutions
531 Smith Level Road,Chapel Hill, NC 27516
$190,000
- 1 Beds
- 1 Baths
- 625 sq. ft.
- Single family
- Active
Listed by: mark parker
Office: corcoran deronja real estate
MLS#:10193453
Source:RD
Price summary
- Price:$190,000
- Price per sq. ft.:$304
- Monthly HOA dues:$220
About this home
Welcome to this adorable condo in a highly desirable Chapel Hill location—less than 2 minutes from UNC Hospital, convenient Carrboro attractions, and the UNC bus line. Units in The Enclave rarely come on the market! This cozy unit features hardwood floors throughout, granite countertops, and stainless steel appliances, offering a stylish and low-maintenance living space. The complex includes a convenient laundry room with a stacked washer and dryer assigned to each unit. Best of all, this home is priced below recent appraisal, making it an exceptional value in a prime location close to campus, hospital, and everyday conveniences. Don't miss this opportunity to gain instant equity!
Contact an agent
Home facts
- Year built:1976
- Subdivision & Development:The Enclaves
- Listing ID #:10193453
- Added:1 day(s) ago
- Updated:September 19, 2026 at 12:06 AM
Rooms and interior
- Bedrooms:1
- Total bathrooms:1
- Full bathrooms:1
- Rooms Total:4
- Flooring:Tile, Wood
- Bathrooms Description:Bathtub/Shower Combination
- Kitchen Description:Built-In Electric Oven, Built-In Electric Range, Cooktop, Electric Cooktop, Electric Oven, Electric Range, Electric Water Heater, Microwave, Refrigerator, Self Cleaning Oven
- Living area:625 sq. ft.
Heating and cooling
- Cooling:Central Air, Electric
- Heating:Electric, Forced Air
- Central air:Yes
Structure and exterior
- Roof:Shingle
- Year built:1976
- Building area:625 sq. ft.
- Architectural Style:Traditional
- Construction Materials:Wood Siding
- Exterior Features:Front Porch, Porch
- Levels:One
Schools
- High school:Chapel Hill Carrboro - Carrboro High School
- Middle school:Chapel Hill Carrboro - Grey Culbreth Middle School
- Elementary school:Chapel Hill Carrboro - Northside Elementary School
Utilities
- Water:Public
- Sewer:Public Sewer
Finances and disclosures
- Price:$190,000
- Price per sq. ft.:$304
- Tax amount:$1,388
Features and amenities
- Laundry features:Main Level, Washer Hookup
Parking
- Total parking spaces:1
- Parking description:Parking Lot
 Listings marked with a Doorify MLS icon are provided courtesy of the Doorify MLS, of North Carolina, Internet Data Exchange Database. Brokers make an effort to deliver accurate information, but buyers should independently verify any information on which they will rely in a transaction. The listing broker shall not be responsible for any typographical errors, misinformation, or misprints, and they shall be held totally harmless from any damages arising from reliance upon this data. This data is provided exclusively for consumers’ personal, non-commercial use. Copyright 2026 Doorify MLS of North Carolina. All rights reserved.
New listings near 531 Smith Level Road
- Coming Soon
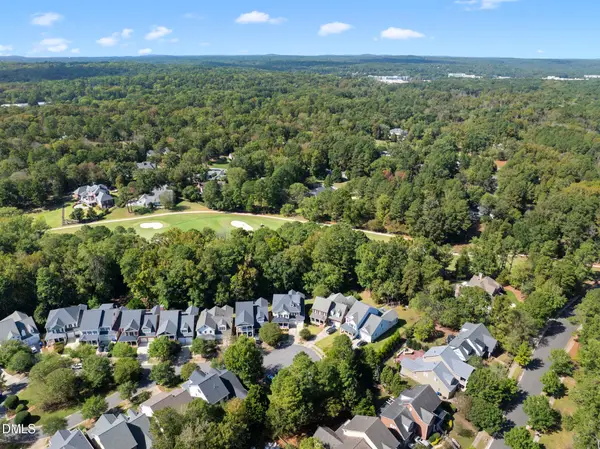 $1,850,000Coming Soon6 beds 6 baths6,299 sq. ft.
119 Faison Road, Chapel Hill, NC 27517
MLS# 10192815Listed by: ANGELA DRUM TEAM REALTORS - Open Sun, 2 to 4pmNew
 $525,000Active3 beds 2 baths1,710 sq. ft.
123 Windsor Circle, Chapel Hill, NC 27516
MLS# 10193762Listed by: BERKSHIRE HATHAWAY HOMESERVICE - New
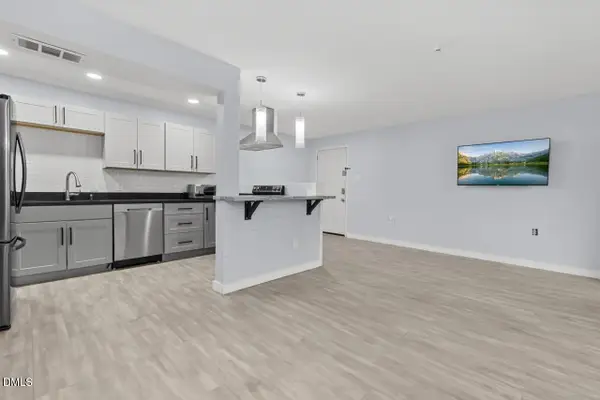 $182,000Active2 beds 2 baths868 sq. ft.
500 Umstead Drive, Chapel Hill, NC 27516
MLS# 10193752Listed by: BETTER HOMES & GARDENS REAL ES - New
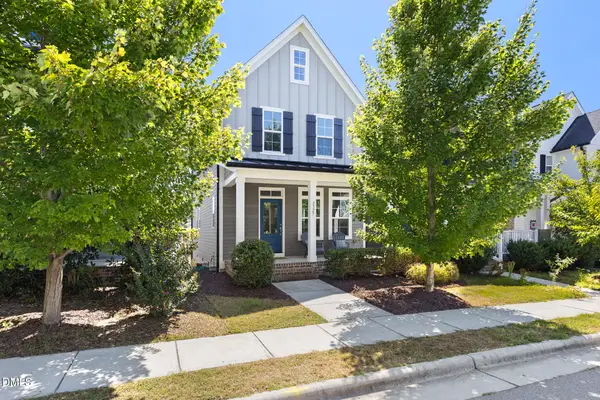 $419,900Active2 beds 3 baths1,533 sq. ft.
2325 Great Ridge Parkway, Chapel Hill, NC 27516
MLS# 10193618Listed by: NORTHGROUP REAL ESTATE, INC. - Open Sun, 11am to 1pmNew
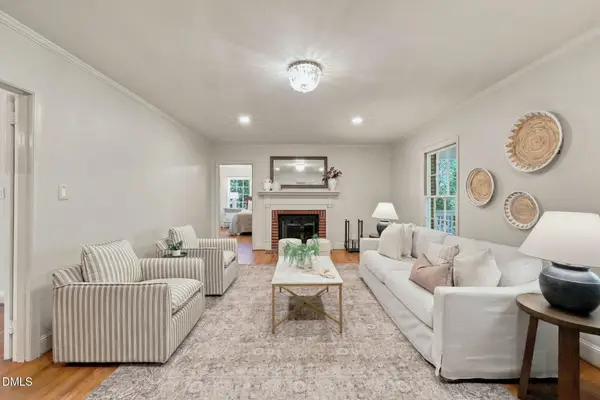 $650,000Active3 beds 3 baths1,962 sq. ft.
203 N Estes Drive, Chapel Hill, NC 27514
MLS# 10193619Listed by: COMPASS -- CHAPEL HILL - DURHAM - New
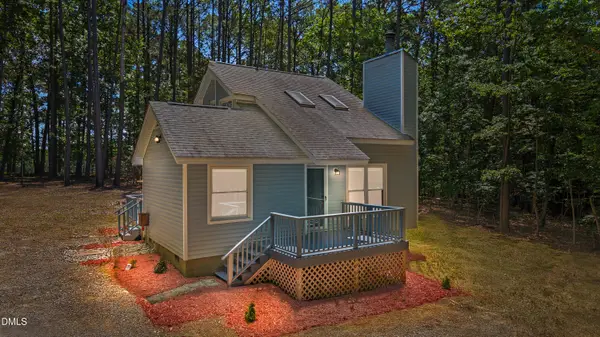 $299,900Active2 beds 2 baths823 sq. ft.
9506 Coachway, Chapel Hill, NC 27516
MLS# 10193645Listed by: FATHOM REALTY NC - New
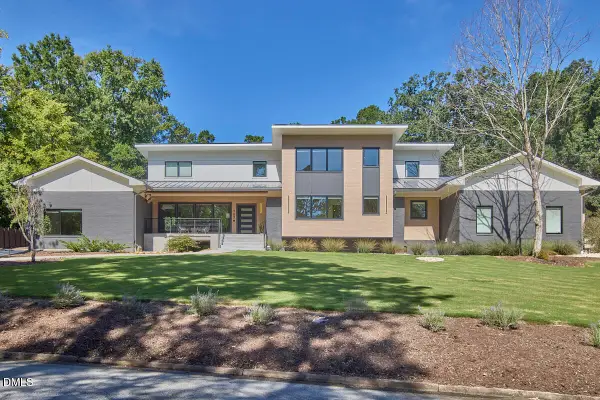 $1,950,000Active5 beds 5 baths4,018 sq. ft.
753 Old Mill Road, Chapel Hill, NC 27514
MLS# 10193531Listed by: NEST REALTY OF THE TRIANGLE - Open Sun, 12 to 2pmNew
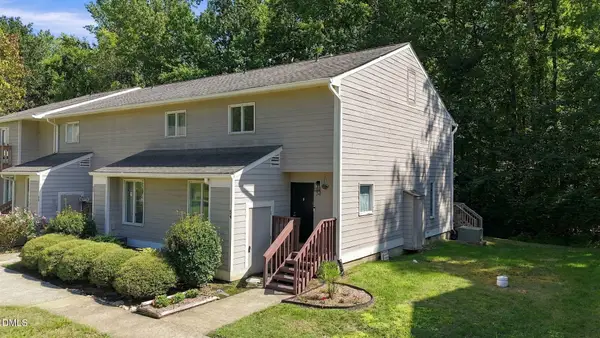 $249,000Active3 beds 3 baths1,406 sq. ft.
250 S Estes Drive, Chapel Hill, NC 27514
MLS# 10193539Listed by: COMPASS -- CHAPEL HILL - DURHAM - New
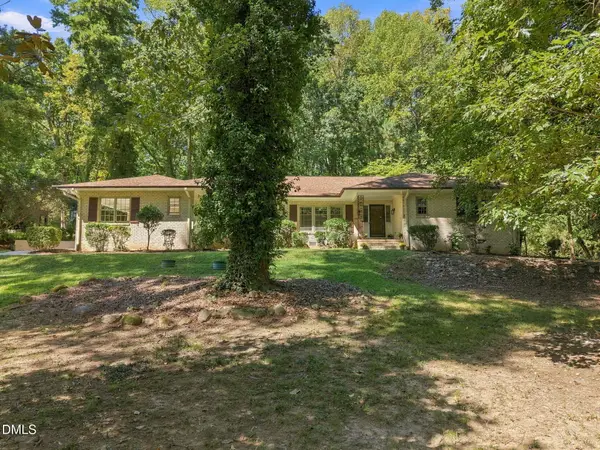 $649,500Active4 beds 3 baths2,858 sq. ft.
932 Lystra Lane, Chapel Hill, NC 27517
MLS# 10193551Listed by: KELLER WILLIAMS ELITE REALTY


Protect your home and budget from life's surprises with an Assurant Home Warranty, backed by a partner that supports you through every step of homeownership. Explore Plans.
©2026 Century 21 Real Estate LLC. All rights reserved. CENTURY 21®, the CENTURY 21 Logo and C21® are service marks owned by Century 21 Real Estate LLC. Century 21 Real Estate LLC fully supports the principles of the Fair Housing Act and the Equal Opportunity Act. Each office is independently owned and operated. Listing information is deemed reliable but not guaranteed accurate.