
3308 Hawk Ridge Road, Chapel Hill, NC 27516
Local realty services provided by:CENTURY 21 Triangle Group
3308 Hawk Ridge Road,Chapel Hill, NC 27516
$530,000
- 3 Beds
- 2 Baths
- 1,428 sq. ft.
- Single family
- Active
Listed by: alma d gaudette
Office: berkshire hathaway homeservice
MLS#:10193010
Source:RD
Price summary
- Price:$530,000
- Price per sq. ft.:$371.15
- Monthly HOA dues:$20.5
About this home
Lovingly maintained and thoughtfully cared for, this move-in-ready 3-bedroom, 2-bath home offers the perfect blend of privacy, nature, and convenience on 4 private acres. Gleaming hardwood floors, lovely tile, and fresh new carpet create a welcoming interior, while abundant decking and a screened porch provide wonderful spaces to relax and enjoy the serene surroundings. Nature lovers will appreciate the peaceful setting, beautiful wildlife, mature natural hardwoods, and a spacious fenced backyard with room for gardening and outdoor enjoyment. A gardening shed with awning provides convenient storage for a sport utility vehicle, while the workshop offers a great space for building projects, hobbies, or creative pursuits. Despite the tranquil, private setting, some of the area's favorite destinations are close by. Bar Mutiny (previously beloved Kraken) and Maple View Ice Cream are less than 10 minutes away, while the restaurants, shopping, and sports of Hillsborough, Carrboro, and Chapel Hill are approximately 15-20 minutes from home. A special opportunity to enjoy the best of country privacy with easy access to the amenities of the surrounding communities. New roof in 2020, all heating and air ductwork replaced in 2020. Well pumps 20 gallons per minute!...
Contact an agent
Home facts
- Year built:1998
- Subdivision & Development:Twin Streams
- Listing ID #:10193010
- Added:1 day(s) ago
- Updated:September 17, 2026 at 10:04 PM
Rooms and interior
- Bedrooms:3
- Total bathrooms:2
- Full bathrooms:2
- Rooms Total:6
- Flooring:Carpet, Hardwood, Tile
- Dining Description:Eat-in Kitchen
- Bathrooms Description:Walk-In Shower
- Kitchen Description:Dishwasher, Electric Cooktop, Electric Oven, Electric Water Heater, Plumbed For Ice Maker, Refrigerator
- Living area:1,428 sq. ft.
Heating and cooling
- Cooling:Heat Pump
- Heating:Heat Pump
Structure and exterior
- Roof:Shingle
- Year built:1998
- Building area:1,428 sq. ft.
- Lot area:4.1 Acres
- Lot Features:Back Yard, Gentle Sloping, Partially Cleared, Private, Secluded
- Architectural Style:Ranch
- Construction Materials:Vinyl Siding
- Exterior Features:Awning(s), Deck, Enclosed, Front Porch, Private Yard, Rain Gutters, Rear Porch, Screened, Storage
- Levels:One
Schools
- High school:Orange - Cedar Ridge High
- Middle school:Orange - A L Stanback Middle
- Elementary school:Orange - Grady Brown Elementary
Utilities
- Water:Well
- Sewer:Septic Tank
Finances and disclosures
- Price:$530,000
- Price per sq. ft.:$371.15
- Tax amount:$2,741
Features and amenities
- Laundry features:Laundry Closet, Main Level
Parking
- Total parking spaces:6
- Parking description:Gravel, On Site, Parking Pad
 Listings marked with a Doorify MLS icon are provided courtesy of the Doorify MLS, of North Carolina, Internet Data Exchange Database. Brokers make an effort to deliver accurate information, but buyers should independently verify any information on which they will rely in a transaction. The listing broker shall not be responsible for any typographical errors, misinformation, or misprints, and they shall be held totally harmless from any damages arising from reliance upon this data. This data is provided exclusively for consumers’ personal, non-commercial use. Copyright 2026 Doorify MLS of North Carolina. All rights reserved.
New listings near 3308 Hawk Ridge Road
- Coming SoonOpen Sat, 1 to 3pm
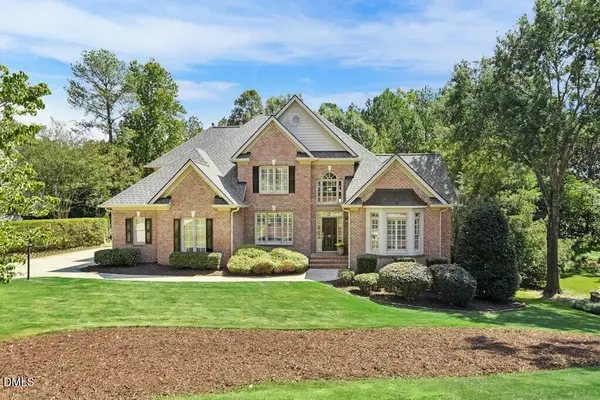 $875,000Coming Soon5 beds 5 baths4,175 sq. ft.
23 Butterfly Court, Chapel Hill, NC 27517
MLS# 10193093Listed by: KELLER WILLIAMS LEGACY - Coming Soon
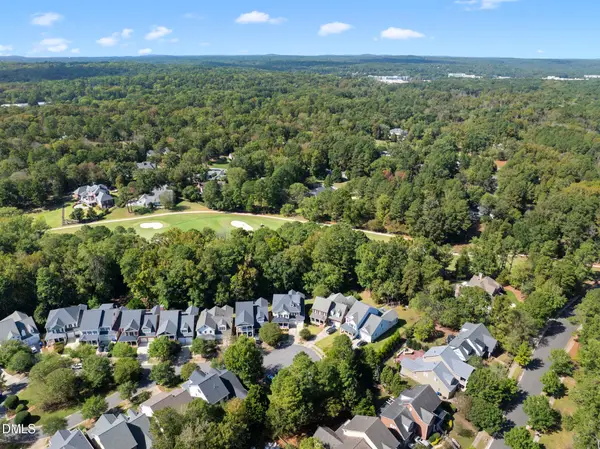 $1,850,000Coming Soon6 beds 6 baths6,299 sq. ft.
119 Faison Road, Chapel Hill, NC 27517
MLS# 10192815Listed by: ANGELA DRUM TEAM REALTORS - New
 $760,000Active4 beds 3 baths3,601 sq. ft.
899 Legacy Falls Drive, Chapel Hill, NC 27517
MLS# 10193338Listed by: LPT REALTY, LLC - New
 $1,650,000Active5 beds 5 baths5,407 sq. ft.
77225 Stedman, Chapel Hill, NC 27517
MLS# 10193235Listed by: GOVERNORS CLUB REALTY - New
 $875,000Active5 beds 5 baths3,390 sq. ft.
12024 Wicker Drive, Chapel Hill, NC 27517
MLS# 10193244Listed by: COLDWELL BANKER ADVANTAGE - New
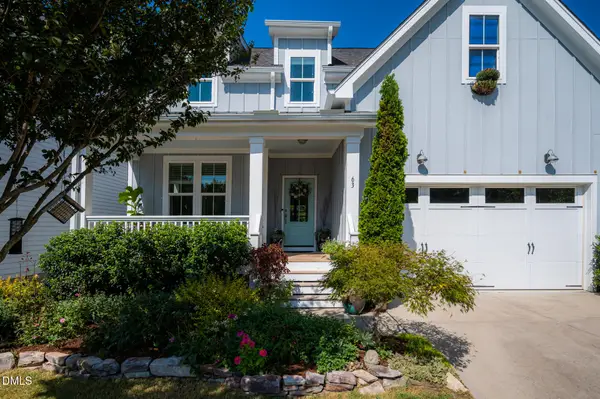 $725,000Active4 beds 3 baths2,658 sq. ft.
63 N Rosebank Drive, Chapel Hill, NC 27516
MLS# 10193202Listed by: BOLD REAL ESTATE - New
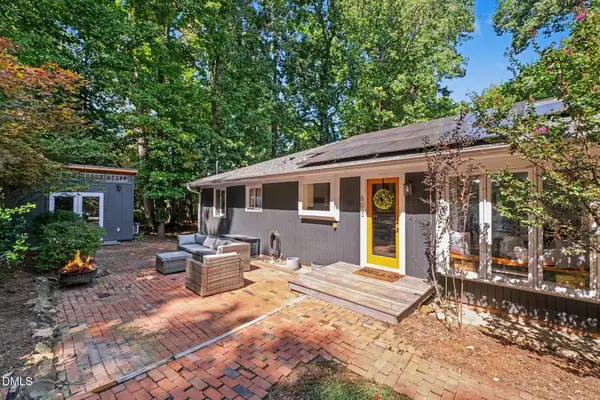 $565,000Active3 beds 2 baths1,709 sq. ft.
603 Smith Level Road, Chapel Hill, NC 27516
MLS# 10193208Listed by: BERKSHIRE HATHAWAY HOMESERVICE - New
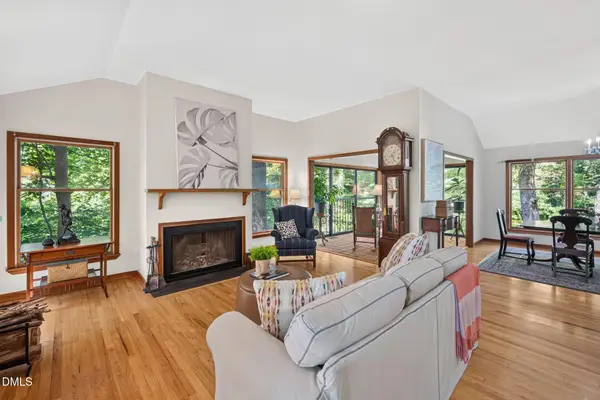 $665,000Active3 beds 3 baths2,107 sq. ft.
510 Monroe Street, Chapel Hill, NC 27516
MLS# 10193199Listed by: COMPASS -- CHAPEL HILL - DURHAM - Open Sun, 2 to 4pmNew
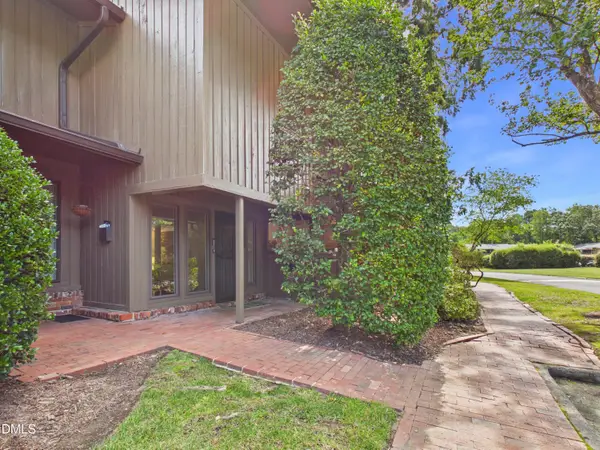 $383,500Active3 beds 3 baths1,308 sq. ft.
1407 Oak Tree Drive, Chapel Hill, NC 27517
MLS# 10193137Listed by: BERKSHIRE HATHAWAY HOMESERVICE - New
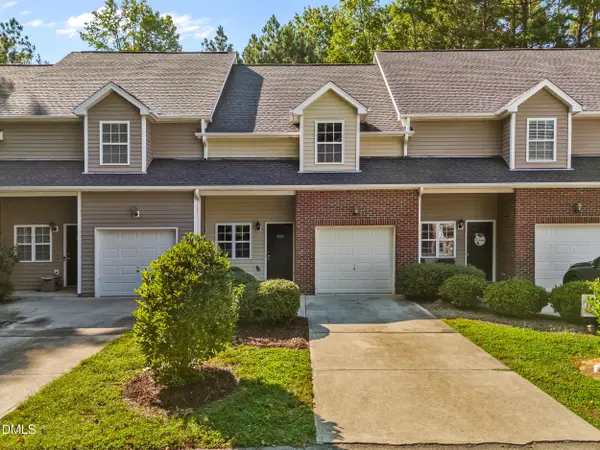 $317,000Active2 beds 3 baths1,482 sq. ft.
350 Plaza Drive, Chapel Hill, NC 27517
MLS# 10193107Listed by: EXP REALTY LLC


Protect your home and budget from life's surprises with an Assurant Home Warranty, backed by a partner that supports you through every step of homeownership. Explore Plans.
©2026 Century 21 Real Estate LLC. All rights reserved. CENTURY 21®, the CENTURY 21 Logo and C21® are service marks owned by Century 21 Real Estate LLC. Century 21 Real Estate LLC fully supports the principles of the Fair Housing Act and the Equal Opportunity Act. Each office is independently owned and operated. Listing information is deemed reliable but not guaranteed accurate.