
500 Umstead Drive, Chapel Hill, NC 27516
Local realty services provided by:CENTURY 21 Triangle Group
500 Umstead Drive,Chapel Hill, NC 27516
$184,900
- 2 Beds
- 2 Baths
- 955 sq. ft.
- Multi-family
- Active
Listed by: robert flinn
Office: keller williams elite realty
MLS#:10182620
Source:RD
Price summary
- Price:$184,900
- Price per sq. ft.:$193.61
- Monthly HOA dues:$247
About this home
Charming and thoroughly updated, this 2-bedroom, 1.5-bath condominium in Chapel Hill's sought-after Bolinwood Condominiums community is truly move-in ready. Tucked along Bolin Creek and just minutes from downtown Chapel Hill and the historic UNC campus, this ground-floor unit offers the perfect blend of location, convenience, and comfort. Step inside to find fresh paint throughout and brand-new flooring in every room, creating a bright, cohesive feel from the entryway to each bedroom. The kitchen has been fully refreshed with a new electric range. Updated electrical outlets and switches, new ceiling fans, and modern lighting fixtures throughout add both style and peace of mind. Both bathrooms have been tastefully renovated in 2019 with new vanities, mirrors, fixtures, and lighting, while the primary bedroom offers a private en-suite half bath and generous closet space. Enjoy your morning coffee or evening unwind on the outside patio. Additional highlights include a hallway coat closet, assigned parking, and access to community amenities including a nearby pool and on-site laundry facilities. With its prime location near Umstead Park, major highways, and everything Chapel Hill has to offer, this beautifully updated condo is an excellent opportunity for a first-time buyer, downsizer, or investor alike. Schedule your showing today!...
Contact an agent
Home facts
- Year built:1972
- Listing ID #:10182620
- Added:1 day(s) ago
- Updated:July 27, 2026 at 11:50 AM
Rooms and interior
- Bedrooms:2
- Total bathrooms:2
- Full bathrooms:1
- Rooms Total:1
- Flooring:Luxury Vinyl
- Living area:955 sq. ft.
Heating and cooling
- Cooling:Central Air
- Heating:Central, Forced Air
- Central air:Yes
Structure and exterior
- Roof:Shingle
- Year built:1972
- Building area:955 sq. ft.
- Architectural Style:Transitional
- Foundation Description:Slab
- Levels:One
Schools
- High school:Chapel Hill Carrboro - Chapel Hill High School
- Middle school:Chapel Hill Carrboro - RD and Euzelle Smith Middle School
- Elementary school:Chapel Hill Carrboro - Elizabeth Seawell Elementary School
Utilities
- Water:Public
- Sewer:Public Sewer
Finances and disclosures
- Price:$184,900
- Price per sq. ft.:$193.61
- Tax amount:$2,285
Parking
- Total parking spaces:2
 Listings marked with a Doorify MLS icon are provided courtesy of the Doorify MLS, of North Carolina, Internet Data Exchange Database. Brokers make an effort to deliver accurate information, but buyers should independently verify any information on which they will rely in a transaction. The listing broker shall not be responsible for any typographical errors, misinformation, or misprints, and they shall be held totally harmless from any damages arising from reliance upon this data. This data is provided exclusively for consumers’ personal, non-commercial use. Copyright 2026 Doorify MLS of North Carolina. All rights reserved.
New listings near 500 Umstead Drive
- New
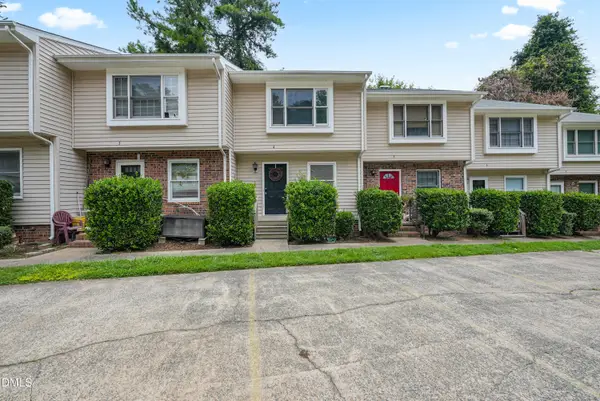 $270,000Active2 beds 2 baths1,052 sq. ft.
875 Martin Luther King Junior Boulevard, Chapel Hill, NC 27514
MLS# 10182631Listed by: GUIDED PATH REALTY LLC - New
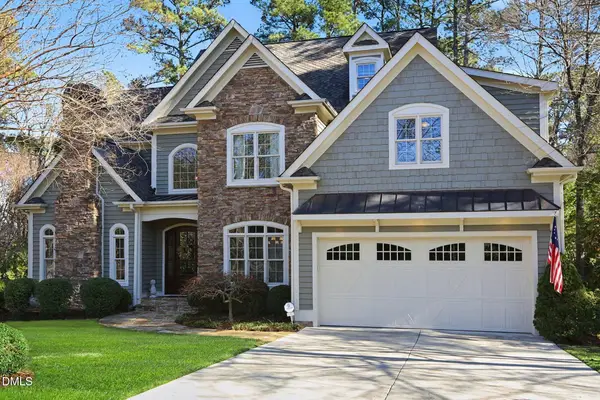 $1,175,000Active4 beds 4 baths4,345 sq. ft.
84401 Winslow, Chapel Hill, NC 27517
MLS# 10182591Listed by: GOVERNORS CLUB REALTY - New
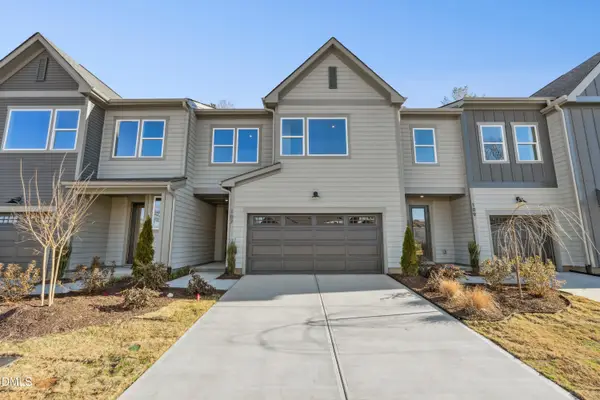 $598,840Active4 beds 3 baths2,157 sq. ft.
408 Kipling Lane, Chapel Hill, NC 27516
MLS# 10182529Listed by: TRI POINTE HOMES INC - New
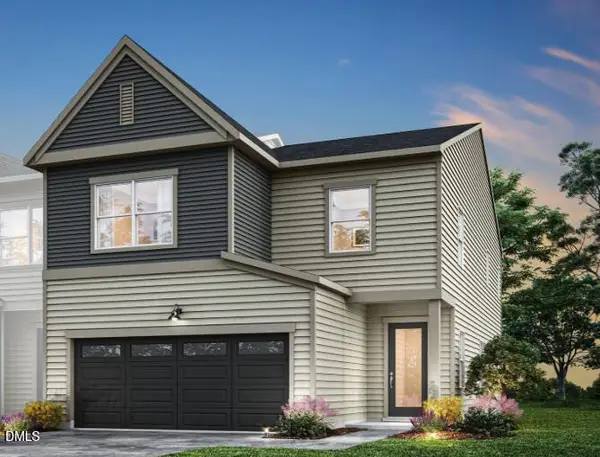 $554,296Active3 beds 3 baths2,011 sq. ft.
151 Pinnacle Drive, Chapel Hill, NC 27516
MLS# 10182537Listed by: TRI POINTE HOMES INC - New
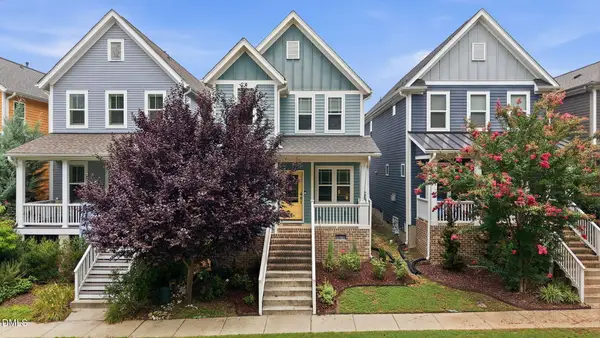 $469,000Active3 beds 3 baths1,751 sq. ft.
47 Hawk Point Road, Chapel Hill, NC 27516
MLS# 10182544Listed by: SERHANT NORTH CAROLINA LLC - New
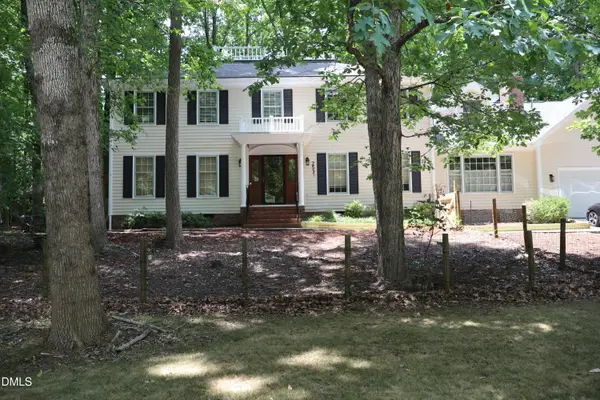 $1,085,000Active4 beds 4 baths3,500 sq. ft.
2537 Booker Creek Road, Chapel Hill, NC 27514
MLS# 10182513Listed by: SELECT PREMIUM PROPERTIES INC. - New
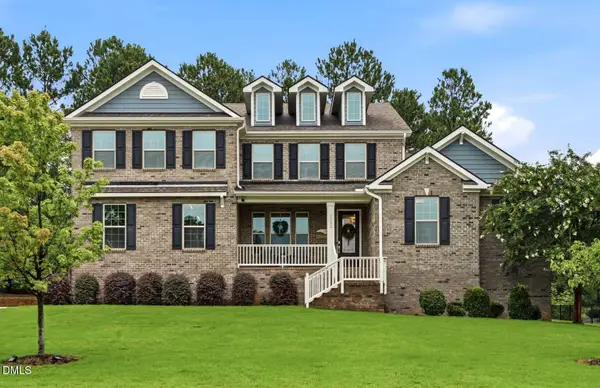 $965,000Active4 beds 4 baths3,867 sq. ft.
1152 Covered Bridge Trail, Chapel Hill, NC 27517
MLS# 10182520Listed by: HOMEZU - New
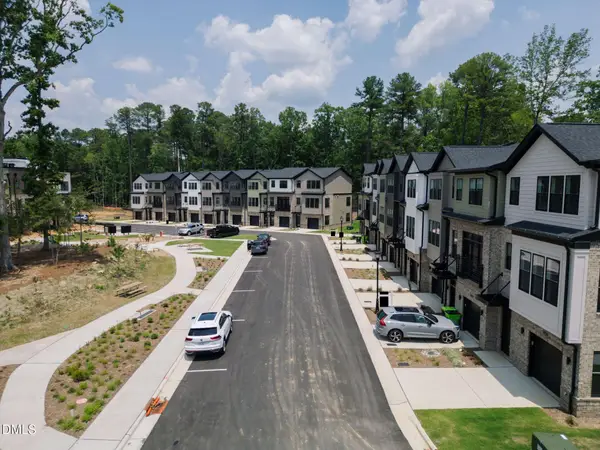 $859,000Active4 beds 4 baths2,185 sq. ft.
1200 Redwood Road, Chapel Hill, NC 27514
MLS# 10182380Listed by: COMPASS -- RALEIGH - New
 $849,000Active4 beds 4 baths2,220 sq. ft.
1135 Booth Park Boulevard, Chapel Hill, NC 27514
MLS# 10182385Listed by: COMPASS -- RALEIGH


Protect your home and budget from life's surprises with an Assurant Home Warranty, backed by a partner that supports you through every step of homeownership. Explore Plans.
©2026 Century 21 Real Estate LLC. All rights reserved. CENTURY 21®, the CENTURY 21 Logo and C21® are service marks owned by Century 21 Real Estate LLC. Century 21 Real Estate LLC fully supports the principles of the Fair Housing Act and the Equal Opportunity Act. Each office is independently owned and operated. Listing information is deemed reliable but not guaranteed accurate.