
601 W Rosemary Street #Unit 905, Chapel Hill, NC 27516
Local realty services provided by:CENTURY 21 New Beginnings
601 W Rosemary Street #Unit 905,Chapel Hill, NC 27516
$885,000
- 2 Beds
- 3 Baths
- 1,249 sq. ft.
- Condominium
- Active
Listed by: katherine c kopp
Office: compass -- chapel hill - durham
MLS#:10170059
Source:RD
Price summary
- Price:$885,000
- Price per sq. ft.:$708.57
- Monthly HOA dues:$1,312
About this home
Beautiful condo in desirable Greenbridge features a unique two level living space, allowing separation of public and private spaces. Witness amazing sunset views from the spacious terrace. Improvements include adding a pantry and pull out shelving to the kitchen and a closet organizer for the hall closet. This unit also has a very large storage closet on the first floor and two parking spaces in the gated garage.
Contact an agent
Home facts
- Year built:2009
- Listing ID #:10170059
- Added:1 day(s) ago
- Updated:May 28, 2026 at 05:58 PM
Rooms and interior
- Bedrooms:2
- Total bathrooms:3
- Full bathrooms:2
- Half bathrooms:1
- Rooms Total:4
- Flooring:Tile, Wood
- Living area:1,249 sq. ft.
Heating and cooling
- Cooling:Central Air
- Heating:Heat Pump
- Central air:Yes
Structure and exterior
- Year built:2009
- Building area:1,249 sq. ft.
- Lot area:0.1 Acres
- Architectural Style:Contemporary
- Construction Materials:Brick Veneer, Concrete, Glass, Metal Siding
- Foundation Description:Other
- Levels:Two
Schools
- High school:CH/Carrboro - East Chapel Hill
- Middle school:CH/Carrboro - Smith
- Elementary school:Chapel Hill Carrboro - Carrboro Elementary School
Utilities
- Water:Public
- Sewer:Public Sewer
Finances and disclosures
- Price:$885,000
- Price per sq. ft.:$708.57
- Tax amount:$12,717
Parking
- Garage:Yes
- Garage spaces:2
 Listings marked with a Doorify MLS icon are provided courtesy of the Doorify MLS, of North Carolina, Internet Data Exchange Database. Brokers make an effort to deliver accurate information, but buyers should independently verify any information on which they will rely in a transaction. The listing broker shall not be responsible for any typographical errors, misinformation, or misprints, and they shall be held totally harmless from any damages arising from reliance upon this data. This data is provided exclusively for consumers’ personal, non-commercial use. Copyright 2026 Doorify MLS of North Carolina. All rights reserved. RD Member Broker: Ellisha Mayers
New listings near 601 W Rosemary Street #Unit 905
- New
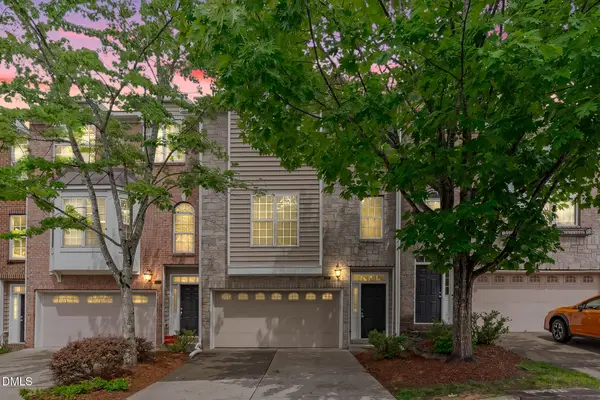 $449,900Active3 beds 4 baths2,217 sq. ft.
102 Cabernet Drive, Chapel Hill, NC 27516
MLS# 10170118Listed by: EXP REALTY LLC - New
 $478,500Active3 beds 3 baths1,755 sq. ft.
37 Abernathy Drive, Chapel Hill, NC 27517
MLS# 10170127Listed by: COMPASS -- CHAPEL HILL - DURHAM - Coming SoonOpen Sat, 2 to 4pm
 $1,250,000Coming Soon5 beds 5 baths
204 Oak Park Drive, Chapel Hill, NC 27517
MLS# 10170075Listed by: NEST REALTY OF THE TRIANGLE - Coming Soon
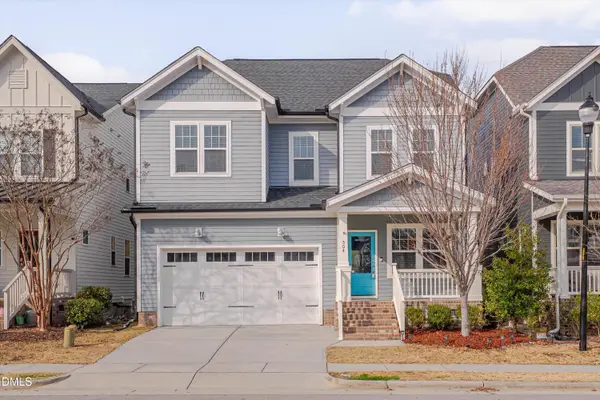 $550,000Coming Soon3 beds 3 baths
504 Beacon Ridge Boulevard, Chapel Hill, NC 27516
MLS# 10170012Listed by: RELEVATE REAL ESTATE INC. - New
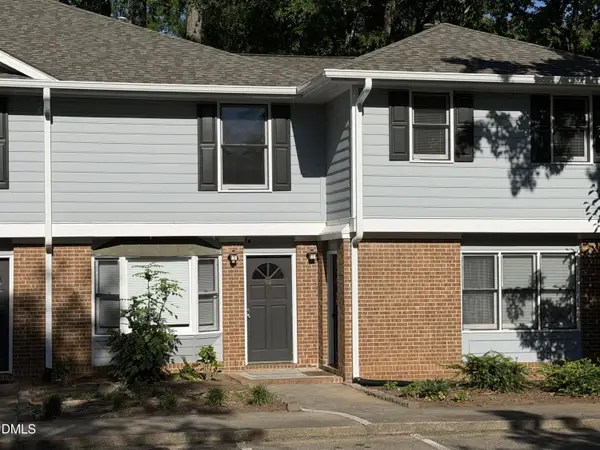 $259,900Active2 beds 3 baths1,020 sq. ft.
112 Old Cooper Square #Unit N4, Chapel Hill, NC 27517
MLS# 10170013Listed by: CAROLINA PREFERRED REALTY, LLC - Open Sun, 12 to 3pmNew
 $675,000Active4 beds 3 baths2,806 sq. ft.
220 Cardinal Ridge Road, Chapel Hill, NC 27516
MLS# 10170029Listed by: COLDWELL BANKER - HPW - New
 $895,000Active3 beds 3 baths2,471 sq. ft.
8 Sedgewood Road, Chapel Hill, NC 27514
MLS# 10170030Listed by: HODGE&KITTRELLSOTHEBYSINTLRLTY - New
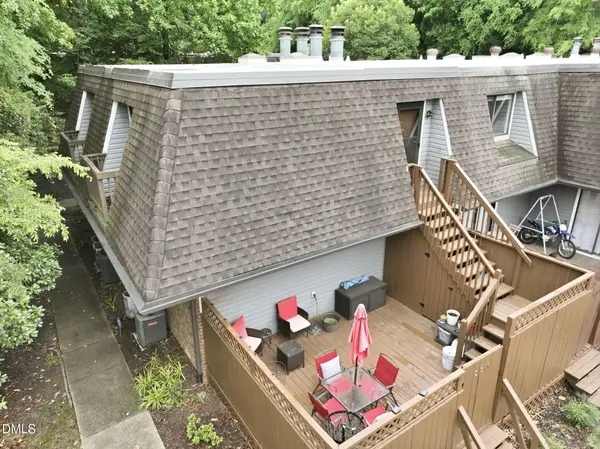 $239,000Active2 beds 2 baths1,026 sq. ft.
231 Summerwalk Circle, Chapel Hill, NC 27517
MLS# 10170040Listed by: COMPASS -- CHAPEL HILL - DURHAM - Open Sun, 2 to 4pmNew
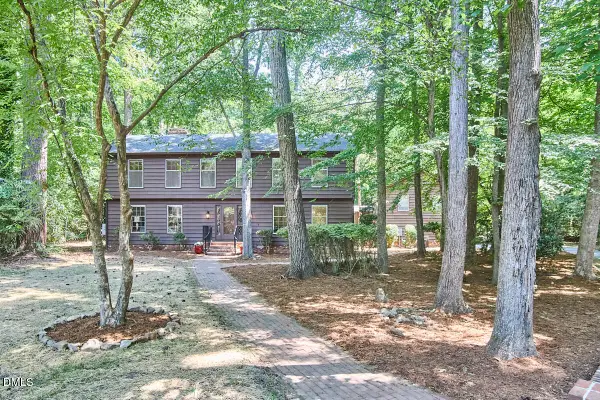 $850,000Active5 beds 3 baths3,272 sq. ft.
2152 Lakeshore Court, Chapel Hill, NC 27514
MLS# 10169997Listed by: COMPASS -- CHAPEL HILL - DURHAM


Protect your home and budget from life's surprises with an Assurant Home Warranty, backed by a partner that supports you through every step of homeownership. Explore Plans.
©2026 Century 21 Real Estate LLC. All rights reserved. CENTURY 21®, the CENTURY 21 Logo and C21® are service marks owned by Century 21 Real Estate LLC. Century 21 Real Estate LLC fully supports the principles of the Fair Housing Act and the Equal Opportunity Act. Each office is independently owned and operated. Listing information is deemed reliable but not guaranteed accurate.