
8 Sedgewood Road, Chapel Hill, NC 27514
Local realty services provided by:CENTURY 21 New Beginnings
8 Sedgewood Road,Chapel Hill, NC 27514
$895,000
- 3 Beds
- 3 Baths
- 2,471 sq. ft.
- Single family
- Active
Listed by: graham terhune
Office: hodge&kittrellsothebysintlrlty
MLS#:10170030
Source:RD
Price summary
- Price:$895,000
- Price per sq. ft.:$362.2
- Monthly HOA dues:$32.92
About this home

Welcome to 8 Sedgewood -- a beautifully updated home tucked away on a picturesque one-acre lot in the coveted Sedgefield neighborhood of North Chapel Hill. Thoughtfully built by respected builder J.P. Goforth and recently refreshed with all-new siding, windows, roof, and more, this home blends timeless craftsmanship with modern comfort in one of Chapel Hill's most sought-after settings.
A welcoming foyer introduces warm, inviting living spaces filled with natural light and classic character. The formal living room is anchored by a gas fireplace and framed by a large picture window overlooking the beautifully landscaped front yard, creating an ideal setting for quiet mornings or relaxed evenings.
At the heart of the home, the spacious kitchen was designed for gathering and everyday living alike. Featuring a wrap-around island, abundant cabinetry and counter space, and oversized windows that capture serene backyard views, the kitchen flows seamlessly into the generous family room -- perfect for entertaining guests or simply unwinding at the end of the day.
One of the home's standout spaces is the multi-season porch, where walls of windows invite in the peaceful sights and sounds of the manicured backyard, creating a true extension of the home year-round.
The main level also offers a formal dining room for memorable dinners and celebrations, along with an updated laundry room, stylish powder room, and a thoughtfully designed mudroom nook complete with custom built-ins and storage.
Upstairs, the primary suite serves as a peaceful retreat with abundant natural light and a beautifully appointed bath featuring a tiled walk-in shower, dual vanity, and oversized skylight. Two additional bedrooms, a full bath, and a flexible office or nursery space complete the second floor.
Outside, the expansive backyard offers exceptional privacy and room to relax, play, or entertain. Enjoy morning coffee on the updated deck while taking in the beauty of the surrounding landscape and tranquil setting.
With extensive recent updates, timeless design, and an unbeatable location in one of North Chapel Hill's most desirable neighborhoods, 8 Sedgewood offers the rare combination of charm, space, and modern livability....
Contact an agent
Home facts
- Year built:1983
- Listing ID #:10170030
- Added:1 day(s) ago
- Updated:May 28, 2026 at 07:01 PM
Rooms and interior
- Bedrooms:3
- Total bathrooms:3
- Full bathrooms:2
- Half bathrooms:1
- Rooms Total:7
- Flooring:Carpet, Tile, Wood
- Dining Description:Eat-in Kitchen
- Bathrooms Description:Bathtub/Shower Combination, Walk-In Shower
- Kitchen Description:Dishwasher, Electric Cooktop, Microwave, Refrigerator, Stainless Steel Appliance(s)
- Living area:2,471 sq. ft.
Heating and cooling
- Cooling:Electric
- Heating:Electric, Heat Pump
Structure and exterior
- Roof:Shingle
- Year built:1983
- Building area:2,471 sq. ft.
- Lot area:1 Acres
- Lot Features:Front Yard, Gentle Sloping, Hardwood Trees, Landscaped
- Architectural Style:Traditional
- Construction Materials:Brick, HardiPlank Type
- Exterior Features:Deck, Fenced Yard, Rear Porch
- Levels:Two
Schools
- High school:CH/Carrboro - East Chapel Hill
- Middle school:CH/Carrboro - Smith
- Elementary school:Chapel Hill Carrboro - Morris Grove Elementary School
Utilities
- Water:Public
- Sewer:Septic Tank
Finances and disclosures
- Price:$895,000
- Price per sq. ft.:$362.2
- Tax amount:$6,761
Features and amenities
- Appliances:Dishwasher, Dryer, Electric Cooktop, Microwave, Refrigerator, Stainless Steel Appliance(s), Washer, Water Heater
- Laundry features:Dryer, Laundry Room, Lower Level, Main Level, Washer
- Amenities:Ceiling Fan(s), Entrance Foyer, Kitchen Island, Walk-In Closet(s), Washer, Water Heater
Parking
- Parking description:Garage, Garage Faces Side
- Garage:Yes
- Garage spaces:2
 Listings marked with a Doorify MLS icon are provided courtesy of the Doorify MLS, of North Carolina, Internet Data Exchange Database. Brokers make an effort to deliver accurate information, but buyers should independently verify any information on which they will rely in a transaction. The listing broker shall not be responsible for any typographical errors, misinformation, or misprints, and they shall be held totally harmless from any damages arising from reliance upon this data. This data is provided exclusively for consumers’ personal, non-commercial use. Copyright 2026 Doorify MLS of North Carolina. All rights reserved. RD Member Broker: Ellisha Mayers
New listings near 8 Sedgewood Road
- Open Sat, 2 to 4pmNew
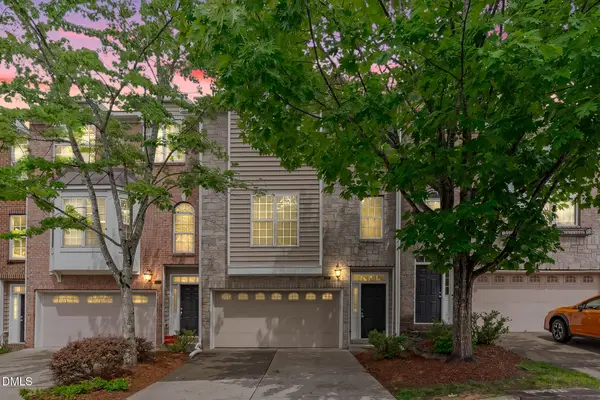 $449,900Active3 beds 4 baths2,217 sq. ft.
102 Cabernet Drive, Chapel Hill, NC 27516
MLS# 10170118Listed by: EXP REALTY LLC - New
 $478,500Active3 beds 3 baths1,755 sq. ft.
37 Abernathy Drive, Chapel Hill, NC 27517
MLS# 10170127Listed by: COMPASS -- CHAPEL HILL - DURHAM 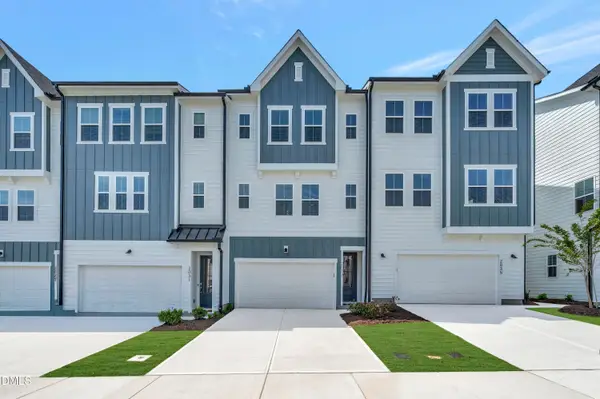 $538,000Pending4 beds 4 baths2,098 sq. ft.
2061 Trident Maple Lane, Chapel Hill, NC 27517
MLS# 10170073Listed by: TRI POINTE HOMES INC- Coming SoonOpen Sat, 2 to 4pm
 $1,250,000Coming Soon5 beds 5 baths
204 Oak Park Drive, Chapel Hill, NC 27517
MLS# 10170075Listed by: NEST REALTY OF THE TRIANGLE - Coming Soon
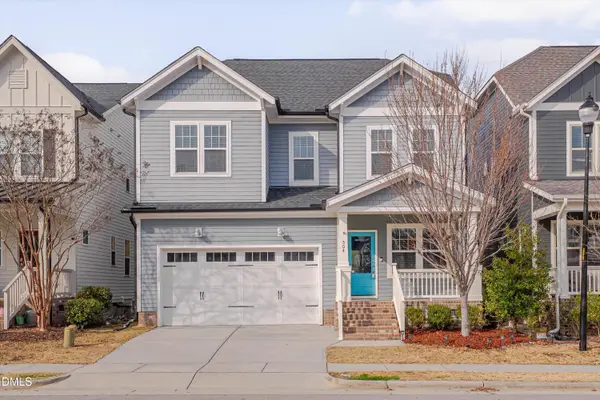 $550,000Coming Soon3 beds 3 baths
504 Beacon Ridge Boulevard, Chapel Hill, NC 27516
MLS# 10170012Listed by: RELEVATE REAL ESTATE INC. - New
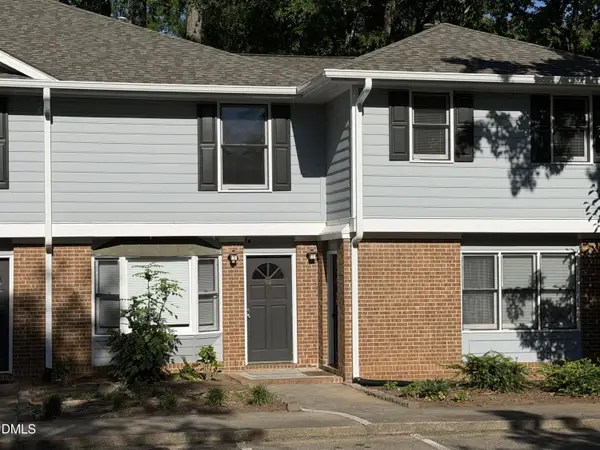 $259,900Active2 beds 3 baths1,020 sq. ft.
112 Old Cooper Square #Unit N4, Chapel Hill, NC 27517
MLS# 10170013Listed by: CAROLINA PREFERRED REALTY, LLC - Open Sun, 12 to 3pmNew
 $675,000Active4 beds 3 baths2,806 sq. ft.
220 Cardinal Ridge Road, Chapel Hill, NC 27516
MLS# 10170029Listed by: COLDWELL BANKER - HPW - New
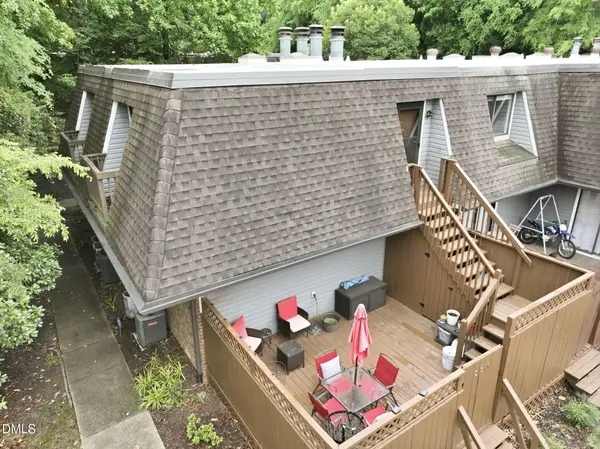 $239,000Active2 beds 2 baths1,026 sq. ft.
231 Summerwalk Circle, Chapel Hill, NC 27517
MLS# 10170040Listed by: COMPASS -- CHAPEL HILL - DURHAM - New
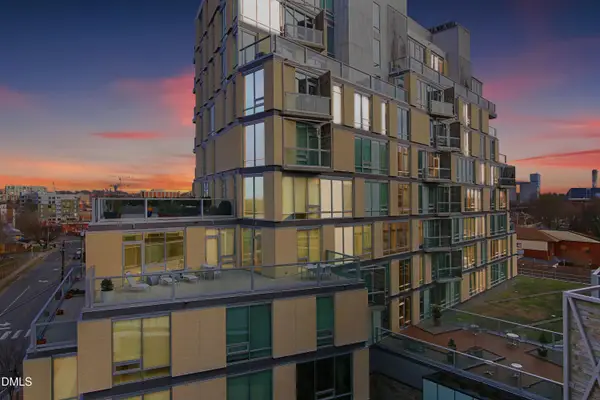 $885,000Active2 beds 3 baths1,249 sq. ft.
601 W Rosemary Street #Unit 905, Chapel Hill, NC 27516
MLS# 10170059Listed by: COMPASS -- CHAPEL HILL - DURHAM


Protect your home and budget from life's surprises with an Assurant Home Warranty, backed by a partner that supports you through every step of homeownership. Explore Plans.
©2026 Century 21 Real Estate LLC. All rights reserved. CENTURY 21®, the CENTURY 21 Logo and C21® are service marks owned by Century 21 Real Estate LLC. Century 21 Real Estate LLC fully supports the principles of the Fair Housing Act and the Equal Opportunity Act. Each office is independently owned and operated. Listing information is deemed reliable but not guaranteed accurate.