
613 Shadylawn Road, Chapel Hill, NC 27514
Local realty services provided by:CENTURY 21 New Beginnings
Listed by: russell cole
Office: long & foster real estate inc
MLS#:10191224
Source:RD
Price summary
- Price:$849,000
- Price per sq. ft.:$285.67
- Monthly HOA dues:$62.5
About this home
Beautiful home in the heart of the prestigious Lake Forest Neighborhood. Kayak on your private lake, fish, and swim from the sandy beach front park with playground and grills . Walk to shopping, grocery, restaurants, movie theatre. Take the "G" Bus, or bike to UNC/Downtown just a few minutes away. Duke University is only 15 minutes away. This beautiful home has a fully remodeled kitchen with quartz counters, stainless, 5 burner gas range, large eat-in island. Enjoy your large primary suite with a sitting area that opens to a back deck, fully renovated ensuite bath with a large soaking tub, and dual vanities. Primary bedroom also opens to an office in case you are working from home. Enjoy outdoor dining on your large back deck or just relax on your screen porch. New roof 2021, HVAC 2020-25, windows 2020. So beautifully updated home with completely renovated kitchen, 3.5 fully renovated bathrooms, 4 bedrooms, Office, hardwood floors, screen porch, decks, 2 car garage with universal charging station and in the East Chapel Hill school district!...
Contact an agent
Home facts
- Year built:1967
- Subdivision & Development:Lake Forest
- Listing ID #:10191224
- Added:1 day(s) ago
- Updated:September 08, 2026 at 04:49 PM
Rooms and interior
- Bedrooms:4
- Total bathrooms:4
- Full bathrooms:3
- Rooms Total:13
- Flooring:Carpet, Hardwood, Tile
- Dining Description:Dining L, Eat-in Kitchen
- Bathrooms Description:Bathtub/Shower Combination, Double Vanity, Separate Shower, Soaking Tub
- Kitchen Description:Gas Cooktop, Gas Water Heater, Microwave, Refrigerator, Stainless Steel Appliance(s), Wall Oven, Washer/Dryer Stacked, Water Heater
- Living area:2,972 sq. ft.
Heating and cooling
- Cooling:Central Air
- Heating:Forced Air
- Central air:Yes
Structure and exterior
- Roof:Architectural Shingle
- Year built:1967
- Building area:2,972 sq. ft.
- Lot area:0.53 Acres
- Lot Features:Hardwood Trees
- Architectural Style:Traditional
- Construction Materials:Brick
- Exterior Features:Balcony, Deck, Porch, Private Yard
- Levels:Bi-Level
Schools
- High school:Chapel Hill Carrboro - East Chapel Hill High School
- Middle school:Chapel Hill Carrboro - Guy B Phillips Middle School
- Elementary school:Chapel Hill Carrboro - Estes Hills Elementary School
Utilities
- Water:Public
- Sewer:Public Sewer
Finances and disclosures
- Price:$849,000
- Price per sq. ft.:$285.67
- Tax amount:$10,031
Features and amenities
- Laundry features:In Hall
Parking
- Garage:Yes
- Garage spaces:2
 Listings marked with a Doorify MLS icon are provided courtesy of the Doorify MLS, of North Carolina, Internet Data Exchange Database. Brokers make an effort to deliver accurate information, but buyers should independently verify any information on which they will rely in a transaction. The listing broker shall not be responsible for any typographical errors, misinformation, or misprints, and they shall be held totally harmless from any damages arising from reliance upon this data. This data is provided exclusively for consumers’ personal, non-commercial use. Copyright 2026 Doorify MLS of North Carolina. All rights reserved. RD Member Broker: Ellisha Mayers
New listings near 613 Shadylawn Road
- Coming Soon
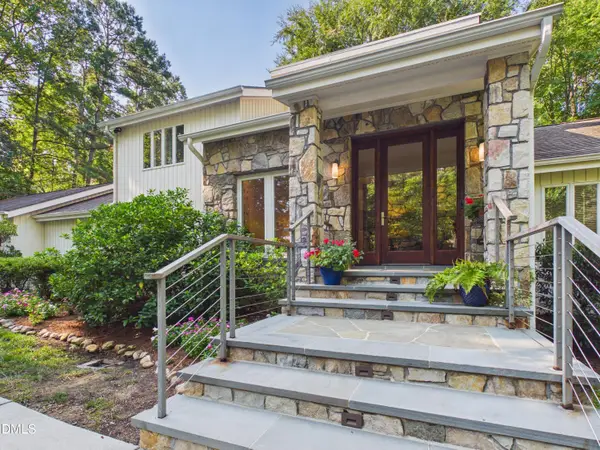 $1,789,000Coming Soon3 beds 3 baths3,299 sq. ft.
112 Black Oak Place, Chapel Hill, NC 27517
MLS# 10191104Listed by: BERKSHIRE HATHAWAY HOMESERVICE - Coming Soon
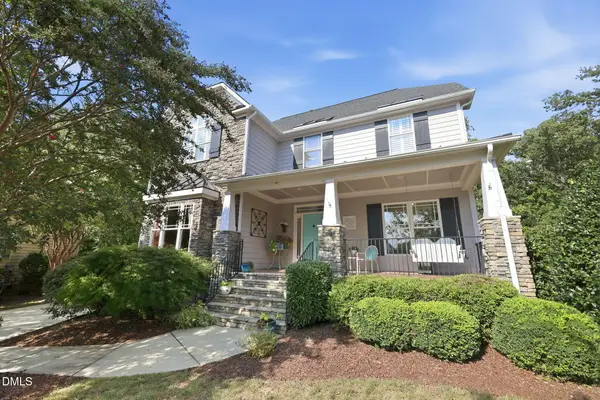 $895,000Coming Soon5 beds 3 baths3,418 sq. ft.
14003 Reynolds Court, Chapel Hill, NC 27517
MLS# 10190953Listed by: EXP REALTY LLC - Coming Soon
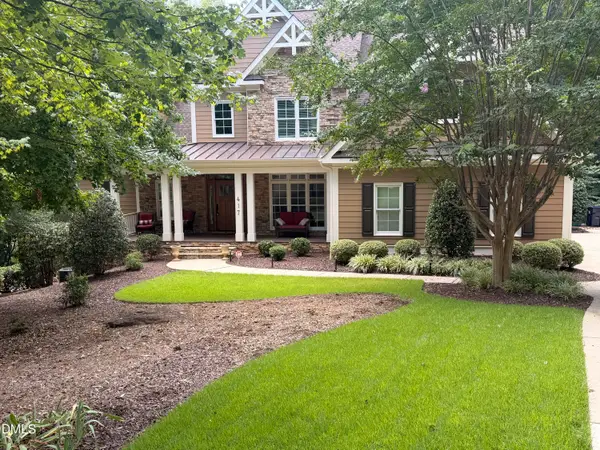 $1,275,000Coming Soon4 beds 6 baths5,684 sq. ft.
417 The Preserve Trail, Chapel Hill, NC 27517
MLS# 10190566Listed by: KELLER WILLIAMS REALTY CARY - Coming Soon
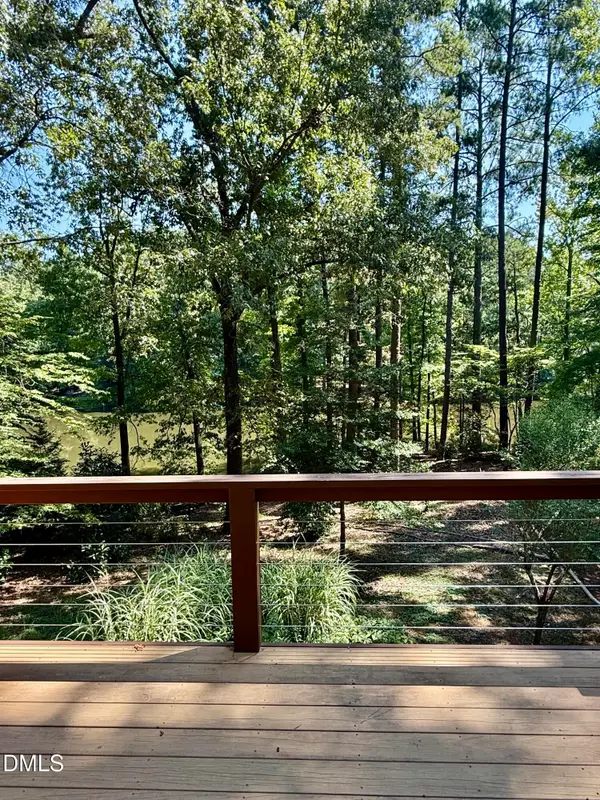 $1,075,000Coming Soon4 beds 4 baths2,820 sq. ft.
10 Ellen Place, Chapel Hill, NC 27514
MLS# 10190148Listed by: HOLLERAN REAL ESTATE & CONSULT - New
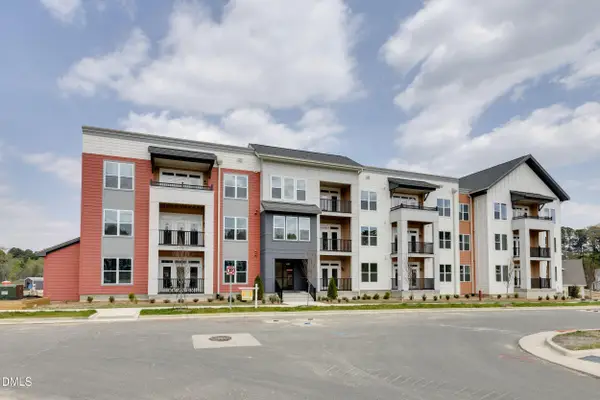 $422,280Active3 beds 2 baths1,369 sq. ft.
400 Blackwell Drive, Chapel Hill, NC 27514
MLS# 10191290Listed by: URBAN DURHAM REALTY - New
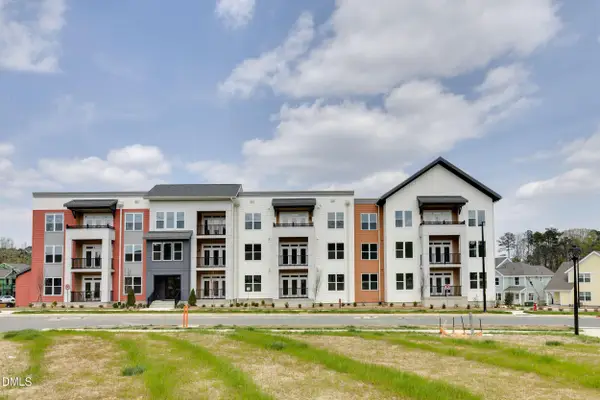 $272,340Active1 beds 1 baths823 sq. ft.
400 Blackwell Drive, Chapel Hill, NC 27514
MLS# 10191303Listed by: URBAN DURHAM REALTY - New
 $281,520Active1 beds 1 baths823 sq. ft.
400 Blackwell Drive, Chapel Hill, NC 27514
MLS# 10191305Listed by: URBAN DURHAM REALTY - New
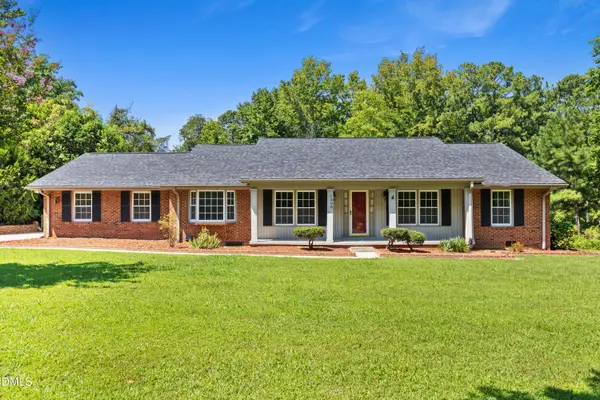 $615,000Active3 beds 3 baths3,226 sq. ft.
1208 Hatch Road, Chapel Hill, NC 27516
MLS# 10190789Listed by: FATHOM REALTY NC, LLC - New
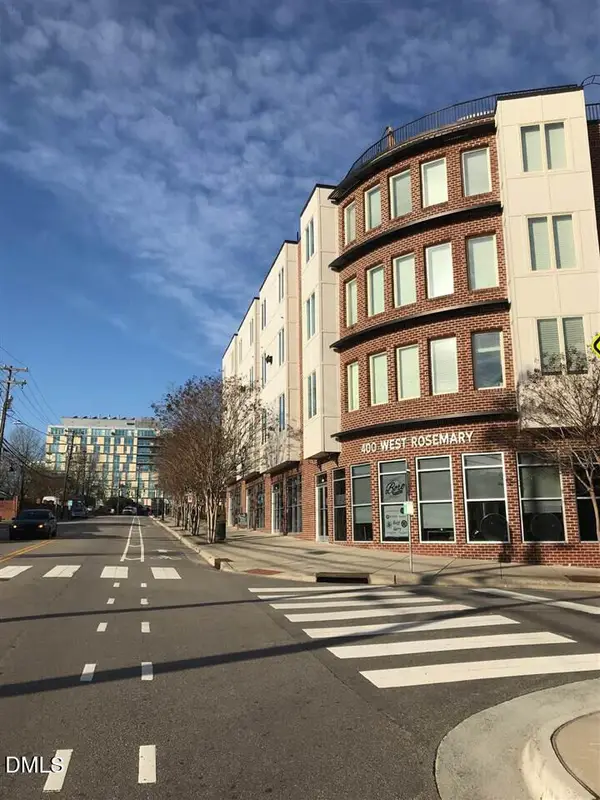 $499,000Active2 beds 2 baths1,207 sq. ft.
400 W Rosemary Street, Chapel Hill, NC 27516
MLS# 10191205Listed by: MILL HOUSE PROPERTIES


Protect your home and budget from life's surprises with an Assurant Home Warranty, backed by a partner that supports you through every step of homeownership. Explore Plans.
©2026 Century 21 Real Estate LLC. All rights reserved. CENTURY 21®, the CENTURY 21 Logo and C21® are service marks owned by Century 21 Real Estate LLC. Century 21 Real Estate LLC fully supports the principles of the Fair Housing Act and the Equal Opportunity Act. Each office is independently owned and operated. Listing information is deemed reliable but not guaranteed accurate.