
620 Wells Court, Chapel Hill, NC 27514
Local realty services provided by:CENTURY 21 Triangle Group
620 Wells Court,Chapel Hill, NC 27514
$1,325,000
- 5 Beds
- 3 Baths
- 3,340 sq. ft.
- Multi-family
- Pending
Listed by: kathy tyrrell
Office: berkshire hathaway homeservice
MLS#:10189625
Source:RD
Price summary
- Price:$1,325,000
- Price per sq. ft.:$396.71
About this home
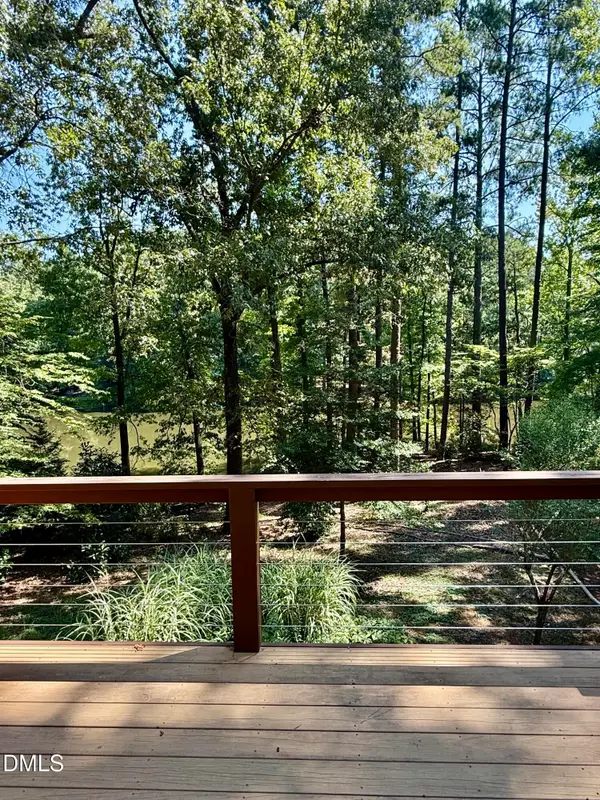
Nestled at the end of a quiet cul-de-sac on more than one private, wooded acre in the heart of town, this exceptional one-owner home offers a rare combination of privacy, convenience, and timeless quality. Lovingly maintained and thoughtfully upgraded throughout, this home reflects true pride of ownership and is within walking distance of Estes Hills Elementary School and Guy Phillips Middle School. Offering 5 spacious bedrooms and 4 full bathrooms, including two primary suites, this home provides exceptional flexibility for today's lifestyle. The main-level primary suite is a private retreat featuring a beautifully updated en-suite bath with a zero-entry shower and a professionally designed walk-in closet. Beautiful hardwood floors flow throughout the first floor, while oversized windows fill the home with abundant natural light. The welcoming living room is anchored by a stunning fireplace with a gas insert and elegant granite surround, creating a warm and inviting gathering space. A formal dining room and spacious eat-in kitchen make entertaining effortless. The kitchen features white shaker-style cabinetry, granite countertops, stainless steel appliances, two pantries, and a large center island with ample workspace and seating. Step outside to over 700 square feet of rear decking overlooking a peaceful, wooded backyard—an ideal setting for entertaining, dining outdoors, or simply enjoying nature. Beautifully maintained landscaping enhances the home's exceptional curb appeal. Additional highlights include an oversized two-car garage with a dedicated workshop and abundant storage, newer windows, a newer roof, two water heaters, and the added peace of mind of a whole-house generator. This move-in-ready home offers the perfect balance of space, quality craftsmanship, and an unbeatable in-town location. Opportunities like this are truly rare....
Contact an agent
Home facts
- Year built:1975
- Subdivision & Development:Coker Hills
- Listing ID #:10189625
- Added:3 day(s) ago
- Updated:September 03, 2026 at 07:33 AM
Rooms and interior
- Bedrooms:5
- Total bathrooms:3
- Full bathrooms:3
- Rooms Total:9
- Flooring:Carpet, Hardwood, Tile
- Dining Description:Eat-in Kitchen
- Bathrooms Description:Bathtub/Shower Combination, Double Vanity, Walk-In Shower
- Kitchen Description:Built-In Electric Range, Dishwasher, Disposal, Dryer, Free-Standing Refrigerator, Gas Range, Ice Maker, Microwave, Refrigerator, Self Cleaning Oven, Stainless Steel Appliance(s), Washer, Water Heater
- Bedroom Description:Second Primary Bedroom
- Living area:3,340 sq. ft.
Heating and cooling
- Cooling:Central Air
- Heating:Forced Air
- Central air:Yes
Structure and exterior
- Roof:Architectural Shingle, Asphalt, Shingle
- Year built:1975
- Building area:3,340 sq. ft.
- Lot area:1.12 Acres
- Lot Features:Cul-de-sac, Gentle Sloping, Irregular Lot, Many Trees, Native Plants, Sloped Down, Wooded
- Architectural Style:Contemporary
- Construction Materials:Cedar
- Exterior Features:Deck, Lighting, Permeable Paving, Private Yard, Rain Gutters, Storage
- Foundation Description:Block
- Levels:One and One Half
Schools
- High school:Chapel Hill Carrboro - East Chapel Hill High School
- Middle school:Chapel Hill Carrboro - Guy B Phillips Middle School
- Elementary school:Chapel Hill Carrboro - Estes Hills Elementary School
Utilities
- Water:Public
- Sewer:Public Sewer
Finances and disclosures
- Price:$1,325,000
- Price per sq. ft.:$396.71
- Tax amount:$13,036
Features and amenities
- Amenities:Screens
Parking
- Total parking spaces:5
- Parking description:Driveway, Garage, Garage Door Opener, Workshop in Garage
- Garage:Yes
- Garage spaces:2
 Listings marked with a Doorify MLS icon are provided courtesy of the Doorify MLS, of North Carolina, Internet Data Exchange Database. Brokers make an effort to deliver accurate information, but buyers should independently verify any information on which they will rely in a transaction. The listing broker shall not be responsible for any typographical errors, misinformation, or misprints, and they shall be held totally harmless from any damages arising from reliance upon this data. This data is provided exclusively for consumers’ personal, non-commercial use. Copyright 2026 Doorify MLS of North Carolina. All rights reserved.
New listings near 620 Wells Court
- Coming Soon
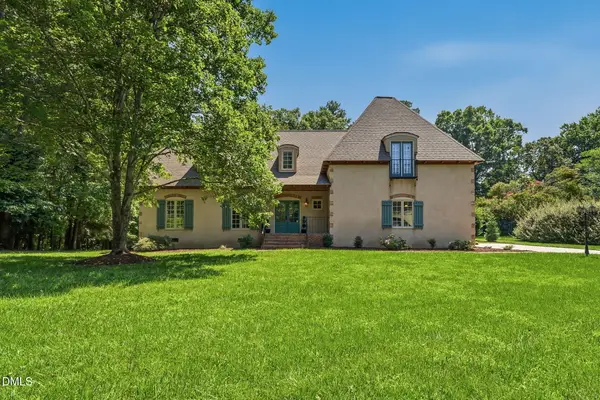
 $1,075,000Coming Soon4 beds 4 baths2,820 sq. ft.
10 Ellen Place, Chapel Hill, NC 27514
MLS# 10190148Listed by: HOLLERAN REAL ESTATE & CONSULT - Coming Soon
 $998,900Coming Soon4 beds 4 baths3,358 sq. ft.
1005 Woodlot Ridge Road, Chapel Hill, NC 27516
MLS# 10188816Listed by: CLEAR REAL ESTATE - Open Sat, 12 to 2pmNew
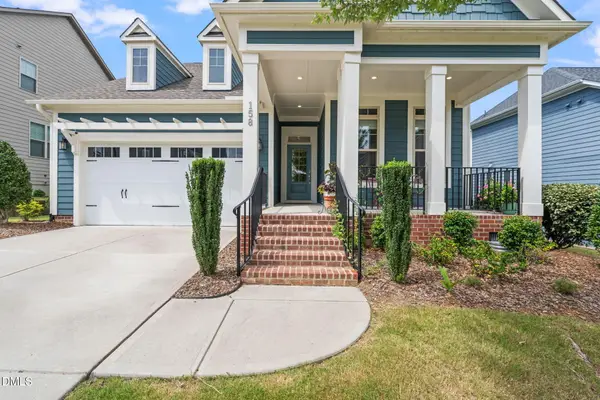 $698,500Active4 beds 3 baths2,688 sq. ft.
158 Stone Bridge Crossing, Chapel Hill, NC 27517
MLS# 10190332Listed by: KELLER WILLIAMS ELITE REALTY - Open Thu, 5 to 7pmNew
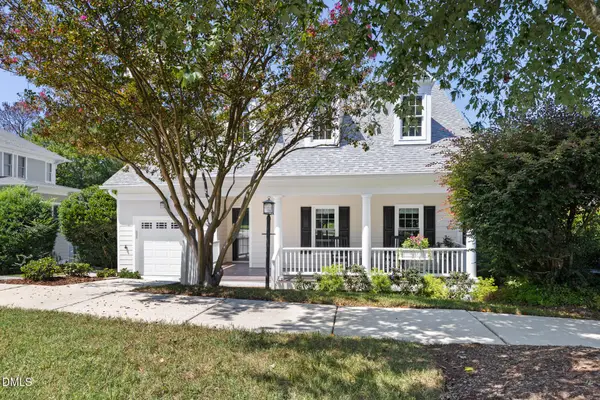 $849,000Active4 beds 3 baths2,423 sq. ft.
504 Weaver Mine Trail, Chapel Hill, NC 27517
MLS# 10190259Listed by: NEST REALTY OF THE TRIANGLE - New
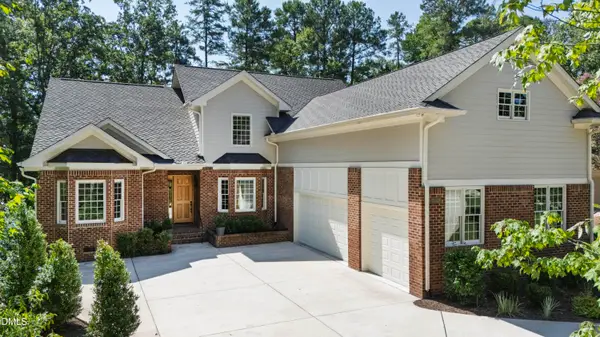 $1,150,000Active4 beds 6 baths4,714 sq. ft.
74309 Hasell, Chapel Hill, NC 27517
MLS# 10190191Listed by: HODGE&KITTRELLSOTHEBYSINTLRLTY - New
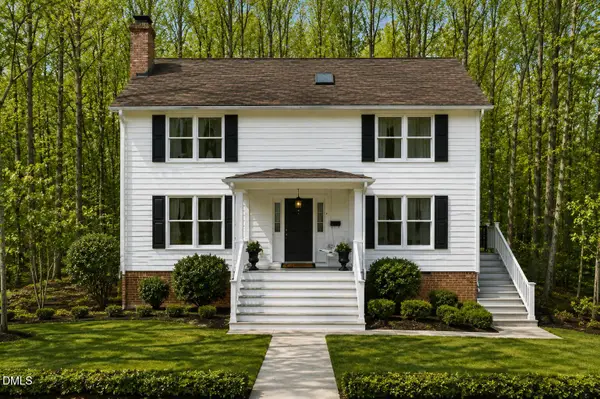 $645,000Active4 beds 3 baths2,168 sq. ft.
105 Bristol Drive, Chapel Hill, NC 27516
MLS# 10190205Listed by: COMPASS -- CHAPEL HILL - DURHAM - New
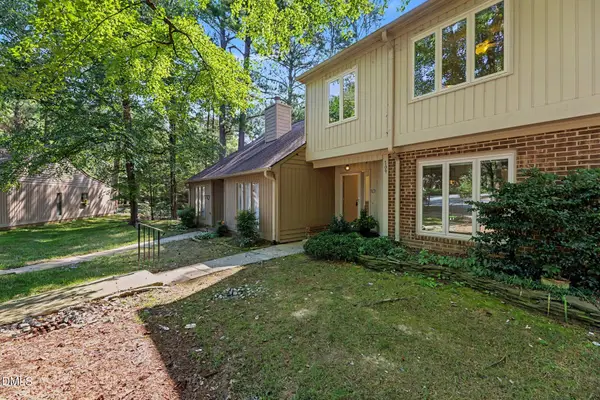 $350,000Active3 beds 3 baths1,510 sq. ft.
109 Mossbark Lane, Chapel Hill, NC 27514
MLS# 10190112Listed by: BERKSHIRE HATHAWAY HOMESERVICE - New
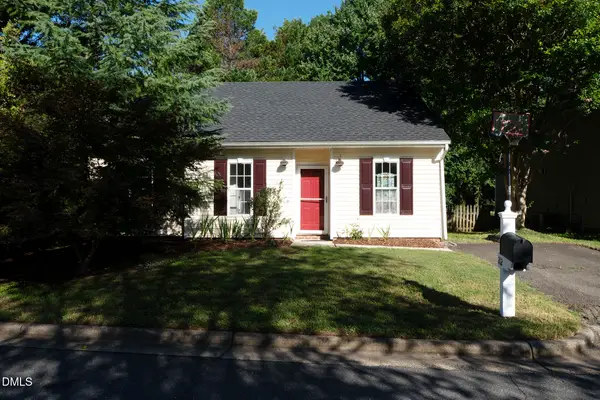 $350,000Active3 beds 2 baths1,220 sq. ft.
212 Sir Richard Lane, Chapel Hill, NC 27517
MLS# 10190086Listed by: MILL HOUSE PROPERTIES - New
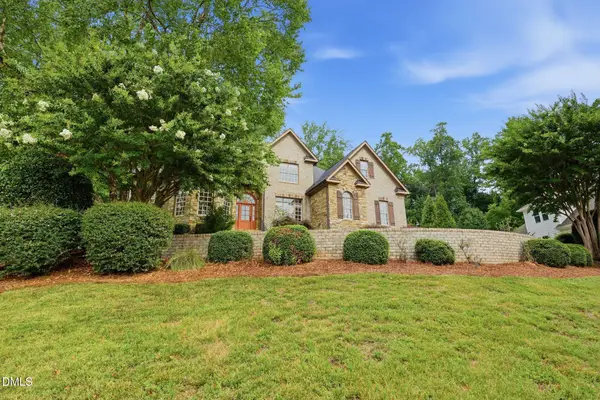 $1,184,000Active5 beds 5 baths4,334 sq. ft.
57 Bridgewater Court, Chapel Hill, NC 27517
MLS# 10190083Listed by: LP REALTY - New
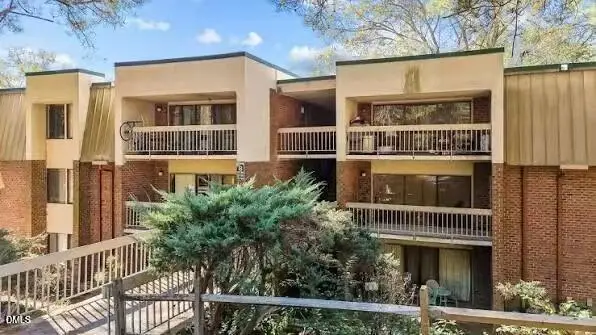 $169,900Active3 beds 2 baths1,210 sq. ft.
500 Umstead Drive, Chapel Hill, NC 27516
MLS# 10190076Listed by: CAROLINA REALTY ONE TRIANGLE L


Protect your home and budget from life's surprises with an Assurant Home Warranty, backed by a partner that supports you through every step of homeownership. Explore Plans.
©2026 Century 21 Real Estate LLC. All rights reserved. CENTURY 21®, the CENTURY 21 Logo and C21® are service marks owned by Century 21 Real Estate LLC. Century 21 Real Estate LLC fully supports the principles of the Fair Housing Act and the Equal Opportunity Act. Each office is independently owned and operated. Listing information is deemed reliable but not guaranteed accurate.