
10740 Roxbury Court, Charlotte, NC 28214
Local realty services provided by:CENTURY 21 The Harrelson Group
Listed by: maria ochoa
Office: compass
MLS#:4424971
Source:CH
10740 Roxbury Court,Charlotte, NC 28214
$449,999
- 5 Beds
- 3 Baths
- 2,872 sq. ft.
- Single family
- Coming Soon
Price summary
- Price:$449,999
- Price per sq. ft.:$156.68
- Monthly HOA dues:$20.83
About this home
This 5-bedroom, 2.5-bath cul-de-sac home doesn’t just say “move-in ready” — it proves it. Nearly everything has been refreshed, giving you the feel of a new home without the new-construction price tag.
Step inside to luxury vinyl plank flooring throughout the entire home — including every bedroom, with no carpet anywhere. Fresh updates continue with new vanities, toilets, light fixtures, and finishes throughout. A statement accent wall welcomes you at the entry, while another in the family room that adds even more character.
The renovated kitchen features a clean white tile backsplash and gas range for those who love to cook, with an open layout made for everyday living and entertaining.
Outside, enjoy a back deck, firepit sitting area, spacious driveway with a basketball goal, and an even larger backyard with plenty of room to create your own outdoor retreat.
The lifestyle doesn’t stop at the firepit and outdoor oasis. Keep the good times going with neighborhood amenities including a community pool, park, and walking trails—all adding even more incentive to love where you live.
And when it’s time to venture out, you’re just about 5 miles from the U.S. National Whitewater Center and conveniently located near Northlake Mall, Lake Mountain Island, Uptown Charlotte, I-485, I-77, and Charlotte Douglas International Airport. It’s the perfect balance of neighborhood comfort, outdoor adventure, and easy access to what Charlotte has to offer.
Homes with this much space, this many updates, and this location are hard to find. Schedule your showing today.
Seller is offering $5,000 in concessions with an acceptable offer — use it toward closing costs, a rate buy-down, or however it best fits your needs....
Contact an agent
Home facts
- Year built:1990
- Subdivision & Development:Northwoods
- Listing ID #:4424971
- Updated:September 15, 2026 at 10:15 PM
Rooms and interior
- Bedrooms:5
- Total bathrooms:3
- Full bathrooms:2
- Half bathrooms:1
- Kitchen Description:ENERGY STAR Qualified Dishwasher, Gas Cooktop, Microwave, Oven
- Basement:Yes
- Living area:2,872 sq. ft.
Heating and cooling
- Cooling:Central Air
- Central air:Yes
Structure and exterior
- Year built:1990
- Building area:2,872 sq. ft.
- Lot area:0.36 Acres
- Lot Features:Cul-De-Sac
- Foundation Description:Crawl Space
Schools
- High school:West Mecklenburg
- Elementary school:River Oaks Academy
Utilities
- Sewer:Public Sewer
Finances and disclosures
- Price:$449,999
- Price per sq. ft.:$156.68
Features and amenities
- Laundry features:In Basement
- Amenities:Walk-In Closet(s)
Parking
- Parking description:Driveway
- Garage:Yes
- Garage spaces:2
 Listings courtesy of Canopy MLS as distributed by MLS GRID. Copyright 2021 Canopy MLS. All rights reserved. Canopy MLS, provides content displayed here (“provided content”) on an “as is” basis and makes no representations or warranties regarding the provided content, including, but not limited to those of non-infringement, timeliness, accuracy, or completeness. Individuals and companies using information presented are responsible for verification and validation of information they utilize and present to their customers and clients. Canopy MLS will not be liable for any damage or loss resulting from use of the provided content or the products available through Portals, IDX, VOW, and/or Syndication. Recipients of this information shall not resell, redistribute, reproduce, modify, or otherwise copy any portion thereof without the expressed written consent of Canopy MLS. CH Member Broker: Wendy Knott
New listings near 10740 Roxbury Court
- Coming Soon
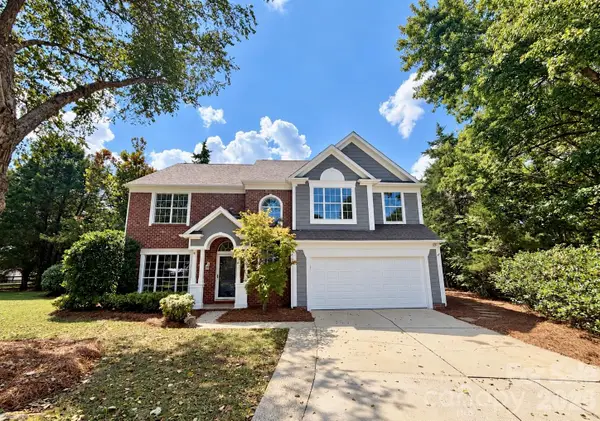 $475,000Coming Soon4 beds 3 baths2,577 sq. ft.
13504 Norlington Court, Charlotte, NC 28273
MLS# 4424845Listed by: YANCEY REALTY, LLC - Coming Soon
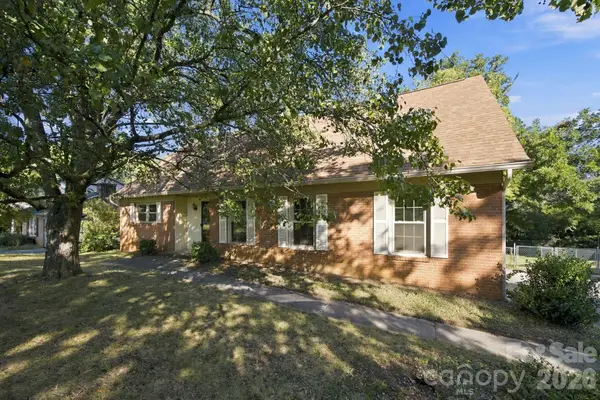 $749,900Coming Soon5 beds 2 baths2,980 sq. ft.
7416 Folger Drive, Charlotte, NC 28226
MLS# 4424929Listed by: RDS REAL ESTATE LLC - Coming Soon
 $450,000Coming Soon3 beds 3 baths2,446 sq. ft.
14204 Southbridge Forest Drive, Charlotte, NC 28273
MLS# 4425142Listed by: EXP REALTY LLC - Coming Soon
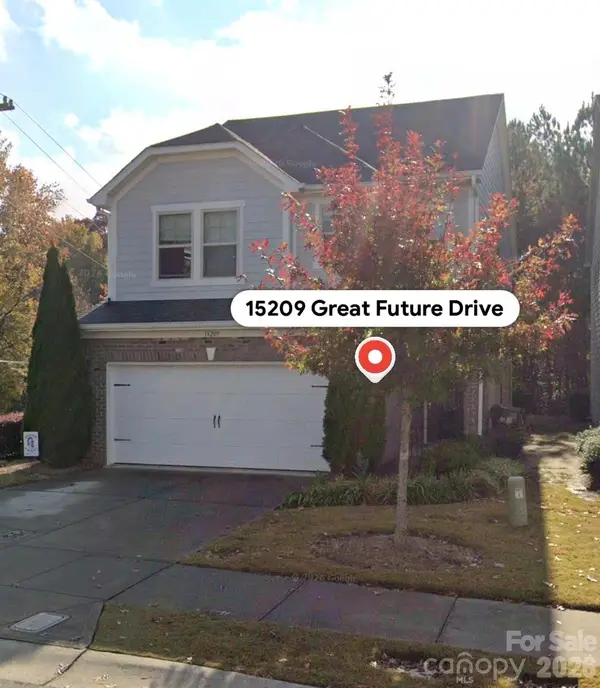 $509,999Coming Soon3 beds 3 baths1,836 sq. ft.
15209 Great Future Drive, Charlotte, NC 28277
MLS# 4422254Listed by: HONEYNEST REALTY LLC - Coming Soon
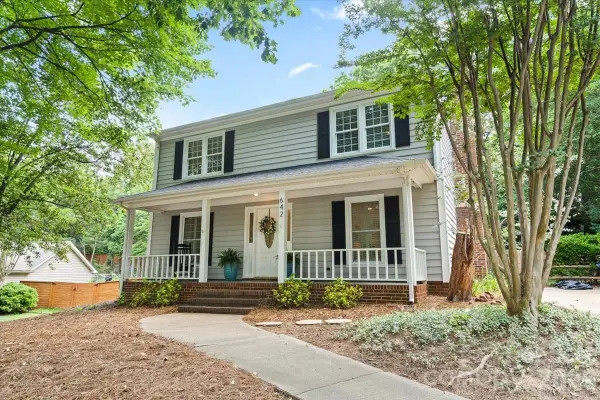 $535,000Coming Soon3 beds 3 baths1,650 sq. ft.
642 Furrow Drive, Charlotte, NC 28270
MLS# 4424607Listed by: HELEN ADAMS REALTY - Coming Soon
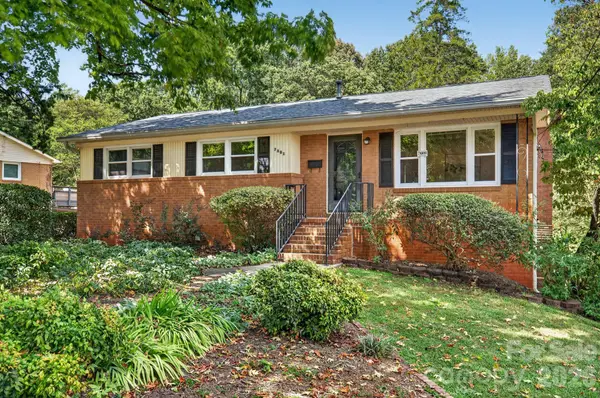 $525,000Coming Soon4 beds 3 baths2,485 sq. ft.
7601 Woodstream Drive, Charlotte, NC 28210
MLS# 4424683Listed by: DICKENS MITCHENER & ASSOCIATES INC - Coming Soon
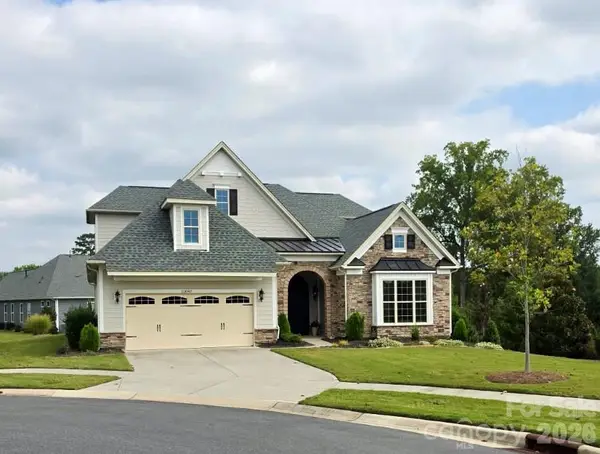 $749,000Coming Soon3 beds 4 baths3,268 sq. ft.
12047 Cove Court, Charlotte, NC 28278
MLS# 4424173Listed by: YANCEY REALTY, LLC - Coming SoonOpen Sat, 1 to 3pm
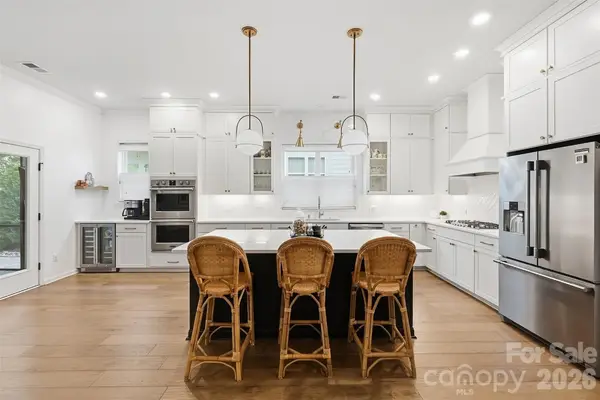 $850,000Coming Soon3 beds 3 baths2,897 sq. ft.
1213 Drummond Avenue, Charlotte, NC 28205
MLS# 4424341Listed by: SAVVY + CO REAL ESTATE - Coming Soon
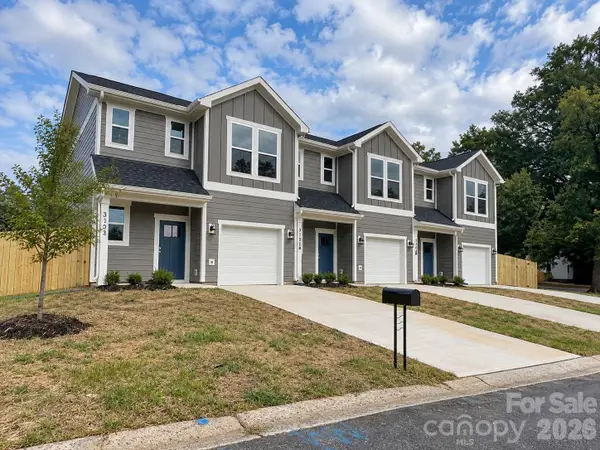 $415,000Coming Soon3 beds 3 baths1,453 sq. ft.
3304 Meredith Avenue, Charlotte, NC 28208
MLS# 4424476Listed by: COSTELLO REAL ESTATE AND INVESTMENTS LLC


Protect your home and budget from life's surprises with an Assurant Home Warranty, backed by a partner that supports you through every step of homeownership. Explore Plans.
©2026 Century 21 Real Estate LLC. All rights reserved. CENTURY 21®, the CENTURY 21 Logo and C21® are service marks owned by Century 21 Real Estate LLC. Century 21 Real Estate LLC fully supports the principles of the Fair Housing Act and the Equal Opportunity Act. Each office is independently owned and operated. Listing information is deemed reliable but not guaranteed accurate.