
13504 Norlington Court, Charlotte, NC 28273
Local realty services provided by:CENTURY 21 Triangle Group
Listed by: tracy wanner
Office: yancey realty, llc.
MLS#:4424845
Source:CH
13504 Norlington Court,Charlotte, NC 28273
$475,000
- 4 Beds
- 3 Baths
- 2,577 sq. ft.
- Single family
- Coming Soon
Price summary
- Price:$475,000
- Price per sq. ft.:$184.32
- Monthly HOA dues:$41.67
About this home
Welcome to this beautifully maintained 4 bedroom/2.5 bath home tucked away on a desirable cul-de-sac lot in Steele Creek! With convenient access to I-485 and I-77, Charlotte Douglas International Airport, Carowinds, Lake Wylie and an abundance of shopping, dining, and everyday conveniences, this location offers an ideal balance of comfort and accessibility.
Inside, a sun-filled two-story foyer welcomes you with brand-new LVP flooring throughout the main level. The flexible sitting room provides an inviting space for entertaining or relaxing and flows into the dedicated dining room, where wainscoting and a dramatic tray ceiling add character. The kitchen and breakfast area sit just beyond, with the breakfast nook surrounded by bay windows overlooking the backyard. The layout continues into the spacious living room, anchored by a cozy fireplace and designed for easy everyday living.
Outdoor living is a standout feature, with a large back patio, covered gazebo and hot tub overlooking the expansive private backyard. A spacious storage shed (12X32) provides additional room for lawn equipment, tools and outdoor essentials.
Upstairs, four generously sized bedrooms offer plenty of room for everyone, including a spacious primary retreat with vaulted ceilings, a large walk-in closet and en-suite bath featuring a dual-sink vanity, soaking tub and separate shower. Three additional bedrooms share a full bathroom, providing comfortable accommodations for family and guests.
Peace of mind comes with several recent major updates, including a roof approximately 6 years old, HVAC approximately 2 years old, and water heater approximately 2 years old. Residents also enjoy access to community amenities including an outdoor pool, tennis courts and walking trails.
With its cul-de-sac setting, spacious backyard, thoughtful floor plan and convenient Steele Creek location, this home offers the space and lifestyle you’ve been looking for!...
Contact an agent
Home facts
- Year built:1993
- Subdivision & Development:Yorkshire
- Listing ID #:4424845
- Updated:September 15, 2026 at 10:15 PM
Rooms and interior
- Bedrooms:4
- Total bathrooms:3
- Full bathrooms:2
- Half bathrooms:1
- Flooring:Carpet, Tile, Vinyl
- Kitchen Description:Dishwasher, Electric Range, Microwave, Refrigerator
- Living area:2,577 sq. ft.
Heating and cooling
- Cooling:Heat Pump
- Heating:Heat Pump
- Central air:Yes
Structure and exterior
- Year built:1993
- Building area:2,577 sq. ft.
- Lot area:0.34 Acres
- Architectural Style:Traditional
- Construction Materials:Hardboard
- Foundation Description:Slab
Schools
- High school:Unspecified
- Elementary school:Unspecified
Utilities
- Sewer:Public Sewer
Finances and disclosures
- Price:$475,000
- Price per sq. ft.:$184.32
Features and amenities
- Laundry features:Laundry Room
- Amenities:Walk-In Closet(s)
Parking
- Parking description:Attached Garage, Driveway, Garage Door Opener
- Garage:Yes
- Garage spaces:2
 Listings courtesy of Canopy MLS as distributed by MLS GRID. Copyright 2021 Canopy MLS. All rights reserved. Canopy MLS, provides content displayed here (“provided content”) on an “as is” basis and makes no representations or warranties regarding the provided content, including, but not limited to those of non-infringement, timeliness, accuracy, or completeness. Individuals and companies using information presented are responsible for verification and validation of information they utilize and present to their customers and clients. Canopy MLS will not be liable for any damage or loss resulting from use of the provided content or the products available through Portals, IDX, VOW, and/or Syndication. Recipients of this information shall not resell, redistribute, reproduce, modify, or otherwise copy any portion thereof without the expressed written consent of Canopy MLS. CH Member Broker: Pat Flanagan
New listings near 13504 Norlington Court
- Coming Soon
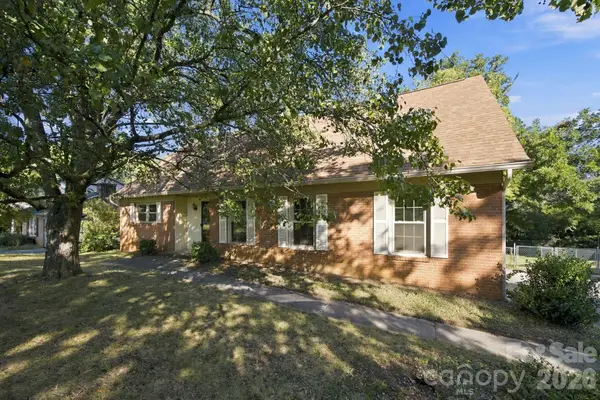 $749,900Coming Soon5 beds 2 baths2,980 sq. ft.
7416 Folger Drive, Charlotte, NC 28226
MLS# 4424929Listed by: RDS REAL ESTATE LLC - Coming Soon
 $449,999Coming Soon5 beds 3 baths2,872 sq. ft.
10740 Roxbury Court, Charlotte, NC 28214
MLS# 4424971Listed by: COMPASS - Coming Soon
 $450,000Coming Soon3 beds 3 baths2,446 sq. ft.
14204 Southbridge Forest Drive, Charlotte, NC 28273
MLS# 4425142Listed by: EXP REALTY LLC - Coming Soon
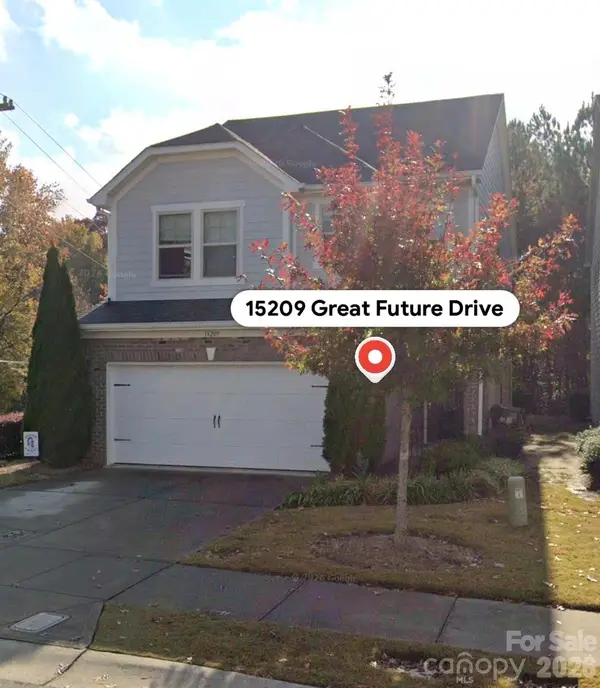 $509,999Coming Soon3 beds 3 baths1,836 sq. ft.
15209 Great Future Drive, Charlotte, NC 28277
MLS# 4422254Listed by: HONEYNEST REALTY LLC - Coming Soon
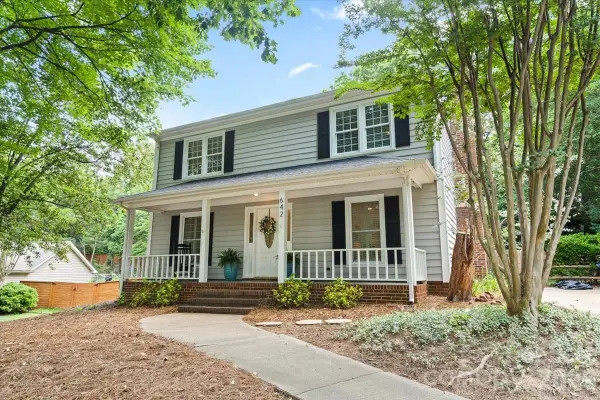 $535,000Coming Soon3 beds 3 baths1,650 sq. ft.
642 Furrow Drive, Charlotte, NC 28270
MLS# 4424607Listed by: HELEN ADAMS REALTY - Coming Soon
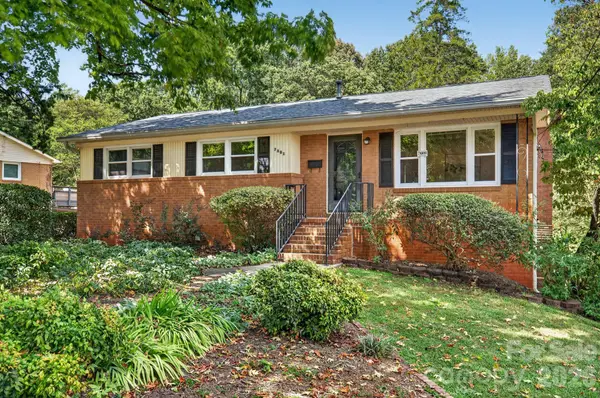 $525,000Coming Soon4 beds 3 baths2,485 sq. ft.
7601 Woodstream Drive, Charlotte, NC 28210
MLS# 4424683Listed by: DICKENS MITCHENER & ASSOCIATES INC - Coming Soon
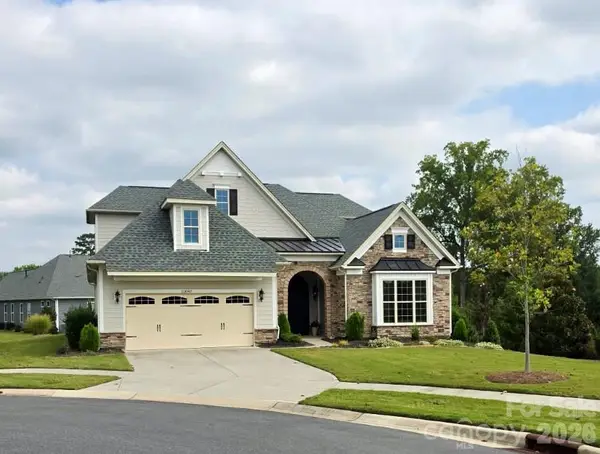 $749,000Coming Soon3 beds 4 baths3,268 sq. ft.
12047 Cove Court, Charlotte, NC 28278
MLS# 4424173Listed by: YANCEY REALTY, LLC - Coming SoonOpen Sat, 1 to 3pm
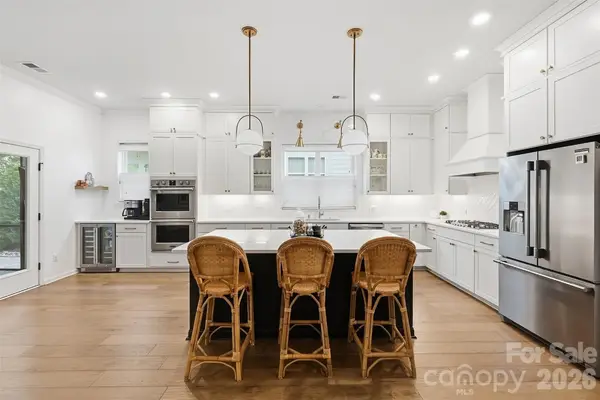 $850,000Coming Soon3 beds 3 baths2,897 sq. ft.
1213 Drummond Avenue, Charlotte, NC 28205
MLS# 4424341Listed by: SAVVY + CO REAL ESTATE - Coming Soon
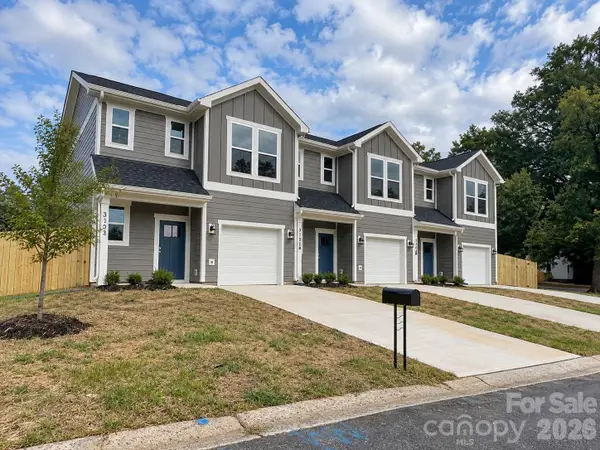 $415,000Coming Soon3 beds 3 baths1,453 sq. ft.
3304 Meredith Avenue, Charlotte, NC 28208
MLS# 4424476Listed by: COSTELLO REAL ESTATE AND INVESTMENTS LLC


Protect your home and budget from life's surprises with an Assurant Home Warranty, backed by a partner that supports you through every step of homeownership. Explore Plans.
©2026 Century 21 Real Estate LLC. All rights reserved. CENTURY 21®, the CENTURY 21 Logo and C21® are service marks owned by Century 21 Real Estate LLC. Century 21 Real Estate LLC fully supports the principles of the Fair Housing Act and the Equal Opportunity Act. Each office is independently owned and operated. Listing information is deemed reliable but not guaranteed accurate.