
14725 Brick Church Court, Charlotte, NC 28277
Local realty services provided by:CENTURY 21 Triangle Group
Listed by: diane kilroy, penny pells
Office: helen adams realty
MLS#:4433689
Source:CH
14725 Brick Church Court,Charlotte, NC 28277
$1,650,000
- 5 Beds
- 5 Baths
- 4,535 sq. ft.
- Single family
- Coming Soon
Upcoming open houses
- Sat, Nov 0702:00 pm - 04:00 pm
- Sun, Nov 0802:00 pm - 04:00 pm
Price summary
- Price:$1,650,000
- Price per sq. ft.:$363.84
- Monthly HOA dues:$176.17
About this home
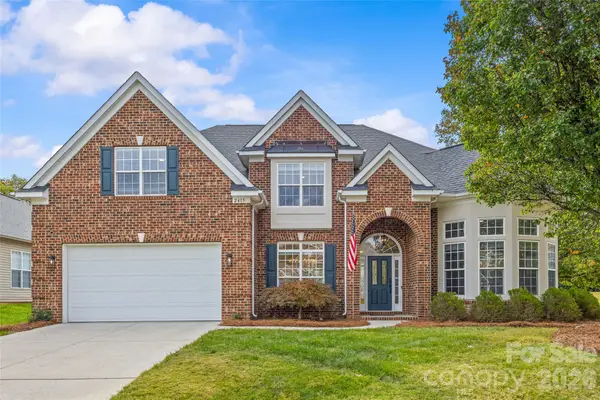
This stately brick home built by Simonini Custom Homes, is sited on a knoll in one of BCC's most private cul-de-sac streets. This stunning residence features timeless craftsmanship, modern updates, and exceptional attention to detail inside and out. Home features detailed millwork, crown moldings, hardwood floors and plantation shutters.
The updated kitchen (26) boasts white cabinetry, Stunning Brazilian Bianco Rhino natural stone countertops and tile backsplash, new lighting, hardware and deep sink. Adjacent breakfast room has direct access to the screened porch for enjoyable outdoor meals.
Kitchen is open to the family room with new antique bronze drum light, and cove lighting has built-ins surrounding the fireplace.
First floor luxurious primary suite with a tray ceiling with cove lighting, an RH chandelier (24) new upscale carpet (24), judges paneling (24), remote shades and an updated spa-like bath in soft warm colors (26) with soaking tub, frameless shower, new fixtures, and Bianco Rhino natural stone countertops.
Office with coffered ceiling and new double row alabaster stone chandelier (26). Dining room has wainscoting, and new Frontgate linear chandelier (26).
First floor powder was also updated (26) with new lighting, countertop, hardware, mirror and faucet.
2nd fl features four additional spacious bedrooms with large walk-in closets (all with new carpet, 26), three baths with new lighting, plus a large bonus room. One large bedroom has 300+sq ft of unfinished space for storage or future build out options. New hardwood floor in upstairs hallway.
Additional highlights include hardwood staircase, oversized laundry room with storage access, all new LED recessed lighting, 3-car garage with pedestrian door to back yard. Outdoor living shines with a professionally landscaped, private, fully fenced flat backyard featuring a paver patio.
Close to Brick Church Playground, dog park, and playing fields. This home is the perfect blend of elegance and comfort!...
Contact an agent
Home facts
- Year built:2003
- Subdivision & Development:Ballantyne Country Club
- Listing ID #:4433689
- Updated:November 05, 2026 at 12:33 PM
Rooms and interior
- Bedrooms:5
- Total bathrooms:5
- Full bathrooms:4
- Half bathrooms:1
- Flooring:Carpet, Marble, Tile, Wood
- Kitchen Description:Dishwasher, Disposal, Double Oven, Exhaust Fan, Gas Cooktop, Microwave, Refrigerator, Self Cleaning Oven, Wall Oven
- Living area:4,535 sq. ft.
Heating and cooling
- Cooling:Central Air
- Heating:Forced Air, Natural Gas
- Central air:Yes
Structure and exterior
- Year built:2003
- Building area:4,535 sq. ft.
- Lot area:0.64 Acres
- Lot Features:Cul-De-Sac, Wooded
- Exterior Features:In-Ground Irrigation
- Foundation Description:Crawl Space
Schools
- High school:Ardrey Kell
- Elementary school:Ballantyne
Utilities
- Sewer:Public Sewer
Finances and disclosures
- Price:$1,650,000
- Price per sq. ft.:$363.84
Features and amenities
- Laundry features:Laundry Room
- Amenities:Attic Stairs Pulldown, Breakfast Bar, Walk-In Closet(s), Walk-In Pantry
Parking
- Parking description:Attached Garage, Driveway, Garage Door Opener, Keypad Entry
- Garage:Yes
- Garage spaces:3
 Listings courtesy of Canopy MLS as distributed by MLS GRID. Copyright 2021 Canopy MLS. All rights reserved. Canopy MLS, provides content displayed here (“provided content”) on an “as is” basis and makes no representations or warranties regarding the provided content, including, but not limited to those of non-infringement, timeliness, accuracy, or completeness. Individuals and companies using information presented are responsible for verification and validation of information they utilize and present to their customers and clients. Canopy MLS will not be liable for any damage or loss resulting from use of the provided content or the products available through Portals, IDX, VOW, and/or Syndication. Recipients of this information shall not resell, redistribute, reproduce, modify, or otherwise copy any portion thereof without the expressed written consent of Canopy MLS. CH Member Broker: Pat Flanagan
New listings near 14725 Brick Church Court
- Coming Soon
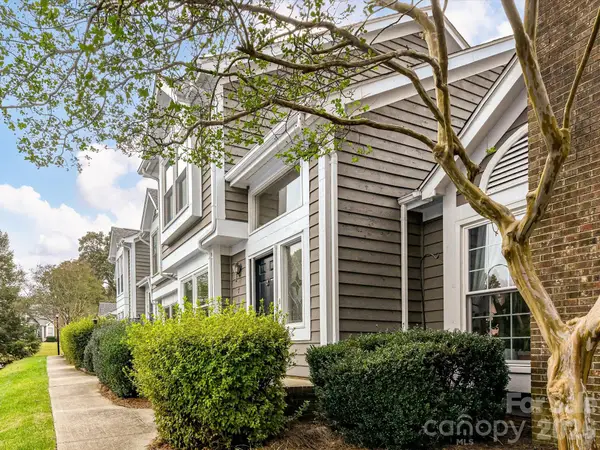 $310,000Coming Soon2 beds 3 baths1,137 sq. ft.
7147 Meeting Street, Charlotte, NC 28210
MLS# 4440793Listed by: HELEN ADAMS REALTY - Coming Soon
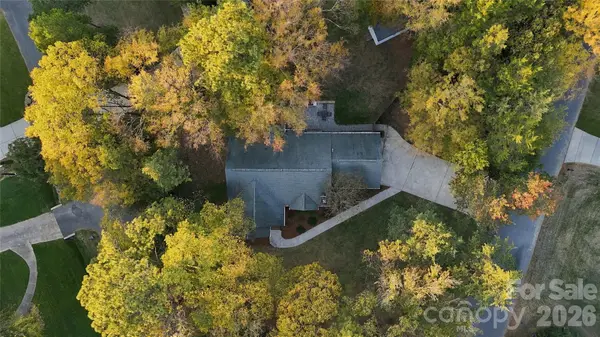 $499,500Coming Soon3 beds 2 baths1,652 sq. ft.
2615 Springs Drive, Charlotte, NC 28226
MLS# 4439210Listed by: COMPASS - Coming SoonOpen Sat, 1 to 4pm
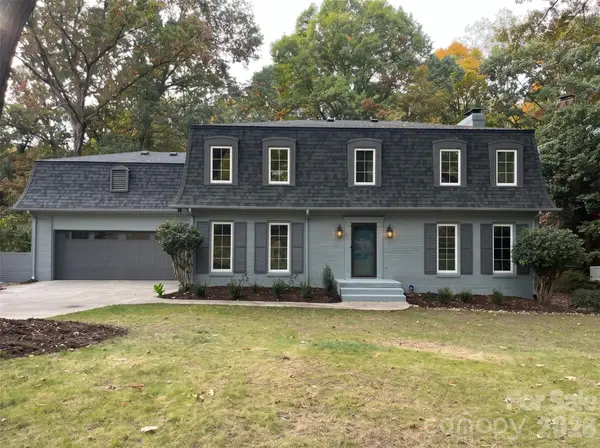 $899,000Coming Soon5 beds 4 baths3,363 sq. ft.
1101 Court Drive, Charlotte, NC 28211
MLS# 4440549Listed by: JUSTIN L. LANDERS - Coming Soon
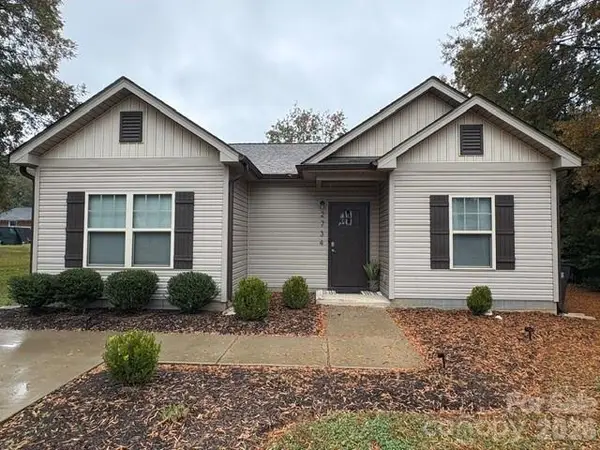 $399,000Coming Soon3 beds 2 baths1,215 sq. ft.
2734 Kendrick Avenue, Charlotte, NC 28269
MLS# 4440900Listed by: CAROLINAS REALTY CONNECTION LLC - Coming Soon
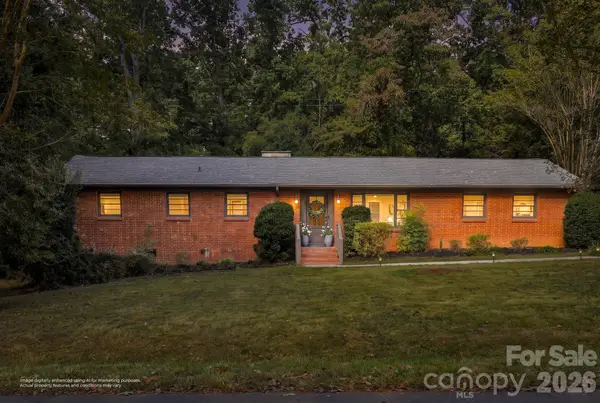 $496,000Coming Soon2 beds 2 baths1,371 sq. ft.
801 Glendora Drive, Charlotte, NC 28212
MLS# 4437005Listed by: EXP REALTY LLC BALLANTYNE - Coming Soon
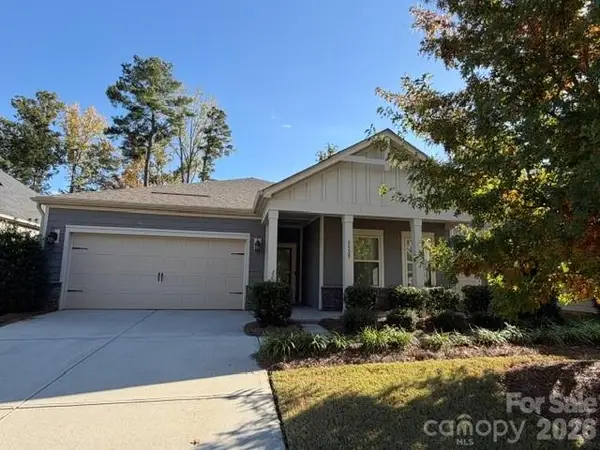 $470,000Coming Soon3 beds 2 baths1,926 sq. ft.
8529 Pennegrove Circle #9, Charlotte, NC 28214
MLS# 4439692Listed by: CLICK YOUR HEELS LLC - Coming Soon
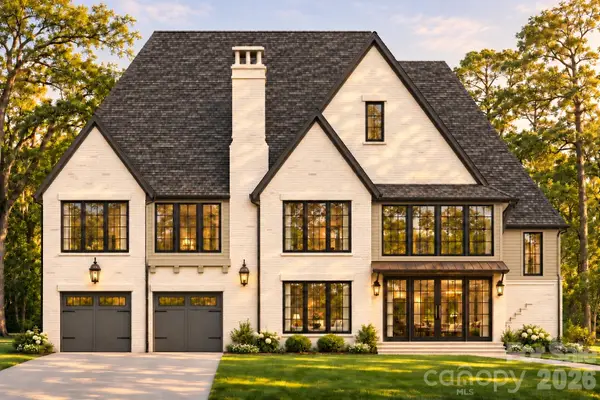 $2,275,000Coming Soon4 beds 5 baths4,144 sq. ft.
1115 Clawson Court, Charlotte, NC 28209
MLS# 4440744Listed by: THE AGENCY - CHARLOTTE - Coming Soon
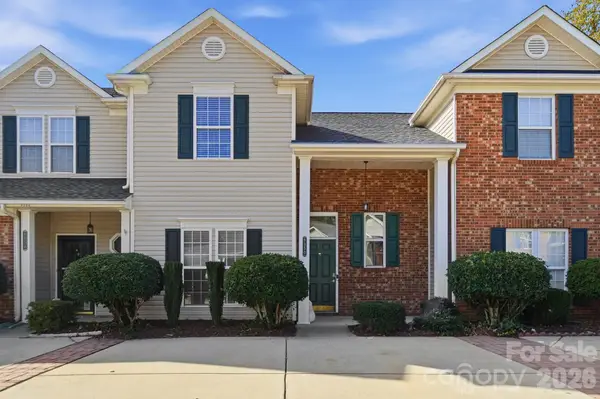 $239,900Coming Soon3 beds 2 baths1,512 sq. ft.
9350 Kimmel Lane, Charlotte, NC 28216
MLS# 4415303Listed by: EXP REALTY LLC BALLANTYNE - Coming SoonOpen Sat, 12 to 2pm
 $825,000Coming Soon6 beds 4 baths3,667 sq. ft.
2415 Farnsfield Court, Charlotte, NC 28270
MLS# 4439317Listed by: HELEN ADAMS REALTY


Protect your home and budget from life's surprises with an Assurant Home Warranty, backed by a partner that supports you through every step of homeownership. Explore Plans.
©2026 Century 21 Real Estate LLC. All rights reserved. CENTURY 21®, the CENTURY 21 Logo and C21® are service marks owned by Century 21 Real Estate LLC. Century 21 Real Estate LLC fully supports the principles of the Fair Housing Act and the Equal Opportunity Act. Each office is independently owned and operated. Listing information is deemed reliable but not guaranteed accurate.