
1115 Clawson Court, Charlotte, NC 28209
Local realty services provided by:CENTURY 21 Town & Country Realty
Listed by: ryan palmer
Office: the agency - charlotte
MLS#:4440744
Source:CH
1115 Clawson Court,Charlotte, NC 28209
$2,275,000
- 4 Beds
- 5 Baths
- 4,144 sq. ft.
- Single family
- Coming Soon
Price summary
- Price:$2,275,000
- Price per sq. ft.:$548.99
About this home
New construction on a quiet cul-de-sac: a Frusterio-designed home by Keen Building Co. with approximately 4,144 heated square feet over three levels, 4 bedrooms, 4.5 baths and a 2-car garage, where early buyers can still help shape the finishes. Painted brick, siding accents and steep layered gables give it a classic European presence from the street, and inside, an open-to-above foyer with a curved staircase leads to a dining room with a wood-beamed ceiling and a main level finished with 10-foot ceilings. The kitchen centers on a 10-foot island and opens to the living room, where a fireplace and beamed ceiling anchor the space and French doors step out to the covered rear porch, while a working scullery, pantry, garage drop zone and powder room keep everyday life running quietly behind the scenes. Upstairs, the primary suite feels like its own retreat, with a private foyer, a sun room, a bath with separate vanities, a tub, a shower and an enclosed water closet, and a generous walk-in closet. Two more bedrooms each have their own bath, joined by an upper den and the laundry room. The third level adds a fourth bedroom with a full bath and walk-in closet, plus a bonus room with ceilings rising to 12 feet and a kitchenette, ready for guests, play or a home office. All of it sits minutes from Freedom Park, Park Road Shopping Center and South End....
Contact an agent
Home facts
- Year built:2027
- Subdivision & Development:Clawson Village
- Listing ID #:4440744
- Updated:November 05, 2026 at 12:58 PM
Rooms and interior
- Bedrooms:4
- Total bathrooms:5
- Full bathrooms:4
- Half bathrooms:1
- Flooring:Tile, Wood
- Kitchen Description:Dishwasher, Disposal, Exhaust Hood, Freezer, Gas Range, Microwave, Refrigerator
- Living area:4,144 sq. ft.
Heating and cooling
- Cooling:Central Air
- Heating:Forced Air, Natural Gas
- Central air:Yes
Structure and exterior
- Roof:Metal
- Year built:2027
- Building area:4,144 sq. ft.
- Lot area:0.21 Acres
- Lot Features:Cul-De-Sac
- Architectural Style:European
- Construction Materials:Fiber Cement
- Exterior Features:In-Ground Irrigation
- Foundation Description:Crawl Space
Schools
- High school:Myers Park
- Elementary school:Selwyn
Utilities
- Sewer:Public Sewer
Finances and disclosures
- Price:$2,275,000
- Price per sq. ft.:$548.99
Features and amenities
- Laundry features:Laundry Room, Upper Level
- Amenities:Networked, Open Floorplan, Walk-In Closet(s)
Parking
- Parking description:Attached Garage, Driveway
- Garage:Yes
- Garage spaces:2
 Listings courtesy of Canopy MLS as distributed by MLS GRID. Copyright 2021 Canopy MLS. All rights reserved. Canopy MLS, provides content displayed here (“provided content”) on an “as is” basis and makes no representations or warranties regarding the provided content, including, but not limited to those of non-infringement, timeliness, accuracy, or completeness. Individuals and companies using information presented are responsible for verification and validation of information they utilize and present to their customers and clients. Canopy MLS will not be liable for any damage or loss resulting from use of the provided content or the products available through Portals, IDX, VOW, and/or Syndication. Recipients of this information shall not resell, redistribute, reproduce, modify, or otherwise copy any portion thereof without the expressed written consent of Canopy MLS. CH Member Broker: Janice Peeler
New listings near 1115 Clawson Court
- Coming Soon
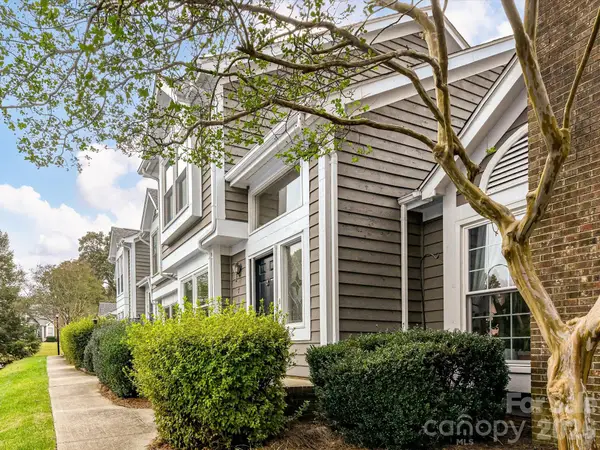 $310,000Coming Soon2 beds 3 baths1,137 sq. ft.
7147 Meeting Street, Charlotte, NC 28210
MLS# 4440793Listed by: HELEN ADAMS REALTY - Coming Soon
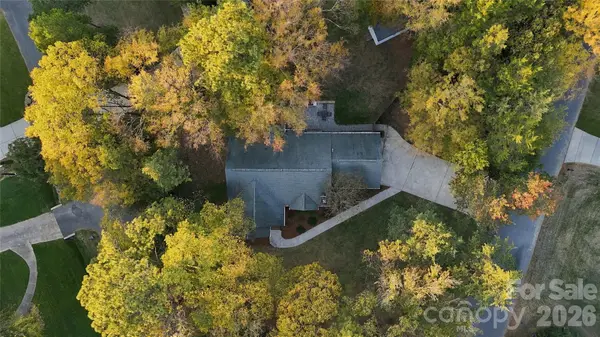 $499,500Coming Soon3 beds 2 baths1,652 sq. ft.
2615 Springs Drive, Charlotte, NC 28226
MLS# 4439210Listed by: COMPASS - Coming SoonOpen Sat, 1 to 4pm
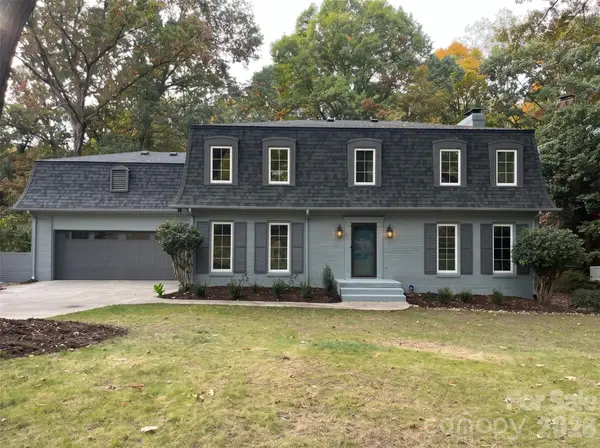 $899,000Coming Soon5 beds 4 baths3,363 sq. ft.
1101 Court Drive, Charlotte, NC 28211
MLS# 4440549Listed by: JUSTIN L. LANDERS - Coming Soon
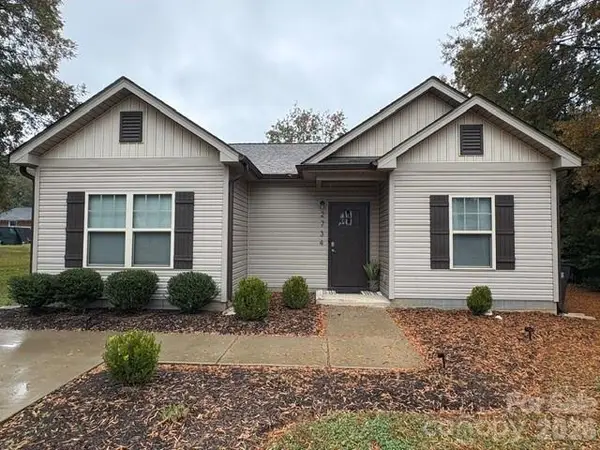 $399,000Coming Soon3 beds 2 baths1,215 sq. ft.
2734 Kendrick Avenue, Charlotte, NC 28269
MLS# 4440900Listed by: CAROLINAS REALTY CONNECTION LLC - Coming SoonOpen Sat, 2 to 4pm
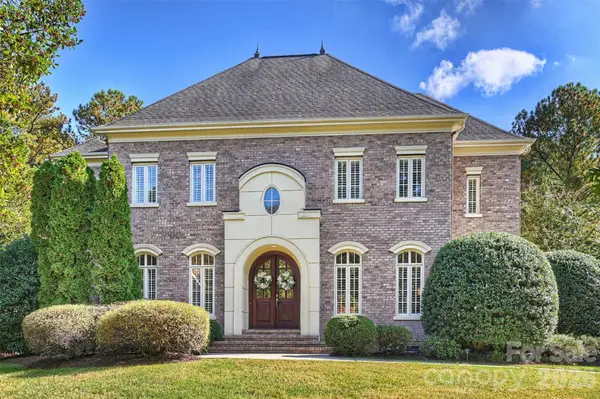 $1,650,000Coming Soon5 beds 5 baths4,535 sq. ft.
14725 Brick Church Court, Charlotte, NC 28277
MLS# 4433689Listed by: HELEN ADAMS REALTY - Coming Soon
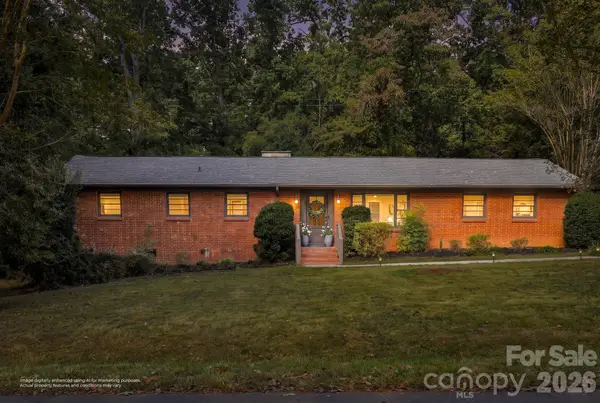 $496,000Coming Soon2 beds 2 baths1,371 sq. ft.
801 Glendora Drive, Charlotte, NC 28212
MLS# 4437005Listed by: EXP REALTY LLC BALLANTYNE - Coming Soon
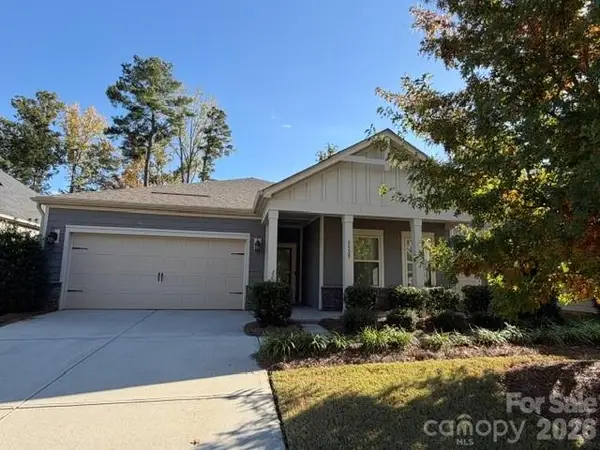 $470,000Coming Soon3 beds 2 baths1,926 sq. ft.
8529 Pennegrove Circle #9, Charlotte, NC 28214
MLS# 4439692Listed by: CLICK YOUR HEELS LLC - Coming Soon
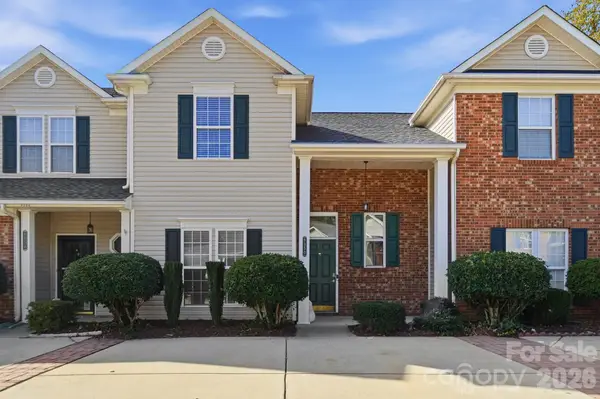 $239,900Coming Soon3 beds 2 baths1,512 sq. ft.
9350 Kimmel Lane, Charlotte, NC 28216
MLS# 4415303Listed by: EXP REALTY LLC BALLANTYNE - Coming SoonOpen Sat, 12 to 2pm
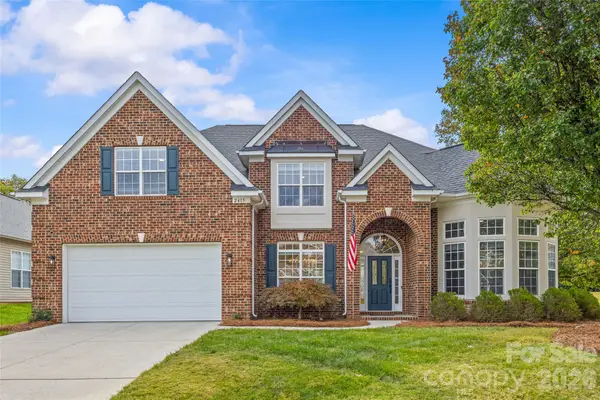 $825,000Coming Soon6 beds 4 baths3,667 sq. ft.
2415 Farnsfield Court, Charlotte, NC 28270
MLS# 4439317Listed by: HELEN ADAMS REALTY


Protect your home and budget from life's surprises with an Assurant Home Warranty, backed by a partner that supports you through every step of homeownership. Explore Plans.
©2026 Century 21 Real Estate LLC. All rights reserved. CENTURY 21®, the CENTURY 21 Logo and C21® are service marks owned by Century 21 Real Estate LLC. Century 21 Real Estate LLC fully supports the principles of the Fair Housing Act and the Equal Opportunity Act. Each office is independently owned and operated. Listing information is deemed reliable but not guaranteed accurate.