
801 Glendora Drive, Charlotte, NC 28212
Local realty services provided by:CENTURY 21 Triangle Group
Listed by: garrett hoag, andy griesinger
Office: exp realty llc. ballantyne
MLS#:4437005
Source:CH
801 Glendora Drive,Charlotte, NC 28212
$496,000
- 2 Beds
- 2 Baths
- 1,371 sq. ft.
- Single family
- Coming Soon
Price summary
- Price:$496,000
- Price per sq. ft.:$361.78
About this home
Oakhurst is one of those east Charlotte pockets people find and don’t leave. You’re close to everything, Uptown a few miles away, and you still get the quiet street and big yard most in-town buyers give up on. This full brick ranch sits on about two-thirds of an acre that backs up to the planned Monroe Road Park, so the backyard feels like it keeps going.
Inside, the open layout gets a lot of natural light. The kitchen is built for people who actually cook, with a big eat-in island, a separate cooking station and appliances tucked out of sight. All three bedrooms are on the main level. Outside there’s a fire pit, an oversized two-car carport and a brand new driveway. The walk-out basement gives you room for storage, a workshop or a future project.
The big stuff is already done: new roof, new HVAC, new driveway and a full basement waterproofing system. You can move in and just enjoy it.
Contact an agent
Home facts
- Year built:1959
- Subdivision & Development:Crab Orchard
- Listing ID #:4437005
- Updated:November 05, 2026 at 12:58 PM
Rooms and interior
- Bedrooms:2
- Total bathrooms:2
- Full bathrooms:1
- Half bathrooms:1
- Kitchen Description:Dishwasher, Electric Cooktop, Exhaust Hood, Microwave, Oven, Refrigerator
- Basement:Yes
- Living area:1,371 sq. ft.
Heating and cooling
- Cooling:Heat Pump
- Heating:Heat Pump
- Central air:Yes
Structure and exterior
- Year built:1959
- Building area:1,371 sq. ft.
- Lot area:0.66 Acres
- Foundation Description:Basement, Crawl Space
Schools
- High school:Unspecified
- Elementary school:Unspecified
Utilities
- Sewer:Public Sewer
Finances and disclosures
- Price:$496,000
- Price per sq. ft.:$361.78
Features and amenities
- Laundry features:Dryer, Main Level, Washer
Parking
- Parking description:Driveway
- Carport spaces:2
 Listings courtesy of Canopy MLS as distributed by MLS GRID. Copyright 2021 Canopy MLS. All rights reserved. Canopy MLS, provides content displayed here (“provided content”) on an “as is” basis and makes no representations or warranties regarding the provided content, including, but not limited to those of non-infringement, timeliness, accuracy, or completeness. Individuals and companies using information presented are responsible for verification and validation of information they utilize and present to their customers and clients. Canopy MLS will not be liable for any damage or loss resulting from use of the provided content or the products available through Portals, IDX, VOW, and/or Syndication. Recipients of this information shall not resell, redistribute, reproduce, modify, or otherwise copy any portion thereof without the expressed written consent of Canopy MLS. CH Member Broker: Pat Flanagan
New listings near 801 Glendora Drive
- Coming Soon
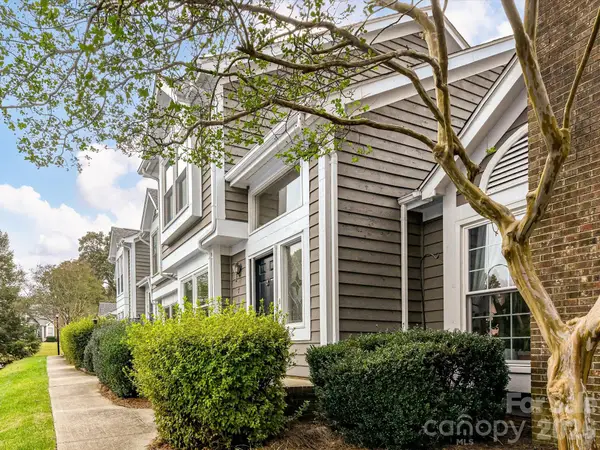 $310,000Coming Soon2 beds 3 baths1,137 sq. ft.
7147 Meeting Street, Charlotte, NC 28210
MLS# 4440793Listed by: HELEN ADAMS REALTY - Coming Soon
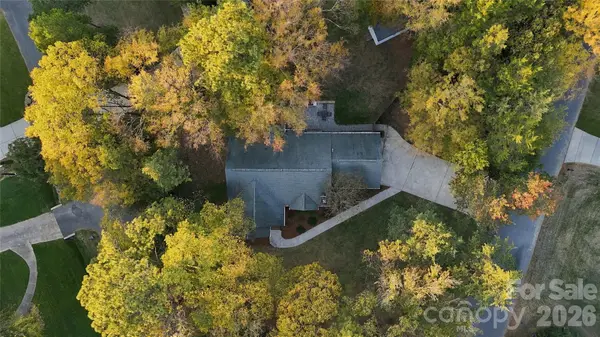 $499,500Coming Soon3 beds 2 baths1,652 sq. ft.
2615 Springs Drive, Charlotte, NC 28226
MLS# 4439210Listed by: COMPASS - Coming SoonOpen Sat, 1 to 4pm
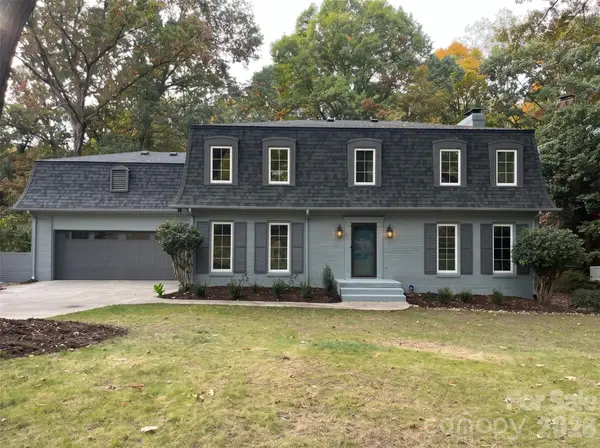 $899,000Coming Soon5 beds 4 baths3,363 sq. ft.
1101 Court Drive, Charlotte, NC 28211
MLS# 4440549Listed by: JUSTIN L. LANDERS - Coming Soon
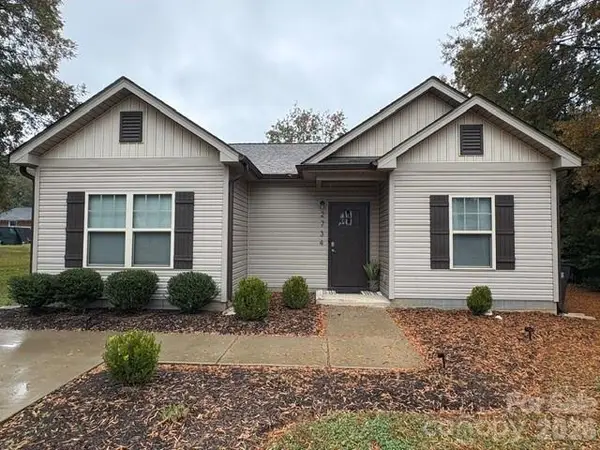 $399,000Coming Soon3 beds 2 baths1,215 sq. ft.
2734 Kendrick Avenue, Charlotte, NC 28269
MLS# 4440900Listed by: CAROLINAS REALTY CONNECTION LLC - Coming SoonOpen Sat, 2 to 4pm
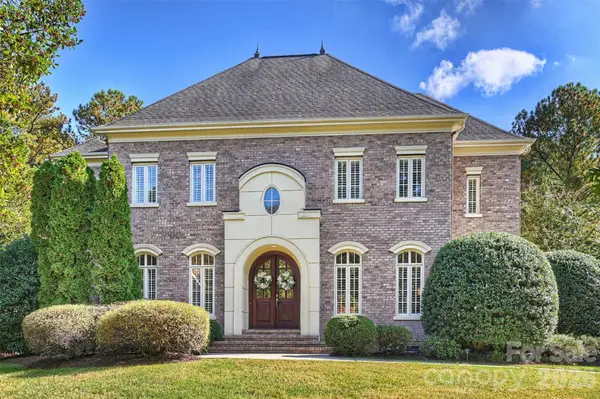 $1,650,000Coming Soon5 beds 5 baths4,535 sq. ft.
14725 Brick Church Court, Charlotte, NC 28277
MLS# 4433689Listed by: HELEN ADAMS REALTY - Coming Soon
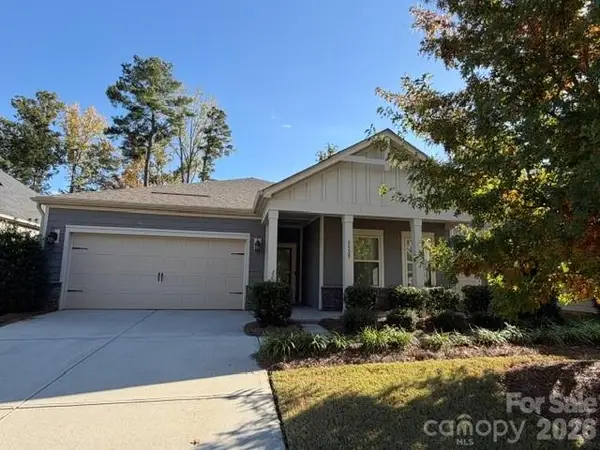 $470,000Coming Soon3 beds 2 baths1,926 sq. ft.
8529 Pennegrove Circle #9, Charlotte, NC 28214
MLS# 4439692Listed by: CLICK YOUR HEELS LLC - Coming Soon
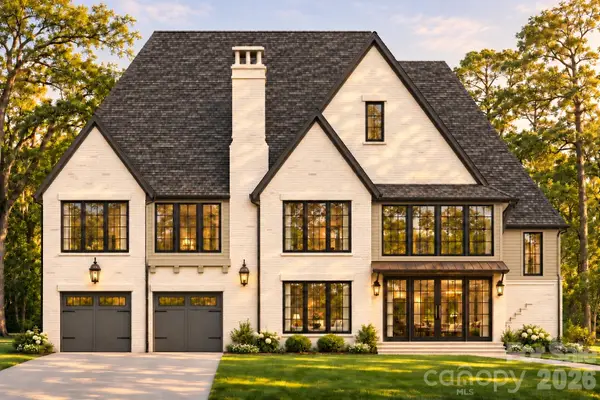 $2,275,000Coming Soon4 beds 5 baths4,144 sq. ft.
1115 Clawson Court, Charlotte, NC 28209
MLS# 4440744Listed by: THE AGENCY - CHARLOTTE - Coming Soon
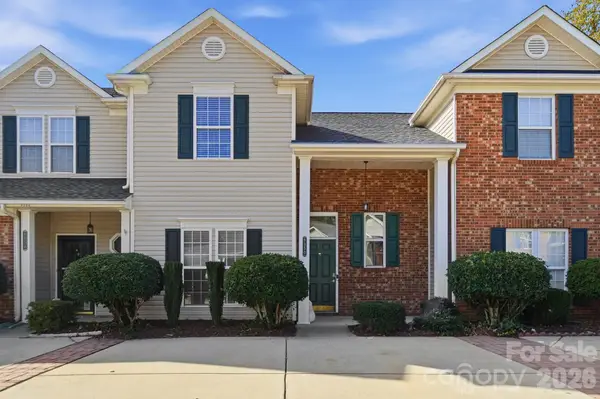 $239,900Coming Soon3 beds 2 baths1,512 sq. ft.
9350 Kimmel Lane, Charlotte, NC 28216
MLS# 4415303Listed by: EXP REALTY LLC BALLANTYNE - Coming SoonOpen Sat, 12 to 2pm
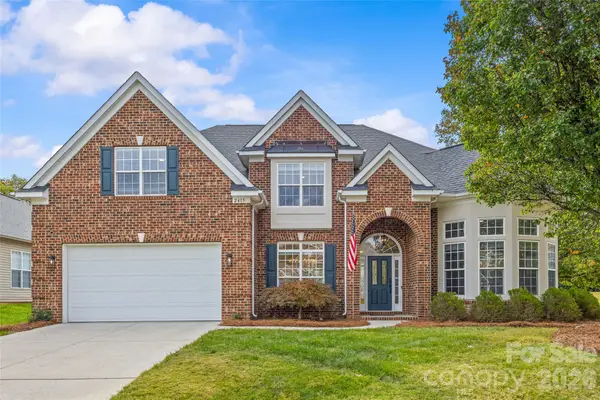 $825,000Coming Soon6 beds 4 baths3,667 sq. ft.
2415 Farnsfield Court, Charlotte, NC 28270
MLS# 4439317Listed by: HELEN ADAMS REALTY


Protect your home and budget from life's surprises with an Assurant Home Warranty, backed by a partner that supports you through every step of homeownership. Explore Plans.
©2026 Century 21 Real Estate LLC. All rights reserved. CENTURY 21®, the CENTURY 21 Logo and C21® are service marks owned by Century 21 Real Estate LLC. Century 21 Real Estate LLC fully supports the principles of the Fair Housing Act and the Equal Opportunity Act. Each office is independently owned and operated. Listing information is deemed reliable but not guaranteed accurate.