
11220 Northwoods Forest Drive, Charlotte, NC 28214
Local realty services provided by:CENTURY 21 First Choice Realty
Listed by: lisa mcgill
Office: opendoor brokerage llc.
MLS#:4403518
Source:CH
11220 Northwoods Forest Drive,Charlotte, NC 28214
$330,000
- 4 Beds
- 3 Baths
- 1,596 sq. ft.
- Single family
- Active
Upcoming open houses
- Wed, Jul 1509:00 am - 07:00 pm
- Thu, Jul 1609:00 am - 07:00 pm
- Fri, Jul 1709:00 am - 07:00 pm
- Sat, Jul 1809:00 am - 07:00 pm
- Sun, Jul 1909:00 am - 07:00 pm
- Mon, Jul 2009:00 am - 07:00 pm
- Tue, Jul 2109:00 am - 07:00 pm
- Wed, Jul 2209:00 am - 07:00 pm
Price summary
- Price:$330,000
- Price per sq. ft.:$206.77
- Monthly HOA dues:$15.83
About this home
Discover 11220 Northwoods Forest Dr, arranged for everyday practicality with a layout centered on daily use and comfortable living. The kitchen is outfitted with all stainless steel appliances, providing a modern touch for culinary activities. An accessible deck extends the living space outdoors, designed for comfortable relaxation and enjoyment throughout the seasons. Experience modern updates and versatile outdoor comfort.. Included 100-Day Home Warranty with buyer activation
Contact an agent
Home facts
- Year built:2000
- Listing ID #:4403518
- Updated:July 15, 2026 at 12:16 AM
Rooms and interior
- Bedrooms:4
- Total bathrooms:3
- Full bathrooms:2
- Half bathrooms:1
- Flooring:Carpet
- Kitchen Description:Dishwasher, Electric Range, Microwave
- Living area:1,596 sq. ft.
Heating and cooling
- Cooling:Central Air
- Heating:Natural Gas
- Central air:Yes
Structure and exterior
- Roof:Composition
- Year built:2000
- Building area:1,596 sq. ft.
- Lot area:0.27 Acres
- Construction Materials:Vinyl
- Foundation Description:Crawl Space
Schools
- High school:West Mecklenburg
- Elementary school:River Oaks Academy
Utilities
- Water:Public Water
- Sewer:Public Sewer
Finances and disclosures
- Price:$330,000
- Price per sq. ft.:$206.77
Features and amenities
- Laundry features:Main Level
Parking
- Parking description:Attached Garage, Driveway
- Garage:Yes
- Garage spaces:2
 Listings courtesy of Canopy MLS as distributed by MLS GRID. Copyright 2021 Canopy MLS. All rights reserved. Canopy MLS, provides content displayed here (“provided content”) on an “as is” basis and makes no representations or warranties regarding the provided content, including, but not limited to those of non-infringement, timeliness, accuracy, or completeness. Individuals and companies using information presented are responsible for verification and validation of information they utilize and present to their customers and clients. Canopy MLS will not be liable for any damage or loss resulting from use of the provided content or the products available through Portals, IDX, VOW, and/or Syndication. Recipients of this information shall not resell, redistribute, reproduce, modify, or otherwise copy any portion thereof without the expressed written consent of Canopy MLS.
New listings near 11220 Northwoods Forest Drive
- New
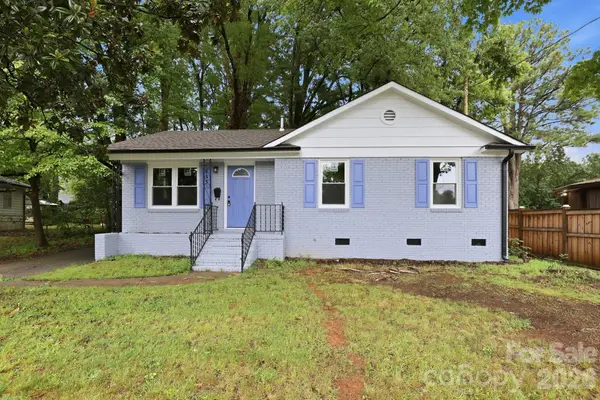 $249,000Active3 beds 1 baths1,062 sq. ft.
835 Ranch Road, Charlotte, NC 28208
MLS# 4403581Listed by: GONZALEZ REALTY - Coming Soon
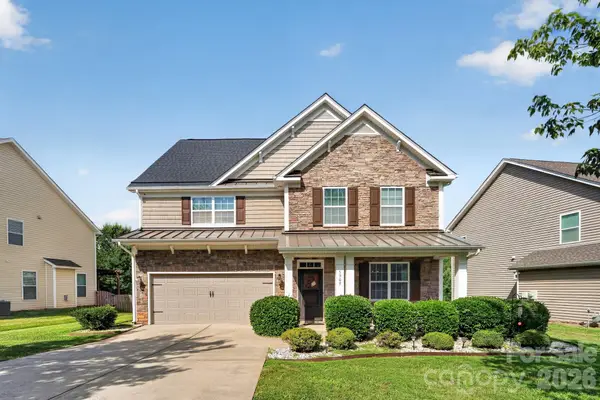 $567,500Coming Soon4 beds 5 baths
5909 Langwell Lane, Charlotte, NC 28278
MLS# 4404006Listed by: FATHOM REALTY NC LLC - Coming Soon
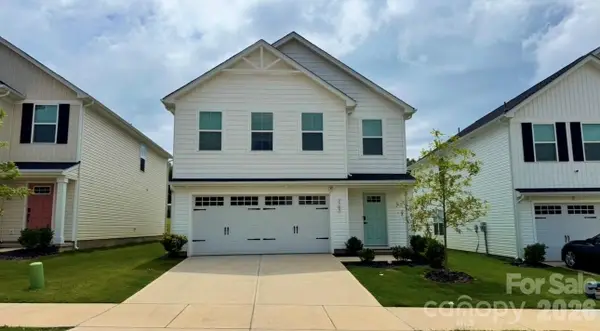 $449,000Coming Soon4 beds 3 baths
1705 Gutter Branch Drive, Charlotte, NC 28216
MLS# 4404002Listed by: EXP REALTY LLC - Coming Soon
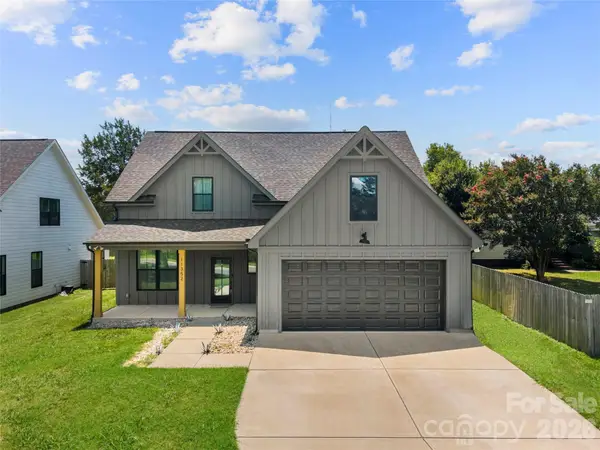 $650,000Coming Soon4 beds 4 baths
11352 Timber Ridge Road, Charlotte, NC 28213
MLS# 4402806Listed by: PUMA & ASSOCIATES REALTY, INC. - Coming Soon
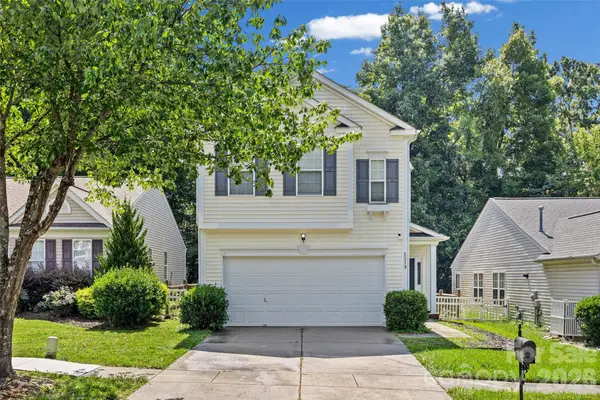 $499,000Coming Soon3 beds 3 baths
5219 Silabert Avenue, Charlotte, NC 28205
MLS# 4403453Listed by: HOWARD HANNA ALLEN TATE SOUTHPARK - Coming Soon
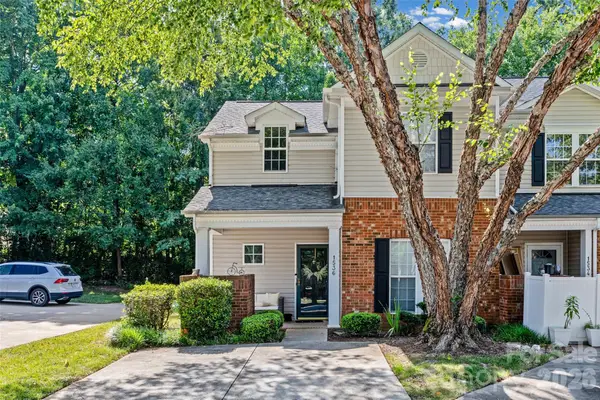 $335,000Coming Soon3 beds 2 baths
1536 Anthem Court, Charlotte, NC 28205
MLS# 4403469Listed by: HOWARD HANNA ALLEN TATE SOUTHPARK - Coming SoonOpen Sat, 12 to 2pm
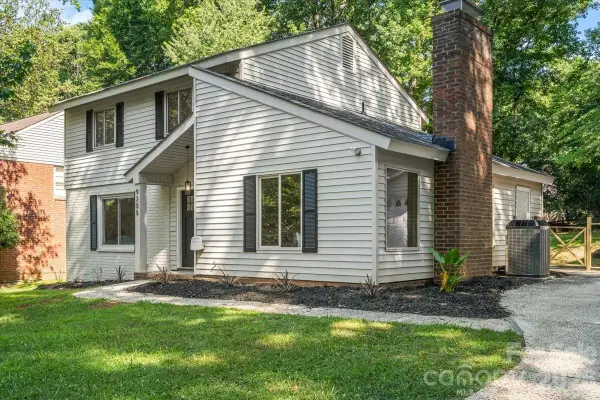 $565,000Coming Soon3 beds 3 baths
9205 Tree Haven Drive, Charlotte, NC 28270
MLS# 4403572Listed by: KELLER WILLIAMS CONNECTED - New
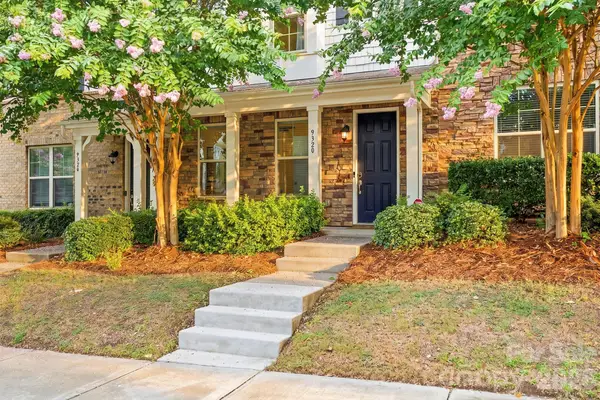 $424,900Active3 beds 4 baths2,125 sq. ft.
9320 Ainslie Downs Street, Charlotte, NC 28273
MLS# 4403716Listed by: WHITE STAG REALTY NC LLC - New
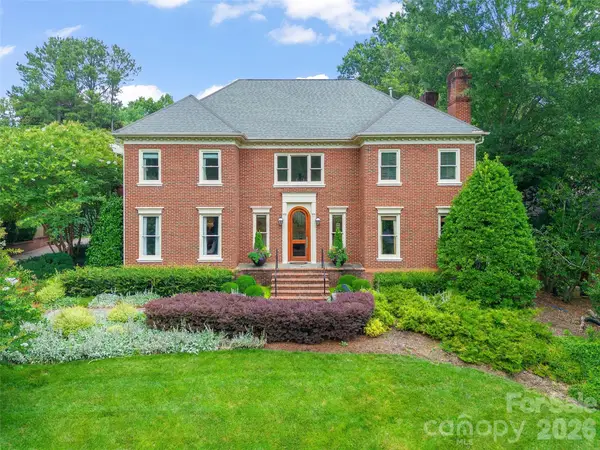 $3,475,000Active4 beds 6 baths5,989 sq. ft.
5411 Mirabell Road, Charlotte, NC 28226
MLS# 4403718Listed by: HELEN ADAMS REALTY - New
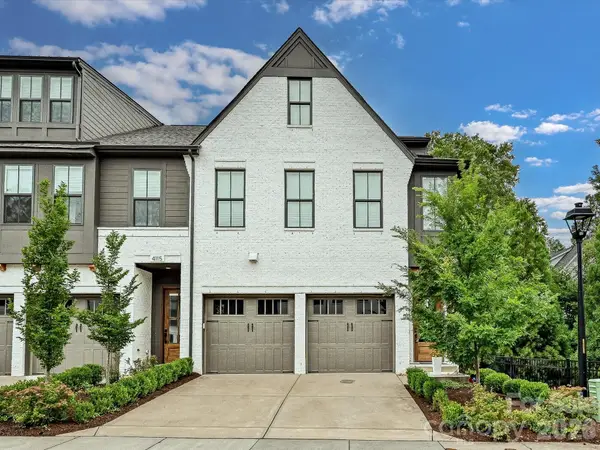 $1,435,000Active3 beds 4 baths2,888 sq. ft.
4119 Nolen Creek Avenue #14, Charlotte, NC 28209
MLS# 4397089Listed by: CORCORAN HM PROPERTIES


Protect your home and budget from life's surprises with an Assurant Home Warranty, backed by a partner that supports you through every step of homeownership. Explore Plans.
©2026 Century 21 Real Estate LLC. All rights reserved. CENTURY 21®, the CENTURY 21 Logo and C21® are service marks owned by Century 21 Real Estate LLC. Century 21 Real Estate LLC fully supports the principles of the Fair Housing Act and the Equal Opportunity Act. Each office is independently owned and operated. Listing information is deemed reliable but not guaranteed accurate.