
11228 Deer Chase Lane, Charlotte, NC 28262
Local realty services provided by:CENTURY 21 Triangle Group
Listed by: kristen bernard, rhonda porter
Office: keller williams south park
MLS#:4432965
Source:CH
11228 Deer Chase Lane,Charlotte, NC 28262
$355,000
- 3 Beds
- 3 Baths
- 1,793 sq. ft.
- Single family
- Coming Soon
Price summary
- Price:$355,000
- Price per sq. ft.:$197.99
- Monthly HOA dues:$23.83
About this home
Welcome to 11228 Deer Chase Lane, where thoughtful features, comfortable living spaces, and a convenient Charlotte location come together. Situated in The Village at Brierfield in the Mallard Creek area, this two-story home offers approximately 1,793 square feet of living space designed to accommodate everyday living, relaxing, and entertaining.
A covered front porch creates a welcoming first impression and provides an inviting spot to enjoy your morning coffee or unwind at the end of the day. Inside, the home offers a versatile layout with room to personalize and make your own, including spacious bedrooms, an upstairs loft area, and plenty of natural light. **A new HVAC system installed in 2025 adds comfort and peace of mind**, providing a valuable update for the next homeowner. Step outside to the patio for outdoor dining, entertaining guests, or enjoying a little fresh air. An attached garage and private driveway provide added convenience for daily routines, parking, and storage.
Beyond the home, enjoy a location close to the shopping, dining, and entertainment options throughout University City. Mallard Creek Greenway offers opportunities for walking and enjoying the outdoors, while Reedy Creek Nature Preserve provides access to scenic trails and natural surroundings. UNC Charlotte adds educational, cultural, and recreational opportunities nearby, and PNC Music Pavilion is a popular destination for concerts and live entertainment. With convenient access to major roadways and nearby LYNX Blue Line stations, commuting to Uptown Charlotte and exploring other parts of the city is made easier.
Whether you're enjoying a quiet morning on the front porch, hosting friends on the patio, or heading out to experience the area's many attractions, this home offers a comfortable place to call your own in a well-connected location. Discover the space, features, and convenience of Deer Chase Lane. Schedule your private showing today!...
Contact an agent
Home facts
- Year built:2015
- Subdivision & Development:The Village At Brierfield
- Listing ID #:4432965
- Updated:October 15, 2026 at 02:08 PM
Rooms and interior
- Bedrooms:3
- Total bathrooms:3
- Full bathrooms:2
- Half bathrooms:1
- Flooring:Carpet, Vinyl
- Kitchen Description:Dishwasher, Disposal, Microwave, Refrigerator
- Living area:1,793 sq. ft.
Heating and cooling
- Cooling:Central Air
- Central air:Yes
Structure and exterior
- Year built:2015
- Building area:1,793 sq. ft.
- Lot area:0.14 Acres
- Construction Materials:Vinyl
- Foundation Description:Slab
Schools
- High school:Julius L. Chambers
- Elementary school:Stoney Creek
Utilities
- Sewer:Public Sewer
Finances and disclosures
- Price:$355,000
- Price per sq. ft.:$197.99
Features and amenities
- Laundry features:Dryer, Laundry Room, Upper Level, Washer
Parking
- Parking description:Attached Garage, Garage Door Opener
- Garage:Yes
- Garage spaces:2
 Listings courtesy of Canopy MLS as distributed by MLS GRID. Copyright 2021 Canopy MLS. All rights reserved. Canopy MLS, provides content displayed here (“provided content”) on an “as is” basis and makes no representations or warranties regarding the provided content, including, but not limited to those of non-infringement, timeliness, accuracy, or completeness. Individuals and companies using information presented are responsible for verification and validation of information they utilize and present to their customers and clients. Canopy MLS will not be liable for any damage or loss resulting from use of the provided content or the products available through Portals, IDX, VOW, and/or Syndication. Recipients of this information shall not resell, redistribute, reproduce, modify, or otherwise copy any portion thereof without the expressed written consent of Canopy MLS. CH Member Broker: Pat Flanagan
New listings near 11228 Deer Chase Lane
- Coming Soon
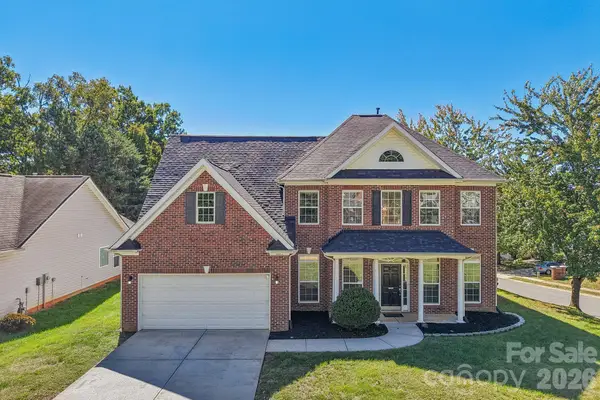 $484,999Coming Soon4 beds 3 baths2,789 sq. ft.
8645 Ridgeline Lane, Charlotte, NC 28269
MLS# 4428118Listed by: DASH CAROLINA - Coming Soon
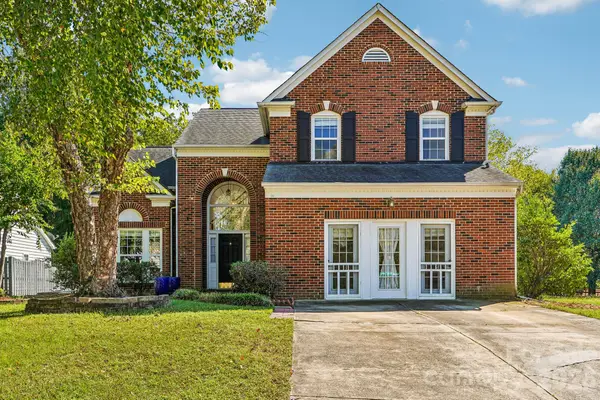 $435,000Coming Soon3 beds 3 baths2,126 sq. ft.
11207 Livingston Mill Road, Charlotte, NC 28273
MLS# 4434862Listed by: REAL BROKER, LLC - Coming Soon
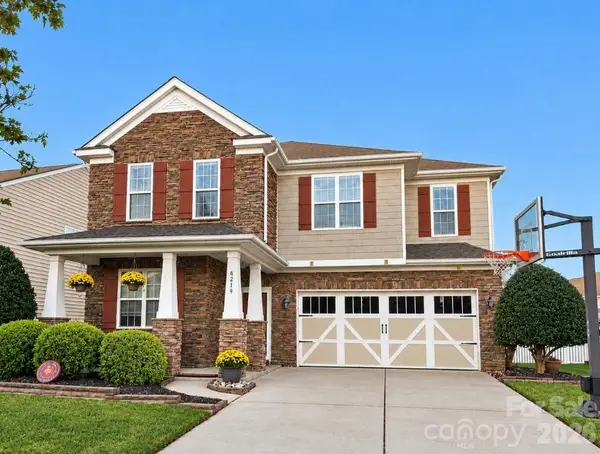 $685,000Coming Soon5 beds 3 baths2,787 sq. ft.
6219 Adobe Road, Charlotte, NC 28277
MLS# 4434866Listed by: PARLIAMENT REAL ESTATE GROUP - Coming SoonOpen Sat, 10am to 5pm
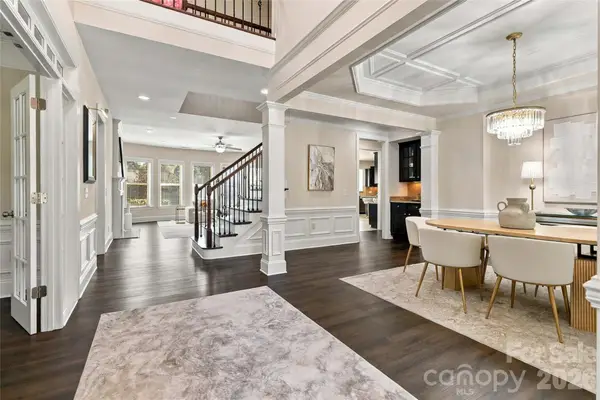 $1,425,000Coming Soon6 beds 4 baths4,444 sq. ft.
18317 Lilliesleaf Glenn Lane, Charlotte, NC 28277
MLS# 4434699Listed by: KELLER WILLIAMS BALLANTYNE AREA - Coming SoonOpen Sat, 12 to 3pm
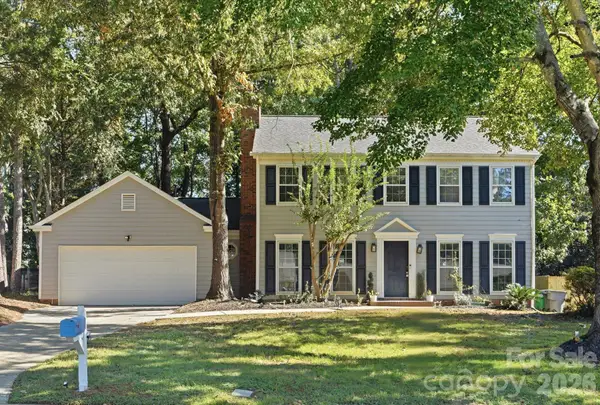 $335,000Coming Soon3 beds 3 baths1,695 sq. ft.
7214 Falconwood Court, Charlotte, NC 28227
MLS# 4428188Listed by: CROSS KEYS LLC - Coming Soon
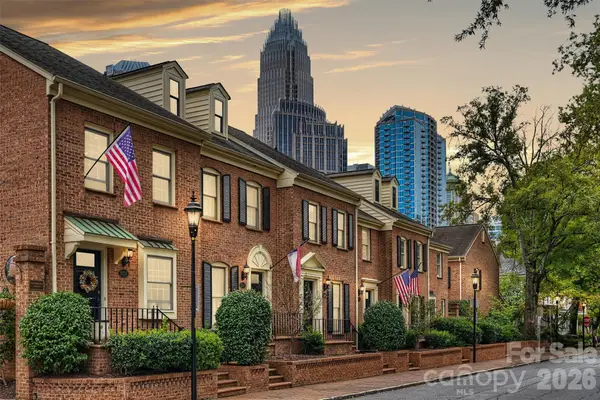 $549,000Coming Soon2 beds 3 baths1,240 sq. ft.
500 N Poplar Street #B, Charlotte, NC 28202
MLS# 4433917Listed by: THE MCDEVITT AGENCY - Coming Soon
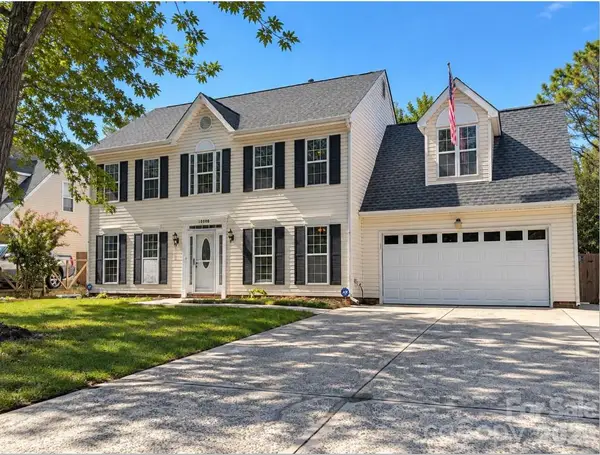 $375,000Coming Soon4 beds 3 baths2,218 sq. ft.
10008 Wild Dogwood Court, Charlotte, NC 28273
MLS# 4434789Listed by: MARK SPAIN REAL ESTATE - Coming Soon
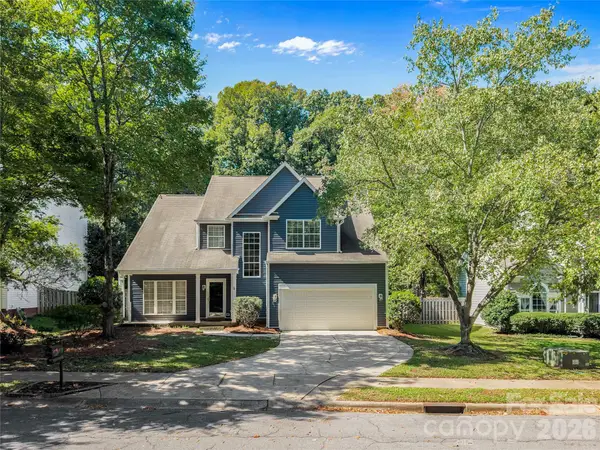 $425,000Coming Soon3 beds 3 baths2,093 sq. ft.
4138 Beauvista Drive, Charlotte, NC 28269
MLS# 4433728Listed by: MACKEY REALTY LLC - Coming Soon
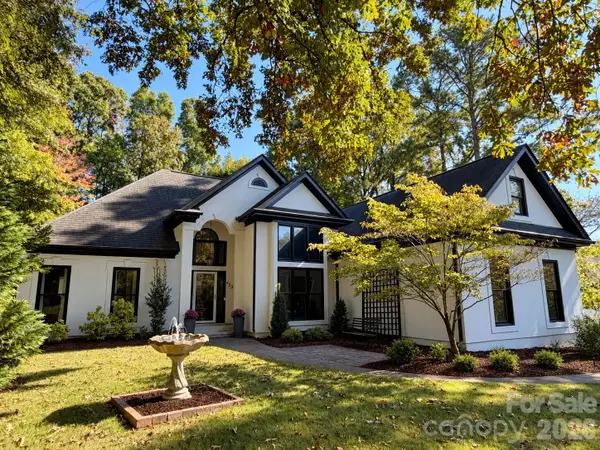 $624,000Coming Soon3 beds 2 baths1,762 sq. ft.
433 Wilby Drive, Charlotte, NC 28270
MLS# 4434525Listed by: PREMIER SOTHEBY'S INTERNATIONAL REALTY


Protect your home and budget from life's surprises with an Assurant Home Warranty, backed by a partner that supports you through every step of homeownership. Explore Plans.
©2026 Century 21 Real Estate LLC. All rights reserved. CENTURY 21®, the CENTURY 21 Logo and C21® are service marks owned by Century 21 Real Estate LLC. Century 21 Real Estate LLC fully supports the principles of the Fair Housing Act and the Equal Opportunity Act. Each office is independently owned and operated. Listing information is deemed reliable but not guaranteed accurate.