
6219 Adobe Road, Charlotte, NC 28277
Local realty services provided by:CENTURY 21 Rucker Real Estate
Listed by: jennifer coates
Office: parliament real estate group
MLS#:4434866
Source:CH
6219 Adobe Road,Charlotte, NC 28277
$685,000
- 5 Beds
- 3 Baths
- 2,787 sq. ft.
- Single family
- Coming Soon
Price summary
- Price:$685,000
- Price per sq. ft.:$245.78
- Monthly HOA dues:$83.33
About this home
**COMING SOON in desirable Stone Creek Ranch!**
Welcome to 6219 Adobe Road, where space, comfort, and an unbeatable South Charlotte location come together!
Offering 5 bedrooms, 2.5 baths, and 2,787 square feet, this beautiful home features a spacious, functional floor plan designed for both everyday living and entertaining. The kitchen offers abundant cabinetry and counter space, stainless steel appliances, and a tile backsplash, opening to a generous family room with a cozy gas-log fireplace. A main-level office, formal dining room, and spacious primary suite add to the home's appeal. But the backyard is where this home really shines! Enjoy a beautifully designed, custom extended patio with a fire pit, surrounded by a fenced yard perfect for entertaining or simply relaxing outdoors. The garage features a retractable Lifestyle garage door screen, allowing you to enjoy fresh air and added versatility while keeping the bugs out. Whether you're working on a project, exercising, or simply relaxing, it's another thoughtful feature that makes this home stand out! Additional highlights include a roof replaced in 2020. Stone Creek Ranch offers wonderful neighborhood amenities, including a pool, clubhouse, tennis courts, playground, recreation area, and community pond. And the location? Hard to beat! Conveniently situated near Waverly, Rea Farms, Blakeney, Stonecrest, Ballantyne, and I-485, putting shopping, dining, entertainment, and major commuter routes just minutes away. A fantastic opportunity to enjoy space, neighborhood amenities, and convenience in one of South Charlotte's sought-after locations!...
Contact an agent
Home facts
- Year built:2007
- Subdivision & Development:Stone Creek Ranch
- Listing ID #:4434866
- Updated:October 15, 2026 at 02:04 PM
Rooms and interior
- Bedrooms:5
- Total bathrooms:3
- Full bathrooms:2
- Half bathrooms:1
- Flooring:Carpet, Hardwood, Tile, Vinyl
- Kitchen Description:Dishwasher, Disposal, Electric Cooktop, Electric Oven, Microwave, Oven, Self Cleaning Oven
- Living area:2,787 sq. ft.
Heating and cooling
- Heating:Forced Air, Natural Gas
- Central air:Yes
Structure and exterior
- Roof:Composition
- Year built:2007
- Building area:2,787 sq. ft.
- Lot area:0.15 Acres
- Lot Features:Level
- Construction Materials:Stone, Vinyl
- Exterior Features:Fire Pit
- Foundation Description:Slab
Schools
- High school:Ballantyne Ridge
- Elementary school:Polo Ridge
Utilities
- Sewer:Public Sewer
Finances and disclosures
- Price:$685,000
- Price per sq. ft.:$245.78
Features and amenities
- Laundry features:Laundry Room, Upper Level
Parking
- Parking description:Attached Garage
- Garage:Yes
- Garage spaces:2
 Listings courtesy of Canopy MLS as distributed by MLS GRID. Copyright 2021 Canopy MLS. All rights reserved. Canopy MLS, provides content displayed here (“provided content”) on an “as is” basis and makes no representations or warranties regarding the provided content, including, but not limited to those of non-infringement, timeliness, accuracy, or completeness. Individuals and companies using information presented are responsible for verification and validation of information they utilize and present to their customers and clients. Canopy MLS will not be liable for any damage or loss resulting from use of the provided content or the products available through Portals, IDX, VOW, and/or Syndication. Recipients of this information shall not resell, redistribute, reproduce, modify, or otherwise copy any portion thereof without the expressed written consent of Canopy MLS. CH Member Broker: Arica Rucker
New listings near 6219 Adobe Road
- Coming Soon
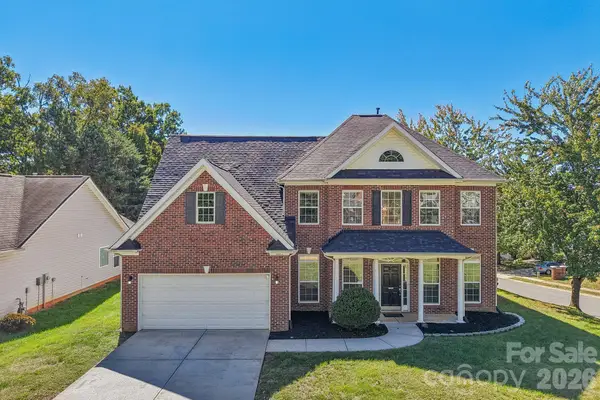 $484,999Coming Soon4 beds 3 baths2,789 sq. ft.
8645 Ridgeline Lane, Charlotte, NC 28269
MLS# 4428118Listed by: DASH CAROLINA - Coming Soon
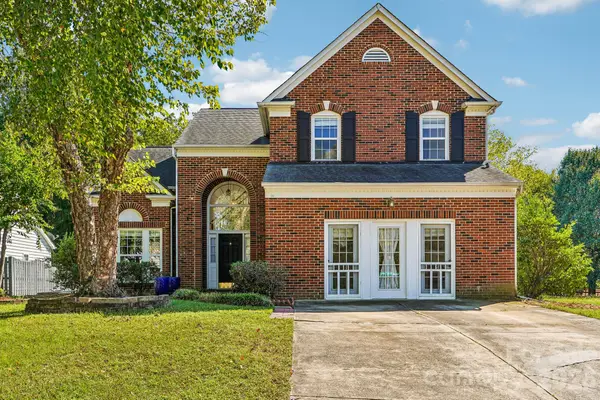 $435,000Coming Soon3 beds 3 baths2,126 sq. ft.
11207 Livingston Mill Road, Charlotte, NC 28273
MLS# 4434862Listed by: REAL BROKER, LLC - Coming SoonOpen Sat, 10am to 5pm
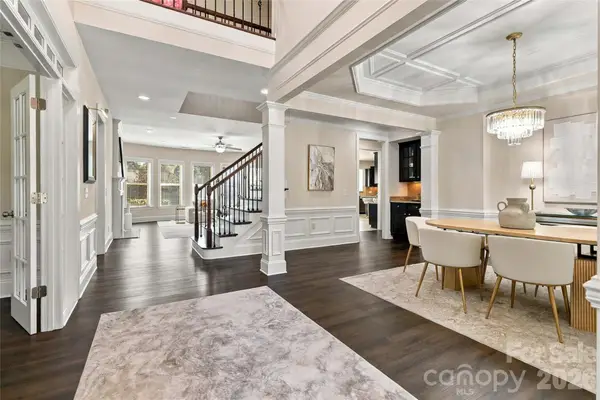 $1,425,000Coming Soon6 beds 4 baths4,444 sq. ft.
18317 Lilliesleaf Glenn Lane, Charlotte, NC 28277
MLS# 4434699Listed by: KELLER WILLIAMS BALLANTYNE AREA - Coming SoonOpen Sat, 12 to 3pm
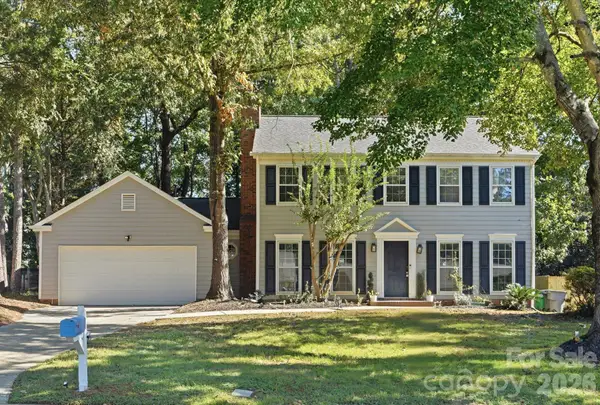 $335,000Coming Soon3 beds 3 baths1,695 sq. ft.
7214 Falconwood Court, Charlotte, NC 28227
MLS# 4428188Listed by: CROSS KEYS LLC - Coming Soon
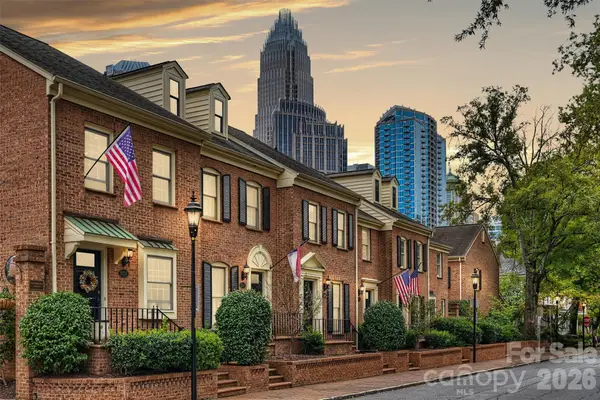 $549,000Coming Soon2 beds 3 baths1,240 sq. ft.
500 N Poplar Street #B, Charlotte, NC 28202
MLS# 4433917Listed by: THE MCDEVITT AGENCY - Coming Soon
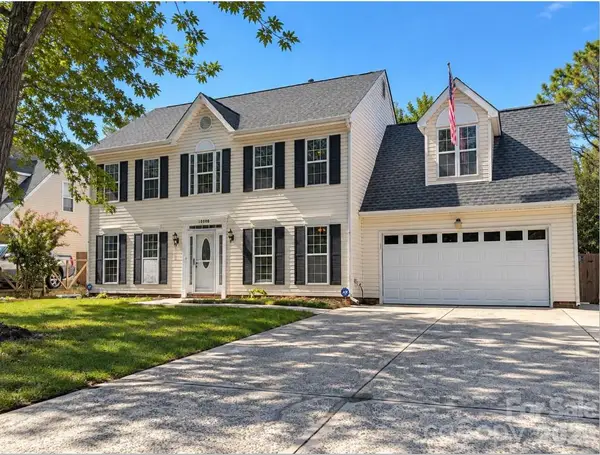 $375,000Coming Soon4 beds 3 baths2,218 sq. ft.
10008 Wild Dogwood Court, Charlotte, NC 28273
MLS# 4434789Listed by: MARK SPAIN REAL ESTATE - Coming Soon
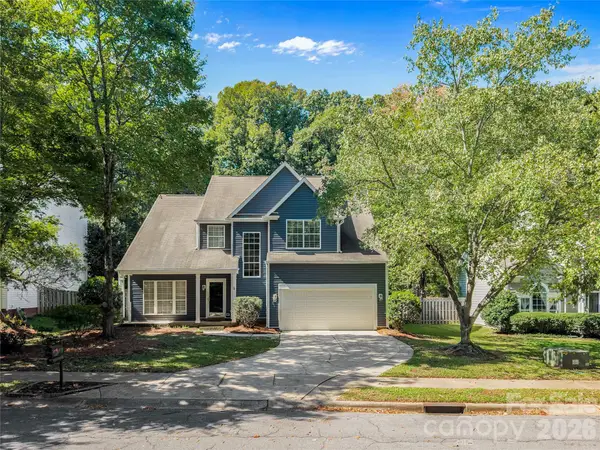 $425,000Coming Soon3 beds 3 baths2,093 sq. ft.
4138 Beauvista Drive, Charlotte, NC 28269
MLS# 4433728Listed by: MACKEY REALTY LLC - Coming Soon
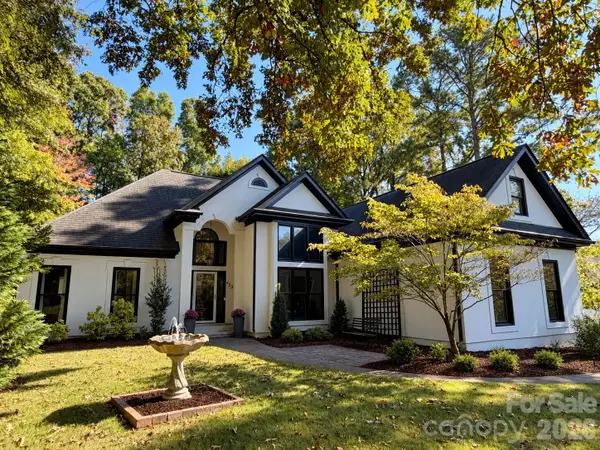 $624,000Coming Soon3 beds 2 baths1,762 sq. ft.
433 Wilby Drive, Charlotte, NC 28270
MLS# 4434525Listed by: PREMIER SOTHEBY'S INTERNATIONAL REALTY - Coming Soon
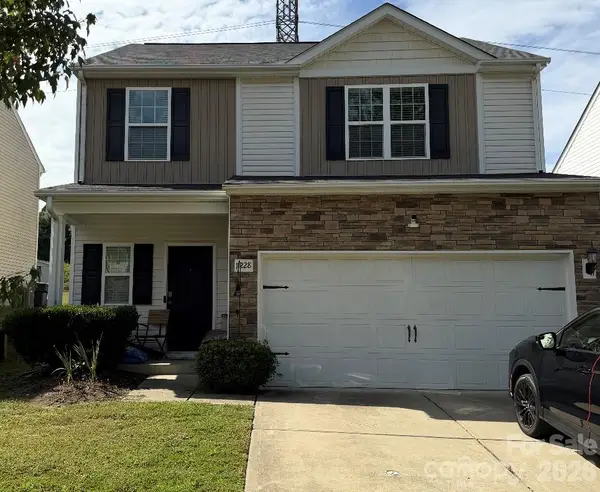 $355,000Coming Soon3 beds 3 baths1,793 sq. ft.
11228 Deer Chase Lane, Charlotte, NC 28262
MLS# 4432965Listed by: KELLER WILLIAMS SOUTH PARK


Protect your home and budget from life's surprises with an Assurant Home Warranty, backed by a partner that supports you through every step of homeownership. Explore Plans.
©2026 Century 21 Real Estate LLC. All rights reserved. CENTURY 21®, the CENTURY 21 Logo and C21® are service marks owned by Century 21 Real Estate LLC. Century 21 Real Estate LLC fully supports the principles of the Fair Housing Act and the Equal Opportunity Act. Each office is independently owned and operated. Listing information is deemed reliable but not guaranteed accurate.