
4138 Beauvista Drive, Charlotte, NC 28269
Local realty services provided by:CENTURY 21 First Choice Realty
Listed by: nicole lopez
Office: mackey realty llc.
MLS#:4433728
Source:CH
4138 Beauvista Drive,Charlotte, NC 28269
$425,000
- 3 Beds
- 3 Baths
- 2,093 sq. ft.
- Single family
- Coming Soon
Price summary
- Price:$425,000
- Price per sq. ft.:$203.06
- Monthly HOA dues:$73.33
About this home
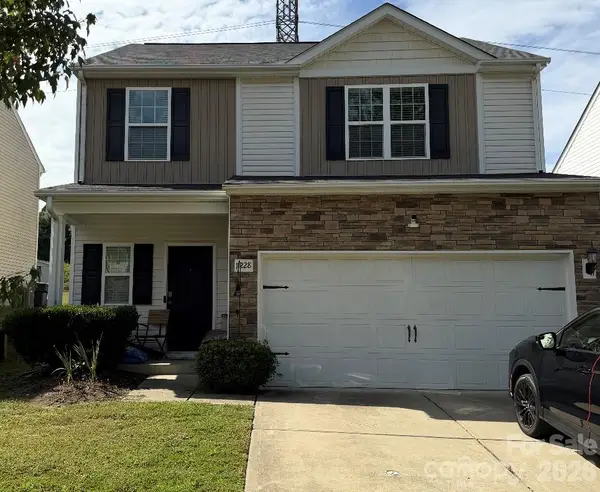
Up to $10,000 SELLER CREDIT | MOVE-IN READY | HIGHLAND CREEK! Welcome to 4138 Beauvista Drive, a beautifully refreshed 3-bedroom, 2.5-bath home offering 2,093 square feet of living space in one of Charlotte's most established communities. Featuring an open floor plan, fresh interior paint throughout, and brand-new carpeting on the stairs and in the closets, this home is ready for its next owners.
Major improvements include a new HVAC system (2021) with a Honeywell smart thermostat compatible with Google Home and Alexa, updated vinyl siding (2019), and a replaced garage door (2017). Additional smart home features include Wi-Fi-enabled lighting in select areas and a connected ceiling fan in the primary bedroom. The open layout creates an inviting space for everyday living and entertaining, while the fenced backyard offers a great place to relax or gather with friends. An abundance of walk-in attic storage provides valuable extra space that's hard to find.
Highland Creek offers an exceptional lifestyle with four community swimming pools, tennis and pickleball courts, walking trails, playgrounds, and more. The neighborhood is also home to a public golf course and biergarten, with convenient access to shopping, dining, Concord Mills, and major commuter routes.
Seller is offering up to $10,000 credit with an acceptable offer, which may be applied toward an interest rate buydown or eligible buyer closing costs, subject to lender approval and loan program guidelines. Thoughtful updates, modern conveniences, and an amenity-rich community make this a wonderful opportunity to call Highland Creek home....
Contact an agent
Home facts
- Year built:1992
- Subdivision & Development:Highland Creek
- Listing ID #:4433728
- Updated:October 15, 2026 at 02:04 PM
Rooms and interior
- Bedrooms:3
- Total bathrooms:3
- Full bathrooms:2
- Half bathrooms:1
- Kitchen Description:Dishwasher, Gas Oven, Gas Range, Refrigerator
- Living area:2,093 sq. ft.
Heating and cooling
- Heating:Forced Air, Natural Gas
- Central air:Yes
Structure and exterior
- Year built:1992
- Building area:2,093 sq. ft.
- Lot area:0.24 Acres
- Construction Materials:Vinyl
- Foundation Description:Slab
Schools
- High school:Unspecified
- Elementary school:Unspecified
Utilities
- Sewer:Public Sewer
Finances and disclosures
- Price:$425,000
- Price per sq. ft.:$203.06
Features and amenities
- Laundry features:Laundry Room
- Smart home:Yes
Parking
- Parking description:Attached Garage, Driveway
- Garage:Yes
- Garage spaces:2
 Listings courtesy of Canopy MLS as distributed by MLS GRID. Copyright 2021 Canopy MLS. All rights reserved. Canopy MLS, provides content displayed here (“provided content”) on an “as is” basis and makes no representations or warranties regarding the provided content, including, but not limited to those of non-infringement, timeliness, accuracy, or completeness. Individuals and companies using information presented are responsible for verification and validation of information they utilize and present to their customers and clients. Canopy MLS will not be liable for any damage or loss resulting from use of the provided content or the products available through Portals, IDX, VOW, and/or Syndication. Recipients of this information shall not resell, redistribute, reproduce, modify, or otherwise copy any portion thereof without the expressed written consent of Canopy MLS.
New listings near 4138 Beauvista Drive
- Coming Soon
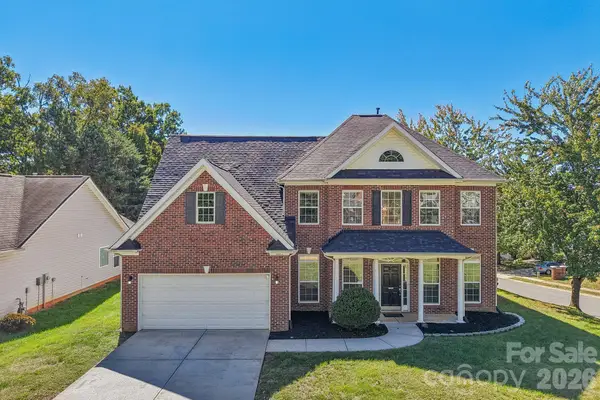 $484,999Coming Soon4 beds 3 baths2,789 sq. ft.
8645 Ridgeline Lane, Charlotte, NC 28269
MLS# 4428118Listed by: DASH CAROLINA - Coming Soon
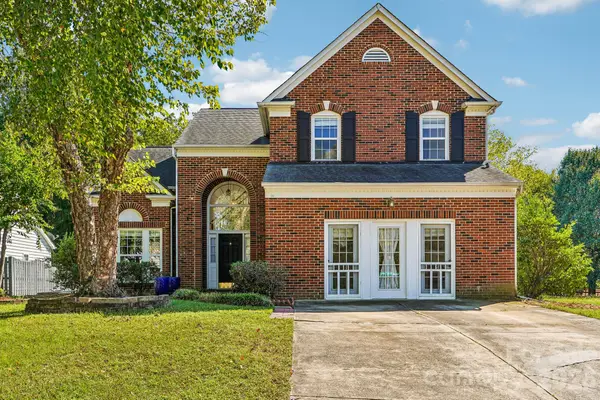 $435,000Coming Soon3 beds 3 baths2,126 sq. ft.
11207 Livingston Mill Road, Charlotte, NC 28273
MLS# 4434862Listed by: REAL BROKER, LLC - Coming Soon
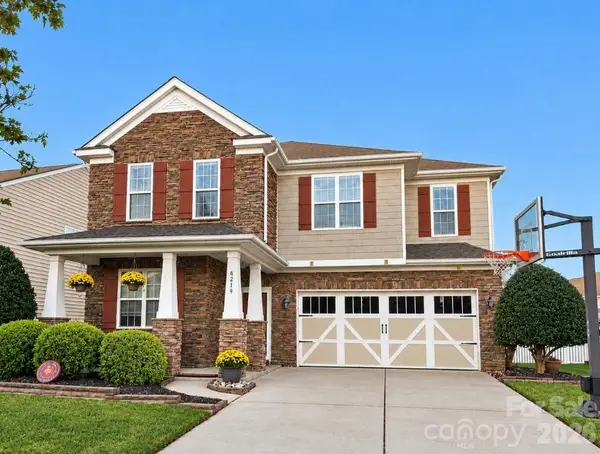 $685,000Coming Soon5 beds 3 baths2,787 sq. ft.
6219 Adobe Road, Charlotte, NC 28277
MLS# 4434866Listed by: PARLIAMENT REAL ESTATE GROUP - Coming SoonOpen Sat, 10am to 5pm
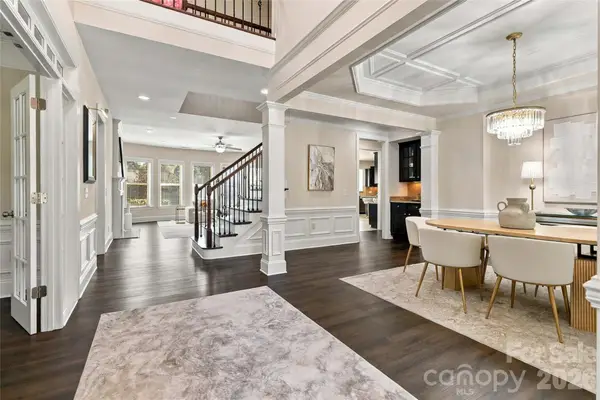 $1,425,000Coming Soon6 beds 4 baths4,444 sq. ft.
18317 Lilliesleaf Glenn Lane, Charlotte, NC 28277
MLS# 4434699Listed by: KELLER WILLIAMS BALLANTYNE AREA - Coming SoonOpen Sat, 12 to 3pm
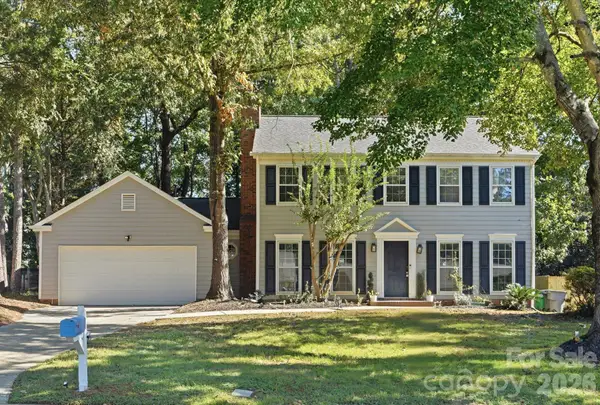 $335,000Coming Soon3 beds 3 baths1,695 sq. ft.
7214 Falconwood Court, Charlotte, NC 28227
MLS# 4428188Listed by: CROSS KEYS LLC - Coming Soon
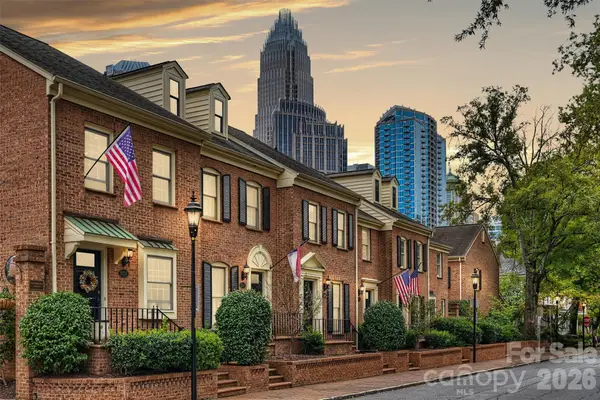 $549,000Coming Soon2 beds 3 baths1,240 sq. ft.
500 N Poplar Street #B, Charlotte, NC 28202
MLS# 4433917Listed by: THE MCDEVITT AGENCY - Coming Soon
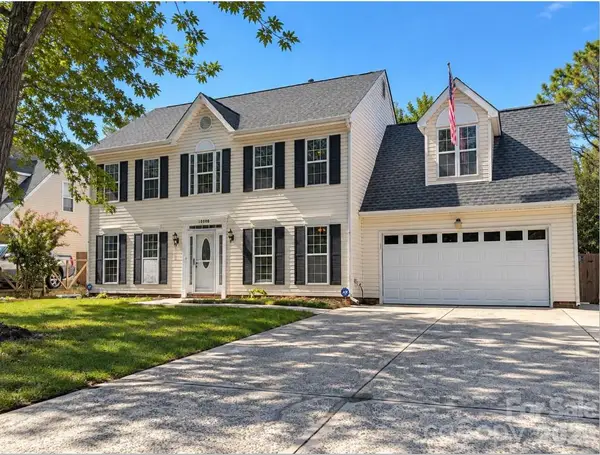 $375,000Coming Soon4 beds 3 baths2,218 sq. ft.
10008 Wild Dogwood Court, Charlotte, NC 28273
MLS# 4434789Listed by: MARK SPAIN REAL ESTATE - Coming Soon
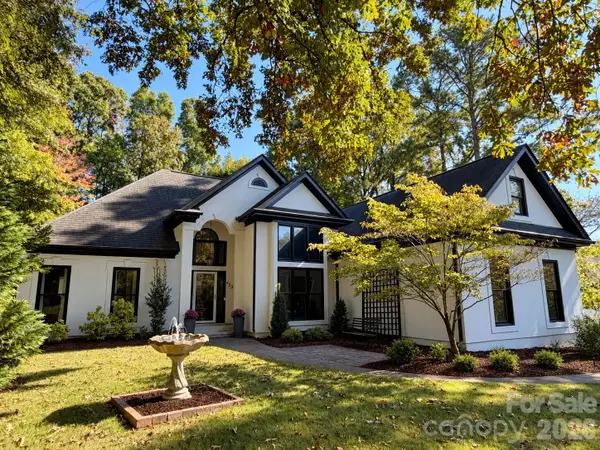 $624,000Coming Soon3 beds 2 baths1,762 sq. ft.
433 Wilby Drive, Charlotte, NC 28270
MLS# 4434525Listed by: PREMIER SOTHEBY'S INTERNATIONAL REALTY - Coming Soon
 $355,000Coming Soon3 beds 3 baths1,793 sq. ft.
11228 Deer Chase Lane, Charlotte, NC 28262
MLS# 4432965Listed by: KELLER WILLIAMS SOUTH PARK


Protect your home and budget from life's surprises with an Assurant Home Warranty, backed by a partner that supports you through every step of homeownership. Explore Plans.
©2026 Century 21 Real Estate LLC. All rights reserved. CENTURY 21®, the CENTURY 21 Logo and C21® are service marks owned by Century 21 Real Estate LLC. Century 21 Real Estate LLC fully supports the principles of the Fair Housing Act and the Equal Opportunity Act. Each office is independently owned and operated. Listing information is deemed reliable but not guaranteed accurate.