
8645 Ridgeline Lane, Charlotte, NC 28269
Local realty services provided by:CENTURY 21 Triangle Group
Listed by: bruce barley
Office: dash carolina
MLS#:4428118
Source:CH
8645 Ridgeline Lane,Charlotte, NC 28269
$484,999
- 4 Beds
- 3 Baths
- 2,789 sq. ft.
- Single family
- Coming Soon
Upcoming open houses
- Sat, Oct 1711:00 am - 01:00 pm
- Sun, Oct 1812:00 pm - 02:00 pm
Price summary
- Price:$484,999
- Price per sq. ft.:$173.9
- Monthly HOA dues:$44
About this home
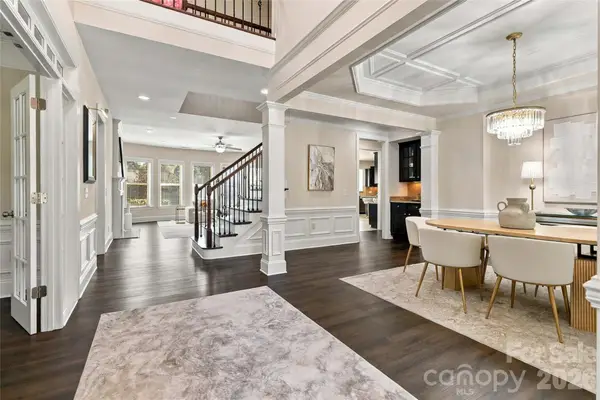
Welcome home to this well-built, 4-bedroom, 3-bathroom brick home situated on a beautiful corner lot in a welcoming community with fantastic amenities. Thoughtfully laid out with plenty of space to spread out, this home offers a blend of comfort, functionality, and charm that makes it easy to feel right at home.
Inside, you’ll find abundant natural light, new flooring installed in 2021, and several major updates, including HVAC and AC unit replacements in 2021 and a new roof in 2026. The first floor features a convenient guest bedroom and a dedicated office, providing flexibility for visitors, working from home, or everyday living. Upstairs, a spacious bonus room offers even more room to relax, play, or create a space tailored to your needs.
One of the standout features of this home is the oversized second-floor primary bedroom. The room is truly massive, with enough space to comfortably accommodate two king-size beds side by side while still leaving room to spare. Whether you envision a cozy sitting area, a private retreat, or simply appreciate having plenty of room to unwind, this primary bedroom delivers.
Outside, the front and back porches take full advantage of the corner lot and offer wonderful spaces to enjoy the outdoors. From peaceful mornings with a cup of coffee on the porch to grilling out, entertaining guests, or enjoying the large backyard, this home makes it easy to appreciate the simple pleasures of everyday living.
Beyond the home itself, the community offers desirable amenities, including a neighborhood pool and playground, with HOA fees that are comparatively affordable for a community with similar offerings.
If you’re looking for a solidly built brick home with a flexible floor plan, generous living spaces, a huge primary bedroom, and inviting outdoor areas in a great community, this home is ready to welcome you!...
Contact an agent
Home facts
- Year built:2007
- Subdivision & Development:Hampton Place
- Listing ID #:4428118
- Updated:October 15, 2026 at 05:05 PM
Rooms and interior
- Bedrooms:4
- Total bathrooms:3
- Full bathrooms:3
- Flooring:Carpet, Laminate, Vinyl
- Kitchen Description:Dishwasher, Electric Range, Microwave
- Living area:2,789 sq. ft.
Heating and cooling
- Heating:Forced Air, Natural Gas
- Central air:Yes
Structure and exterior
- Year built:2007
- Building area:2,789 sq. ft.
- Lot area:0.29 Acres
- Architectural Style:Traditional
- Construction Materials:Vinyl
- Foundation Description:Slab
Schools
- High school:Mallard Creek
- Elementary school:Croft Community
Utilities
- Sewer:Public Sewer
Finances and disclosures
- Price:$484,999
- Price per sq. ft.:$173.9
Features and amenities
- Laundry features:Laundry Room
- Amenities:Breakfast Bar, Walk-In Closet(s)
Parking
- Parking description:Attached Garage, Driveway
- Garage:Yes
- Garage spaces:2
 Listings courtesy of Canopy MLS as distributed by MLS GRID. Copyright 2021 Canopy MLS. All rights reserved. Canopy MLS, provides content displayed here (“provided content”) on an “as is” basis and makes no representations or warranties regarding the provided content, including, but not limited to those of non-infringement, timeliness, accuracy, or completeness. Individuals and companies using information presented are responsible for verification and validation of information they utilize and present to their customers and clients. Canopy MLS will not be liable for any damage or loss resulting from use of the provided content or the products available through Portals, IDX, VOW, and/or Syndication. Recipients of this information shall not resell, redistribute, reproduce, modify, or otherwise copy any portion thereof without the expressed written consent of Canopy MLS. CH Member Broker: Pat Flanagan
New listings near 8645 Ridgeline Lane
- Coming Soon
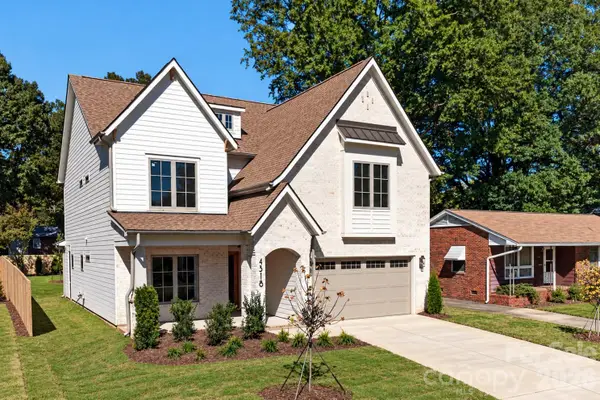 $1,595,000Coming Soon4 beds 5 baths3,345 sq. ft.
4318 Collingwood Drive, Charlotte, NC 28209
MLS# 4416698Listed by: COSTELLO REAL ESTATE AND INVESTMENTS LLC - Coming SoonOpen Sun, 12 to 2pm
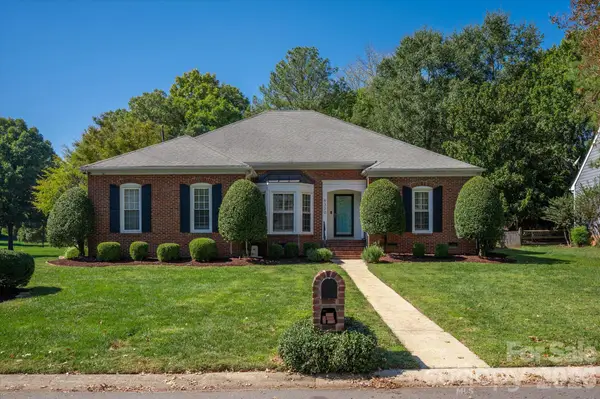 $685,000Coming Soon4 beds 3 baths2,330 sq. ft.
9330 Elverson Drive, Charlotte, NC 28277
MLS# 4423306Listed by: COMPASS - Coming SoonOpen Sat, 10am to 12pm
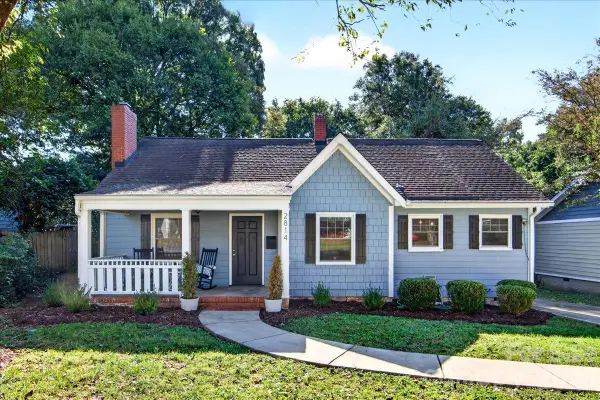 $725,000Coming Soon3 beds 2 baths1,445 sq. ft.
2814 Virginia Avenue, Charlotte, NC 28205
MLS# 4432072Listed by: HELEN ADAMS REALTY - Coming SoonOpen Sat, 1 to 3pm
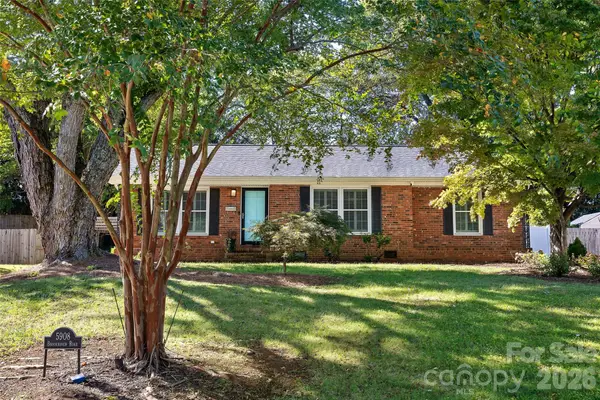 $650,000Coming Soon3 beds 2 baths1,349 sq. ft.
5908 Brookhaven Road, Charlotte, NC 28210
MLS# 4434517Listed by: COMPASS - Coming Soon
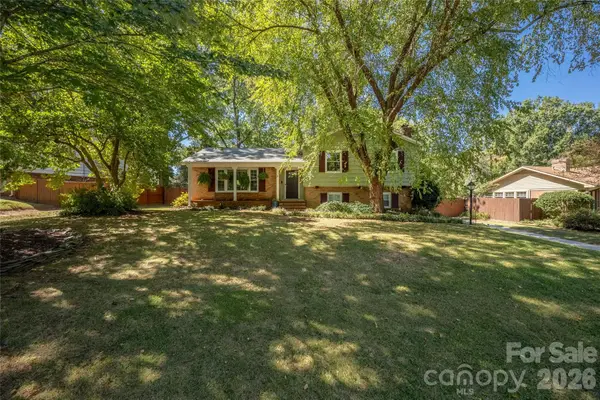 $610,000Coming Soon4 beds 2 baths1,879 sq. ft.
1912 Wedgedale Drive, Charlotte, NC 28210
MLS# 4434727Listed by: REALTY ONE GROUP REVOLUTION - Coming Soon
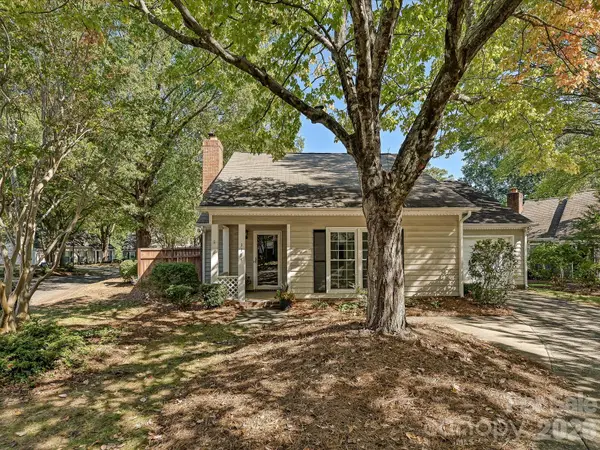 $429,000Coming Soon3 beds 2 baths1,296 sq. ft.
3105 Stone Orchard Place, Charlotte, NC 28209
MLS# 4434729Listed by: MACKEY REALTY LLC - Coming Soon
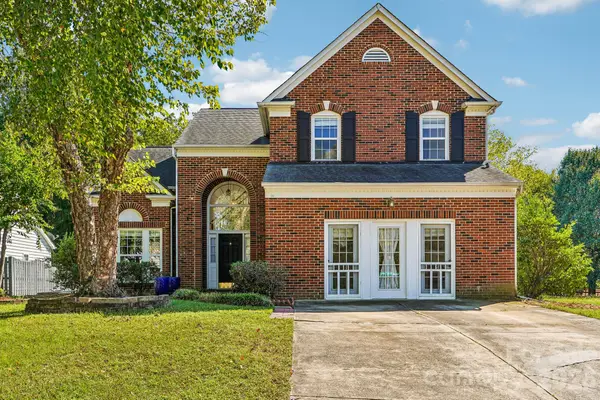 $435,000Coming Soon3 beds 3 baths2,126 sq. ft.
11207 Livingston Mill Road, Charlotte, NC 28273
MLS# 4434862Listed by: REAL BROKER, LLC - Coming Soon
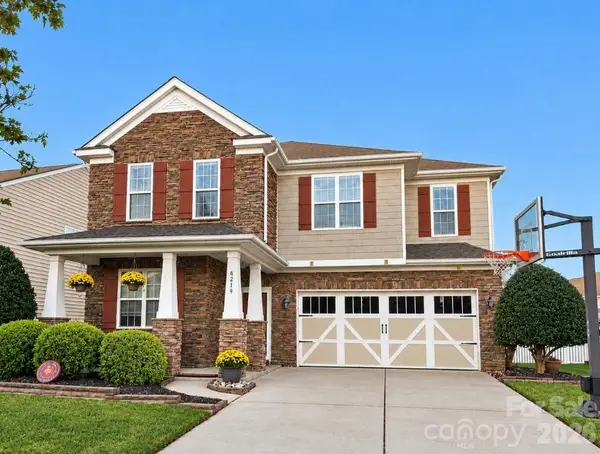 $685,000Coming Soon5 beds 3 baths2,787 sq. ft.
6219 Adobe Road, Charlotte, NC 28277
MLS# 4434866Listed by: PARLIAMENT REAL ESTATE GROUP - Coming SoonOpen Sat, 10am to 5pm
 $1,425,000Coming Soon6 beds 4 baths4,444 sq. ft.
18317 Lilliesleaf Glenn Lane, Charlotte, NC 28277
MLS# 4434699Listed by: KELLER WILLIAMS BALLANTYNE AREA


Protect your home and budget from life's surprises with an Assurant Home Warranty, backed by a partner that supports you through every step of homeownership. Explore Plans.
©2026 Century 21 Real Estate LLC. All rights reserved. CENTURY 21®, the CENTURY 21 Logo and C21® are service marks owned by Century 21 Real Estate LLC. Century 21 Real Estate LLC fully supports the principles of the Fair Housing Act and the Equal Opportunity Act. Each office is independently owned and operated. Listing information is deemed reliable but not guaranteed accurate.