
1838 S Wendover Road, Charlotte, NC 28211
Local realty services provided by:CENTURY 21 Mountain Lifestyles
Listed by: robert meyer
Office: brandon lawn real estate llc.
MLS#:4420286
Source:CH
1838 S Wendover Road,Charlotte, NC 28211
$2,000,000
- 4 Beds
- 4 Baths
- - sq. ft.
- Single family
- Sold
Sorry, we are unable to map this address
Price summary
- Price:$2,000,000
About this home
LUXURY LIVING IN MYERS PARK! This classic home is a seamless blend of tradition and modern luxury. Sun-filled interiors and luxury finishes throughout create an airy, refined backdrop. Desirable floor plan offers effortless flow for both entertaining and everyday living. At the heart of the home, a chef’s kitchen features an oversized island opening to the breakfast area and sunroom with views of a beautiful pool. The main level also offers a formal living room, dining room, office, bonus room/bedroom 4 and half bath. Upstairs you'll find the primary suite complete with claw foot tub, oversized shower, and generous walk-in closet. Two additional bedrooms with en suite baths and laundry room complete the second level. Outdoor living is equally impressive, with a covered patio overlooking pool and putting green. Additional highlights include a three-car garage, fenced backyard, and a prime location just minutes from the shops and restaurants of Myers Park, with easy access to Uptown.
Contact an agent
Home facts
- Year built:1948
- Subdivision & Development:Myers Park
- Listing ID #:4420286
- Updated:October 17, 2026 at 06:43 AM
Rooms and interior
- Bedrooms:4
- Total bathrooms:4
- Full bathrooms:3
- Half bathrooms:1
- Flooring:Tile, Wood
- Kitchen Description:Dishwasher, Gas Range, Refrigerator
- Basement:Yes
Heating and cooling
- Heating:Forced Air
- Central air:Yes
Structure and exterior
- Year built:1948
- Architectural Style:Traditional
- Construction Materials:Wood
- Foundation Description:Basement
Schools
- High school:Myers Park
- Elementary school:Selwyn
Utilities
- Sewer:Public Sewer
Finances and disclosures
- Price:$2,000,000
Features and amenities
- Laundry features:Laundry Room, Upper Level
Parking
- Garage:Yes
- Garage spaces:3
 Listings courtesy of Canopy MLS as distributed by MLS GRID. Copyright 2021 Canopy MLS. All rights reserved. Canopy MLS, provides content displayed here (“provided content”) on an “as is” basis and makes no representations or warranties regarding the provided content, including, but not limited to those of non-infringement, timeliness, accuracy, or completeness. Individuals and companies using information presented are responsible for verification and validation of information they utilize and present to their customers and clients. Canopy MLS will not be liable for any damage or loss resulting from use of the provided content or the products available through Portals, IDX, VOW, and/or Syndication. Recipients of this information shall not resell, redistribute, reproduce, modify, or otherwise copy any portion thereof without the expressed written consent of Canopy MLS. CH Member Broker: Travis Alley
New listings near 1838 S Wendover Road
- Coming Soon
 $364,900Coming Soon3 beds 2 baths1,361 sq. ft.
6044 Acadian Woods Drive, Charlotte, NC 28227
MLS# 4430884Listed by: NUEMAN REAL ESTATE INC - Coming Soon
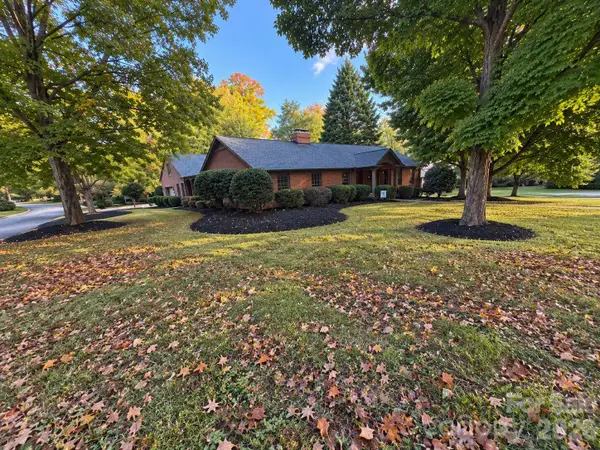 $2,995,000Coming Soon5 beds 5 baths4,527 sq. ft.
701 Manning Drive, Charlotte, NC 28209
MLS# 4435304Listed by: EXP REALTY LLC BALLANTYNE - Coming Soon
 $270,000Coming Soon3 beds 2 baths1,068 sq. ft.
1610 Forest Stream Court, Charlotte, NC 28213
MLS# 4435552Listed by: KELLER WILLIAMS SOUTH PARK - Coming Soon
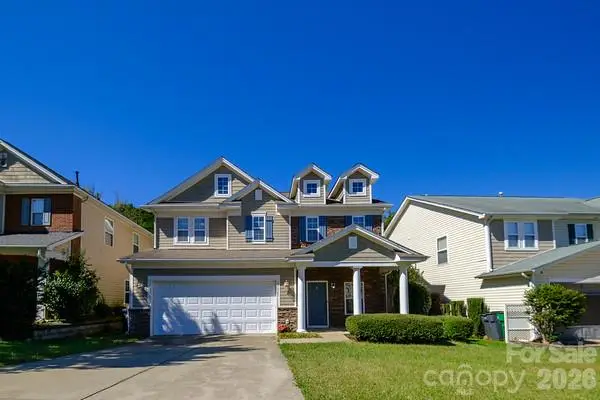 $414,900Coming Soon3 beds 3 baths
13325 Pontchatrain Avenue, Charlotte, NC 28273
MLS# 4435563Listed by: SOUTHEASTERN REALTY 1 - Coming Soon
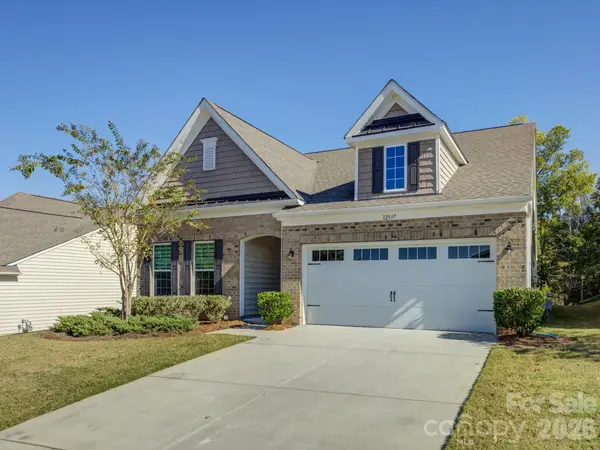 $539,000Coming Soon4 beds 3 baths2,956 sq. ft.
12537 Belmont Mansion Drive #379, Charlotte, NC 28273
MLS# 4434864Listed by: CORCORAN HM PROPERTIES - Coming Soon
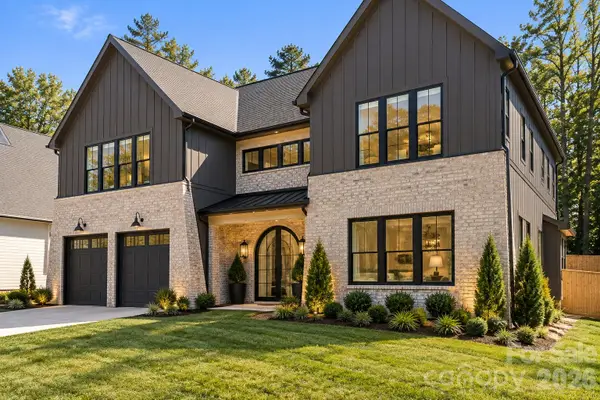 $1,699,000Coming Soon5 beds 4 baths3,900 sq. ft.
221 Smithfield Drive, Charlotte, NC 28270
MLS# 4435393Listed by: SUNRISE FINANCE LLC - Coming Soon
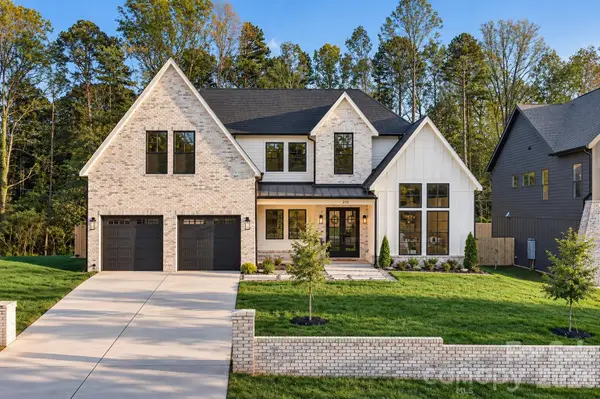 $1,725,000Coming Soon4 beds 4 baths4,100 sq. ft.
215 Smithfield Drive, Charlotte, NC 28270
MLS# 4435405Listed by: SUNRISE FINANCE LLC - Coming Soon
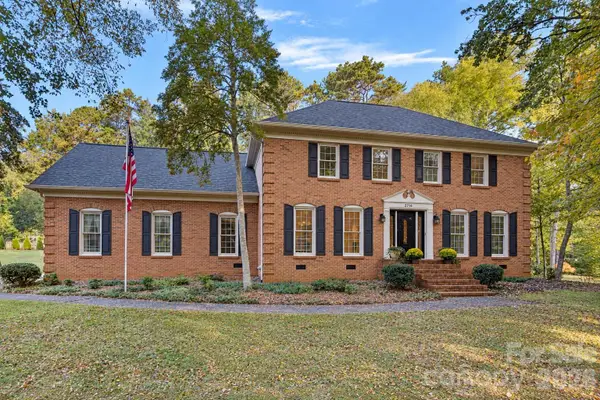 $595,000Coming Soon4 beds 4 baths3,181 sq. ft.
2716 Oldenway Drive, Charlotte, NC 28269
MLS# 4433195Listed by: SERHANT - Coming Soon
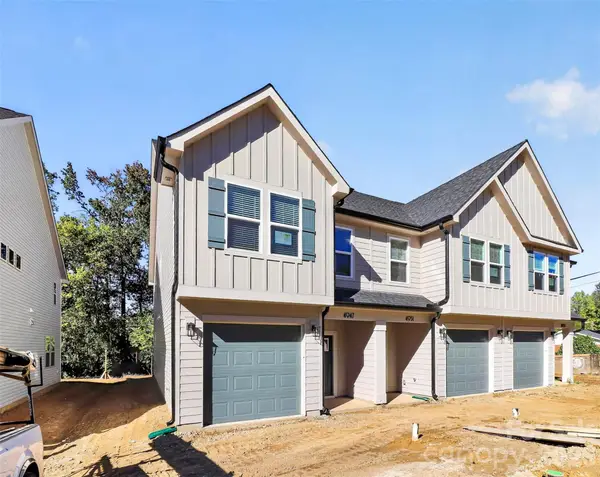 $359,000Coming Soon3 beds 3 baths1,650 sq. ft.
4947 Curtiswood Drive, Charlotte, NC 28213
MLS# 4434221Listed by: COSTELLO REAL ESTATE AND INVESTMENTS LLC - Coming Soon
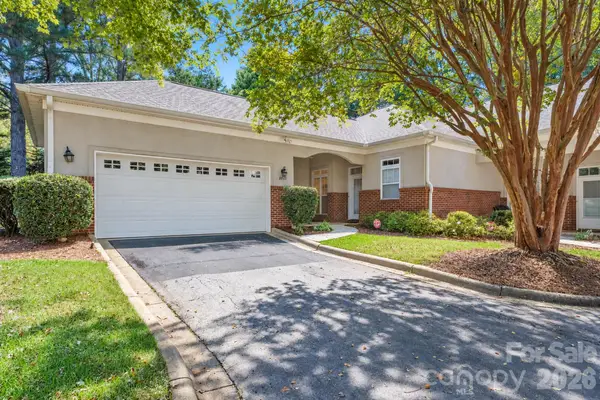 $315,000Coming Soon3 beds 2 baths1,538 sq. ft.
8845 Legacy Lake Lane, Charlotte, NC 28269
MLS# 4434916Listed by: RE/MAX EXECUTIVE


Protect your home and budget from life's surprises with an Assurant Home Warranty, backed by a partner that supports you through every step of homeownership. Explore Plans.
©2026 Century 21 Real Estate LLC. All rights reserved. CENTURY 21®, the CENTURY 21 Logo and C21® are service marks owned by Century 21 Real Estate LLC. Century 21 Real Estate LLC fully supports the principles of the Fair Housing Act and the Equal Opportunity Act. Each office is independently owned and operated. Listing information is deemed reliable but not guaranteed accurate.