
221 Smithfield Drive, Charlotte, NC 28270
Local realty services provided by:CENTURY 21 The Harrelson Group
Listed by: amy sun
Office: sunrise finance llc.
MLS#:4435393
Source:CH
221 Smithfield Drive,Charlotte, NC 28270
$1,699,000
- 5 Beds
- 4 Baths
- 3,900 sq. ft.
- Single family
- Coming Soon
Price summary
- Price:$1,699,000
- Price per sq. ft.:$435.64
About this home
Seller offering $25,000 toward buyer closing costs or interest rate buydown with an acceptable offer.
A striking blend of timeless architecture and modern sophistication, this exceptional new construction home by Rivus Construction offers refined luxury in the heart of South Charlotte. One of just four exclusive residences on a peaceful cul-de-sac, directly across from Charlotte Christian School and minutes from SouthPark, Uptown, and Charlotte's premier private schools. A stunning arched iron entry door makes an unforgettable first impression, opening to beautifully appointed interiors featuring soaring ceilings, expansive windows, white oak flooring, and thoughtfully curated designer finishes. The showstopping kitchen pairs custom oak wash cabinetry with rich black granite perimeter countertops, a quartz backsplash, and a dramatic quartz waterfall island. A separate scullery provides additional preparation and storage space, perfect for effortless entertaining. Upstairs, the luxurious primary suite offers a private sanctuary with a spa-inspired bath, complemented by spacious secondary bedrooms and versatile living spaces. The covered rear patio, complete with an inviting fireplace, extends the living experience outdoors to a fully landscaped, privacy-fenced backyard with lush sod and irrigation. An elegant brick privacy wall enhances the home's curb appeal and sense of seclusion. Enjoy the tranquility of cul-de-sac living with no HOA and the convenience of an exceptional South Charlotte location....
Contact an agent
Home facts
- Year built:2026
- Subdivision & Development:None
- Listing ID #:4435393
- Updated:October 16, 2026 at 09:08 PM
Rooms and interior
- Bedrooms:5
- Total bathrooms:4
- Full bathrooms:4
- Kitchen Description:Dishwasher, Gas Range, Microwave, Refrigerator
- Living area:3,900 sq. ft.
Heating and cooling
- Heating:Natural Gas
- Central air:Yes
Structure and exterior
- Year built:2026
- Building area:3,900 sq. ft.
- Lot area:0.33 Acres
- Construction Materials:Fiber Cement
- Foundation Description:Slab
Schools
- High school:Unspecified
- Elementary school:Unspecified
Utilities
- Sewer:Public Sewer
Finances and disclosures
- Price:$1,699,000
- Price per sq. ft.:$435.64
Features and amenities
- Laundry features:Laundry Room, Upper Level
Parking
- Parking description:Attached Garage
- Garage:Yes
- Garage spaces:2
 Listings courtesy of Canopy MLS as distributed by MLS GRID. Copyright 2021 Canopy MLS. All rights reserved. Canopy MLS, provides content displayed here (“provided content”) on an “as is” basis and makes no representations or warranties regarding the provided content, including, but not limited to those of non-infringement, timeliness, accuracy, or completeness. Individuals and companies using information presented are responsible for verification and validation of information they utilize and present to their customers and clients. Canopy MLS will not be liable for any damage or loss resulting from use of the provided content or the products available through Portals, IDX, VOW, and/or Syndication. Recipients of this information shall not resell, redistribute, reproduce, modify, or otherwise copy any portion thereof without the expressed written consent of Canopy MLS. CH Member Broker: Wendy Knott
New listings near 221 Smithfield Drive
- Coming Soon
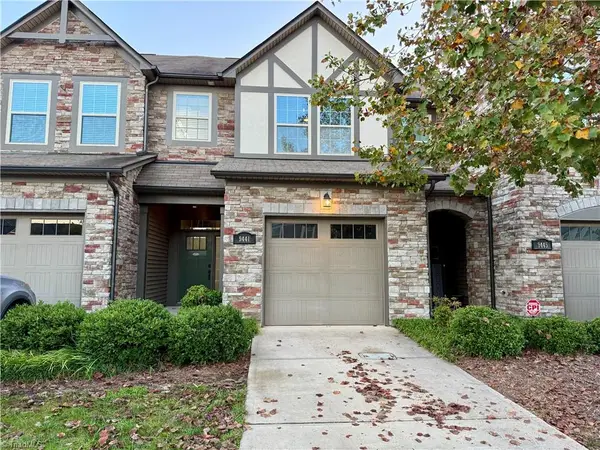 $354,900Coming Soon3 beds 3 baths1,518 sq. ft.
9441 Glenburn Lane, Charlotte, NC 28278
MLS# 1239084Listed by: BERKSHIRE HATHAWAY HOMESERVICES CAROLINAS REALTY - Coming Soon
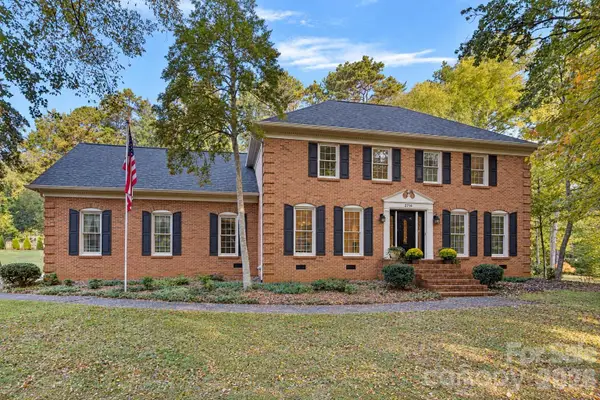 $595,000Coming Soon4 beds 4 baths3,181 sq. ft.
2716 Oldenway Drive, Charlotte, NC 28269
MLS# 4433195Listed by: SERHANT - Coming Soon
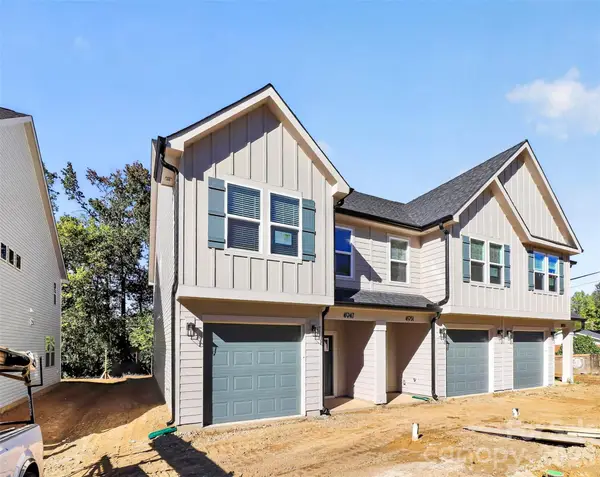 $359,000Coming Soon3 beds 3 baths1,650 sq. ft.
4947 Curtiswood Drive, Charlotte, NC 28213
MLS# 4434221Listed by: COSTELLO REAL ESTATE AND INVESTMENTS LLC - Coming Soon
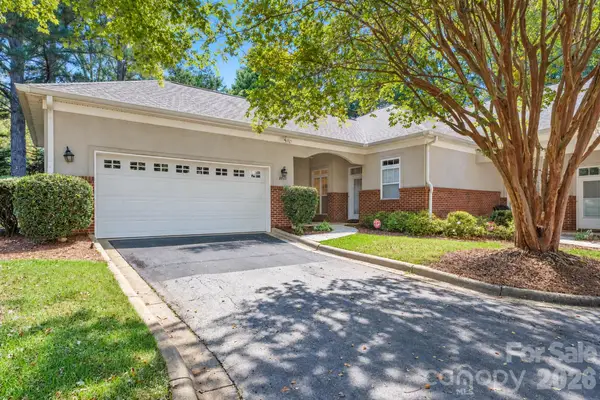 $315,000Coming Soon3 beds 2 baths1,583 sq. ft.
8845 Legacy Lake Lane, Charlotte, NC 28269
MLS# 4434916Listed by: RE/MAX EXECUTIVE - Coming Soon
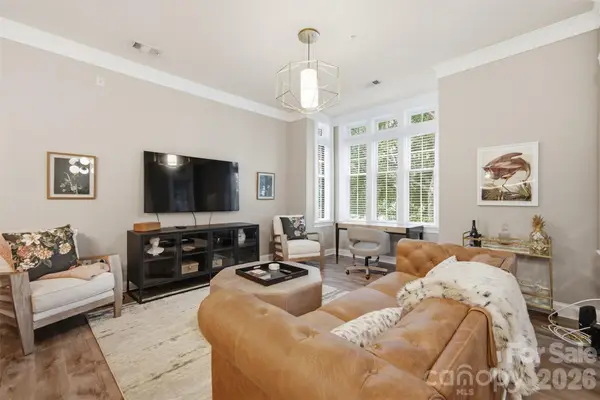 $399,000Coming Soon1 beds 1 baths779 sq. ft.
2810 Selwyn Avenue #210, Charlotte, NC 28209
MLS# 4435131Listed by: CORCORAN HM PROPERTIES - Coming Soon
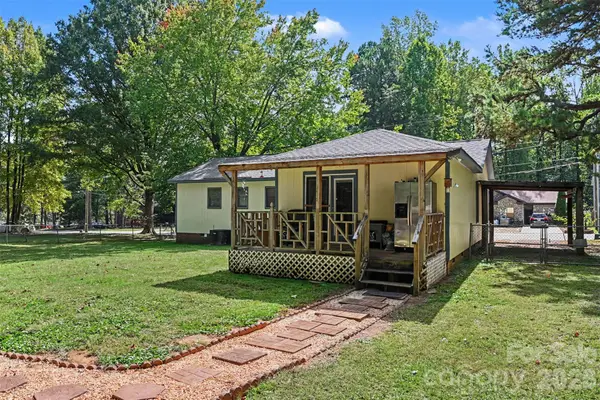 $305,000Coming Soon3 beds 2 baths1,589 sq. ft.
3917 Lake Road, Charlotte, NC 28269
MLS# 4435193Listed by: MARK SPAIN REAL ESTATE - Coming Soon
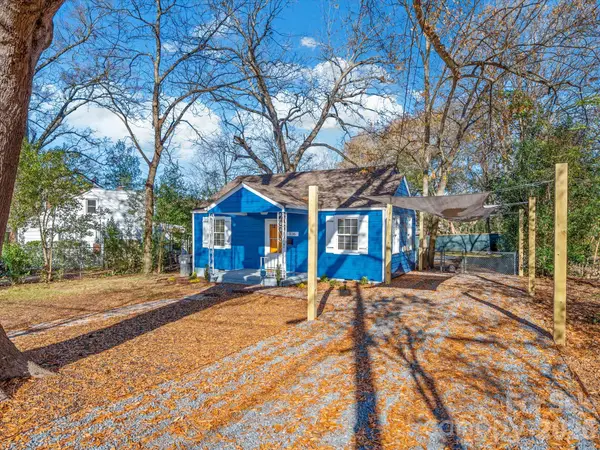 $275,000Coming Soon2 beds 1 baths752 sq. ft.
1136 Mona Drive, Charlotte, NC 28206
MLS# 4411375Listed by: EXP REALTY LLC BALLANTYNE - Coming Soon
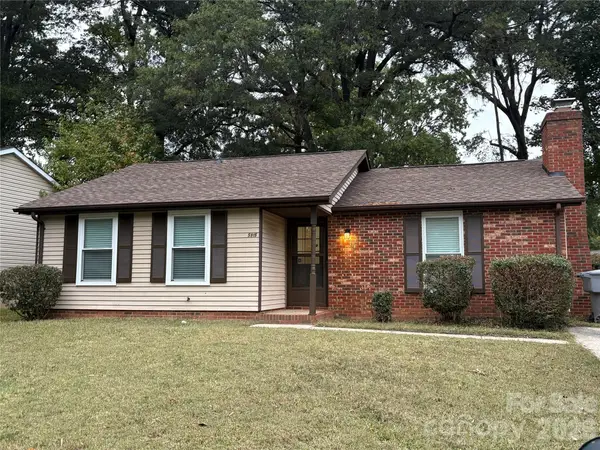 $300,000Coming Soon2 beds 2 baths1,020 sq. ft.
5915 Sunset Chase Lane, Charlotte, NC 28212
MLS# 4433995Listed by: YANCEY REALTY, LLC - Coming Soon
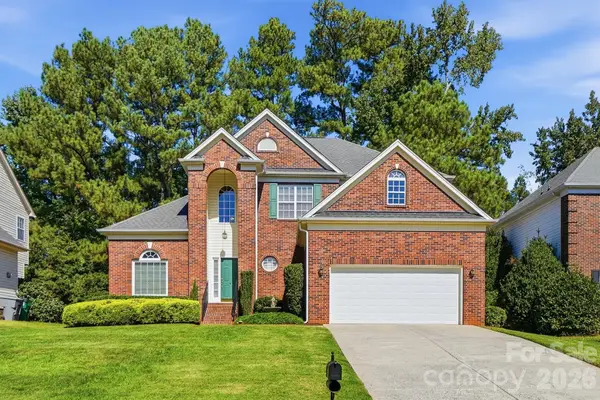 $654,900Coming Soon4 beds 3 baths2,410 sq. ft.
11438 Mcginns Trace Court, Charlotte, NC 28277
MLS# 4434138Listed by: THE ALLY GROUP REAL ESTATE, LLC - Coming SoonOpen Sat, 12 to 2pm
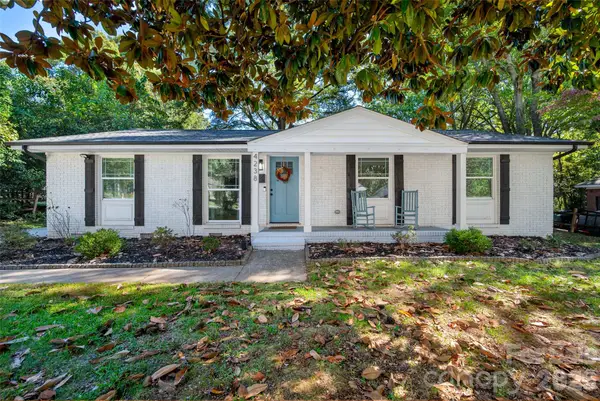 $469,000Coming Soon4 beds 2 baths1,598 sq. ft.
4238 Dowling Drive, Charlotte, NC 28205
MLS# 4434485Listed by: EXP REALTY LLC BALLANTYNE


Protect your home and budget from life's surprises with an Assurant Home Warranty, backed by a partner that supports you through every step of homeownership. Explore Plans.
©2026 Century 21 Real Estate LLC. All rights reserved. CENTURY 21®, the CENTURY 21 Logo and C21® are service marks owned by Century 21 Real Estate LLC. Century 21 Real Estate LLC fully supports the principles of the Fair Housing Act and the Equal Opportunity Act. Each office is independently owned and operated. Listing information is deemed reliable but not guaranteed accurate.