
2716 Oldenway Drive, Charlotte, NC 28269
Local realty services provided by:CENTURY 21 First Choice Realty
Listed by: josh dearing
Office: serhant
MLS#:4433195
Source:CH
Price summary
- Price:$595,000
- Price per sq. ft.:$187.05
- Monthly HOA dues:$6.25
About this home
Ideally situated on a quiet cul-de-sac along a tree-lined street, this beautiful all-brick home offers an inviting blend of comfort, space, and functionality on nearly half an acre. Fresh neutral paint throughout creates a bright and welcoming atmosphere, beginning with a light-filled dining room and a versatile front living space ideal for a home office or sitting room. The gourmet chef's kitchen features granite countertops, abundant cabinetry, and a sunny breakfast area that flows seamlessly into the cozy living room with a gas fireplace. Upstairs, the spacious primary retreat offers a spa-inspired en-suite bath and walk-in closet, while three generously sized guest bedrooms share an additional full bath. The third floor provides exceptional flexibility with a separate bonus room ideal for an office or flex space, along with an additional recreation room complete with a wet bar and half bath. An oversized rear-facing two-car garage offers plenty of additional storage. Outdoors, enjoy a private, tree-lined backyard featuring an extended deck, patio, fire pit area, and custom treehouse, creating the perfect setting for entertaining or simply relaxing. With access to the Mallard Creek Greenway and a peaceful setting tucked away from it all, this home offers the perfect balance of privacy and convenience, just minutes from shopping, dining, and everyday amenities....
Contact an agent
Home facts
- Year built:1985
- Subdivision & Development:Sweetwater
- Listing ID #:4433195
- Updated:October 16, 2026 at 09:10 PM
Rooms and interior
- Bedrooms:4
- Total bathrooms:4
- Full bathrooms:2
- Half bathrooms:2
- Flooring:Carpet, Tile, Wood
- Kitchen Description:Dishwasher, Disposal, Electric Range, Microwave, Refrigerator
- Living area:3,181 sq. ft.
Heating and cooling
- Cooling:Heat Pump
- Heating:Heat Pump, Natural Gas
- Central air:Yes
Structure and exterior
- Year built:1985
- Building area:3,181 sq. ft.
- Lot area:0.4 Acres
- Lot Features:Level, Private, Wooded
- Architectural Style:Transitional
- Foundation Description:Crawl Space
Schools
- High school:Unspecified
- Elementary school:Unspecified
Utilities
- Sewer:Public Sewer
Finances and disclosures
- Price:$595,000
- Price per sq. ft.:$187.05
Features and amenities
- Laundry features:Laundry Room, Main Level
- Amenities:Garden Tub, Open Floorplan, Walk-In Closet(s), Wet Bar
Parking
- Parking description:Attached Garage, Driveway
- Garage:Yes
- Garage spaces:2
 Listings courtesy of Canopy MLS as distributed by MLS GRID. Copyright 2021 Canopy MLS. All rights reserved. Canopy MLS, provides content displayed here (“provided content”) on an “as is” basis and makes no representations or warranties regarding the provided content, including, but not limited to those of non-infringement, timeliness, accuracy, or completeness. Individuals and companies using information presented are responsible for verification and validation of information they utilize and present to their customers and clients. Canopy MLS will not be liable for any damage or loss resulting from use of the provided content or the products available through Portals, IDX, VOW, and/or Syndication. Recipients of this information shall not resell, redistribute, reproduce, modify, or otherwise copy any portion thereof without the expressed written consent of Canopy MLS.
New listings near 2716 Oldenway Drive
- Coming Soon
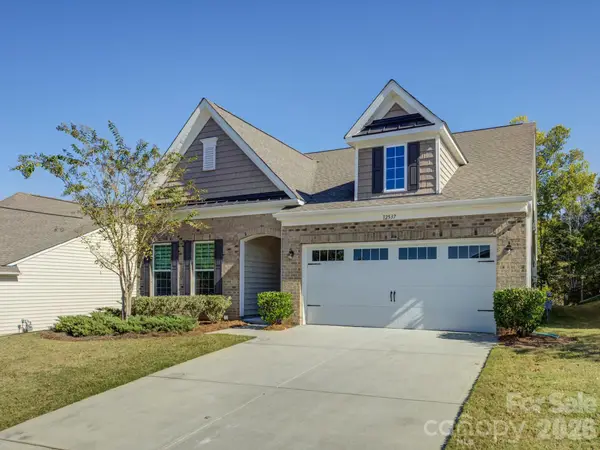 $539,000Coming Soon4 beds 3 baths2,956 sq. ft.
12537 Belmont Mansion Drive #379, Charlotte, NC 28273
MLS# 4434864Listed by: CORCORAN HM PROPERTIES - Coming Soon
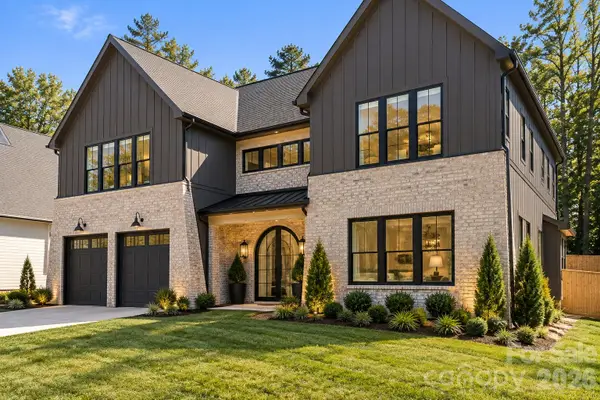 $1,699,000Coming Soon5 beds 4 baths3,900 sq. ft.
221 Smithfield Drive, Charlotte, NC 28270
MLS# 4435393Listed by: SUNRISE FINANCE LLC - Coming Soon
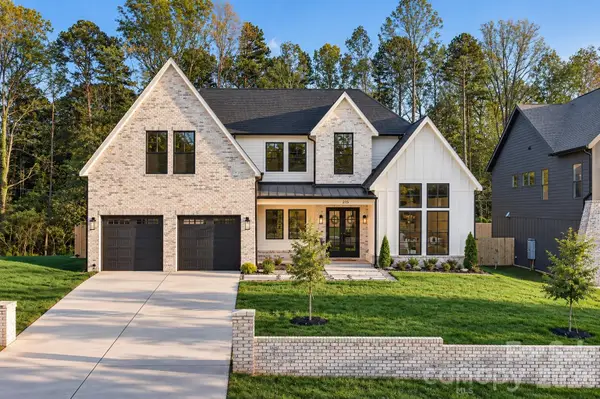 $1,725,000Coming Soon4 beds 4 baths4,100 sq. ft.
215 Smithfield Drive, Charlotte, NC 28270
MLS# 4435405Listed by: SUNRISE FINANCE LLC - Coming Soon
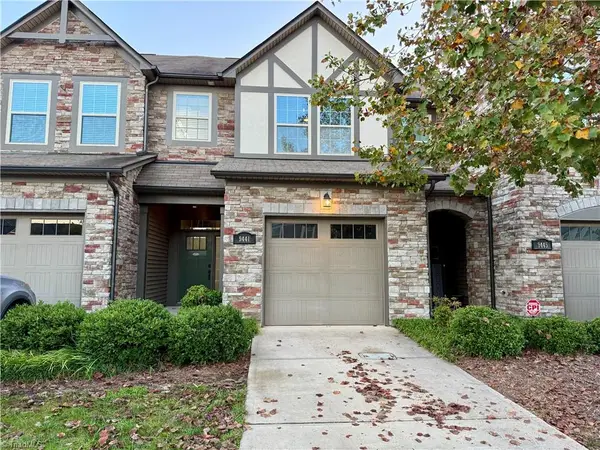 $354,900Coming Soon3 beds 3 baths1,518 sq. ft.
9441 Glenburn Lane, Charlotte, NC 28278
MLS# 1239084Listed by: BERKSHIRE HATHAWAY HOMESERVICES CAROLINAS REALTY - Coming Soon
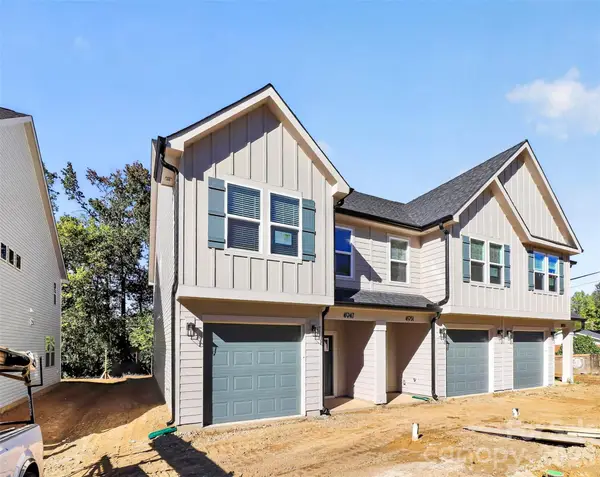 $359,000Coming Soon3 beds 3 baths1,650 sq. ft.
4947 Curtiswood Drive, Charlotte, NC 28213
MLS# 4434221Listed by: COSTELLO REAL ESTATE AND INVESTMENTS LLC - Coming Soon
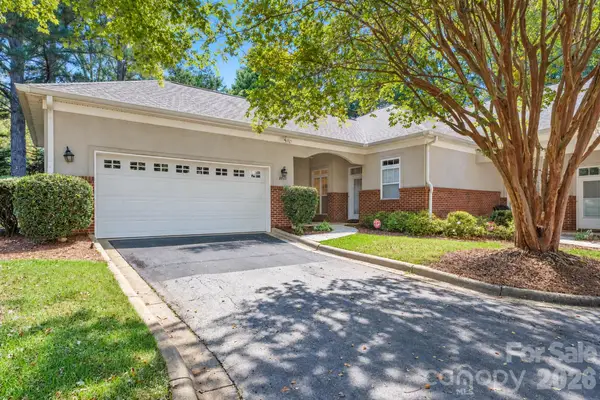 $315,000Coming Soon3 beds 2 baths1,538 sq. ft.
8845 Legacy Lake Lane, Charlotte, NC 28269
MLS# 4434916Listed by: RE/MAX EXECUTIVE - Coming Soon
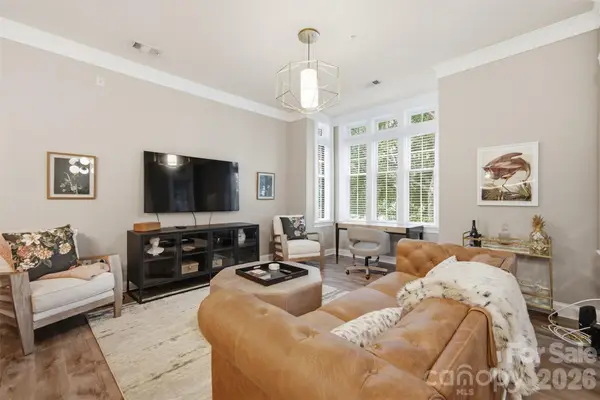 $399,000Coming Soon1 beds 1 baths779 sq. ft.
2810 Selwyn Avenue #210, Charlotte, NC 28209
MLS# 4435131Listed by: CORCORAN HM PROPERTIES - Coming Soon
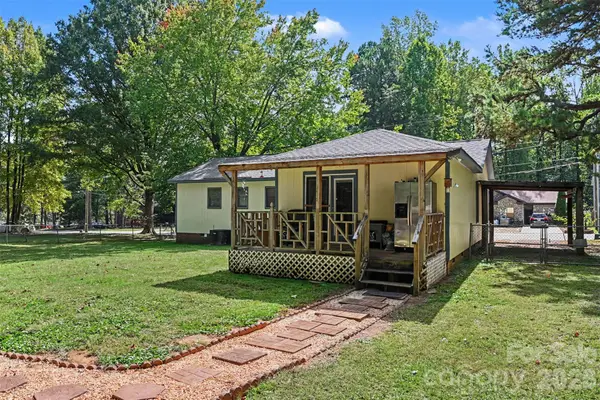 $305,000Coming Soon3 beds 2 baths1,589 sq. ft.
3917 Lake Road, Charlotte, NC 28269
MLS# 4435193Listed by: MARK SPAIN REAL ESTATE - Coming Soon
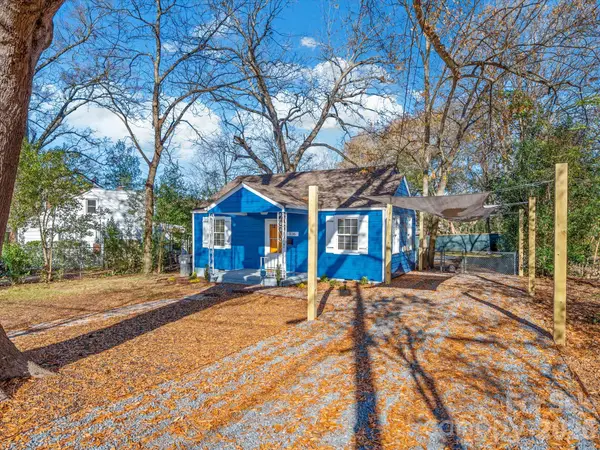 $275,000Coming Soon2 beds 1 baths752 sq. ft.
1136 Mona Drive, Charlotte, NC 28206
MLS# 4411375Listed by: EXP REALTY LLC BALLANTYNE


Protect your home and budget from life's surprises with an Assurant Home Warranty, backed by a partner that supports you through every step of homeownership. Explore Plans.
©2026 Century 21 Real Estate LLC. All rights reserved. CENTURY 21®, the CENTURY 21 Logo and C21® are service marks owned by Century 21 Real Estate LLC. Century 21 Real Estate LLC fully supports the principles of the Fair Housing Act and the Equal Opportunity Act. Each office is independently owned and operated. Listing information is deemed reliable but not guaranteed accurate.