
4947 Curtiswood Drive, Charlotte, NC 28213
Local realty services provided by:CENTURY 21 Rucker Real Estate
Listed by: jake meinberg
Office: costello real estate and investments llc.
MLS#:4434221
Source:CH
4947 Curtiswood Drive,Charlotte, NC 28213
$359,000
- 3 Beds
- 3 Baths
- 1,650 sq. ft.
- Townhouse
- Coming Soon
Price summary
- Price:$359,000
- Price per sq. ft.:$217.58
About this home
This brand-new 3-bedroom, 2.5-bathroom townhome offers exceptional value with 100% financing available with no PMI, $5,000 toward closing costs, and an additional $5,000 in down payment assistance—making ownership more accessible than ever. Ideal for first-time buyers or investors, the home also includes a 2-10 New Construction Home Warranty and has no HOA. Inside, spacious living and dining areas feature tall ceilings that flood the home with natural light. Hand-selected designer finishes create a unique modern vibe throughout the kitchen and bathrooms, complemented by luxury vinyl plank flooring, upgraded cabinetry, and added trim work that deliver current interior trends. The three bedrooms are thoughtfully placed to maximize privacy and everyday livability. Outside, enjoy a deep fenced-in backyard and side yard—rare for a townhome—along with a covered rear porch for relaxed outdoor living. A one-car garage provides convenient parking. With strong financing incentives, no HOA, and a practical yet stylish layout, this townhome is ready for its next owner. Schedule your showing today!...
Contact an agent
Home facts
- Year built:2026
- Subdivision & Development:None
- Listing ID #:4434221
- Updated:October 16, 2026 at 06:12 PM
Rooms and interior
- Bedrooms:3
- Total bathrooms:3
- Full bathrooms:2
- Half bathrooms:1
- Flooring:Tile, Vinyl
- Kitchen Description:Dishwasher, Disposal, Electric Oven, Microwave, Oven
- Living area:1,650 sq. ft.
Heating and cooling
- Cooling:Central Air
- Heating:Natural Gas
- Central air:Yes
Structure and exterior
- Year built:2026
- Building area:1,650 sq. ft.
- Lot area:0.08 Acres
- Lot Features:End Unit
- Architectural Style:Traditional
- Construction Materials:Fiber Cement
- Foundation Description:Slab
Schools
- High school:Unspecified
- Elementary school:Unspecified
Utilities
- Sewer:Public Sewer
Finances and disclosures
- Price:$359,000
- Price per sq. ft.:$217.58
Features and amenities
- Laundry features:Laundry Room, Upper Level
- Amenities:Attic Stairs Pulldown, Breakfast Bar, Open Floorplan, Walk-In Closet(s), Walk-In Pantry
Parking
- Parking description:Attached Garage, Driveway
- Garage:Yes
- Garage spaces:1
 Listings courtesy of Canopy MLS as distributed by MLS GRID. Copyright 2021 Canopy MLS. All rights reserved. Canopy MLS, provides content displayed here (“provided content”) on an “as is” basis and makes no representations or warranties regarding the provided content, including, but not limited to those of non-infringement, timeliness, accuracy, or completeness. Individuals and companies using information presented are responsible for verification and validation of information they utilize and present to their customers and clients. Canopy MLS will not be liable for any damage or loss resulting from use of the provided content or the products available through Portals, IDX, VOW, and/or Syndication. Recipients of this information shall not resell, redistribute, reproduce, modify, or otherwise copy any portion thereof without the expressed written consent of Canopy MLS. CH Member Broker: Arica Rucker
New listings near 4947 Curtiswood Drive
- Coming Soon
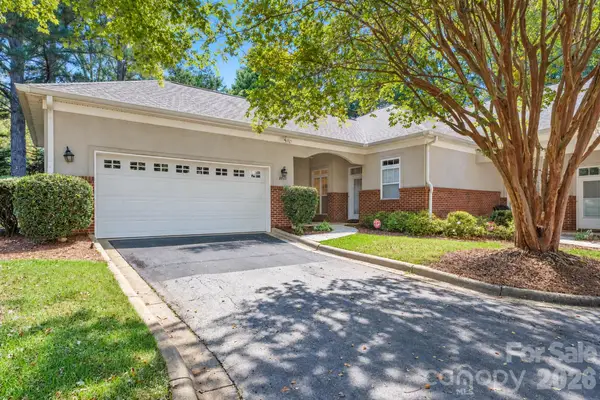 $315,000Coming Soon3 beds 2 baths1,583 sq. ft.
8845 Legacy Lake Lane, Charlotte, NC 28269
MLS# 4434916Listed by: RE/MAX EXECUTIVE - Coming Soon
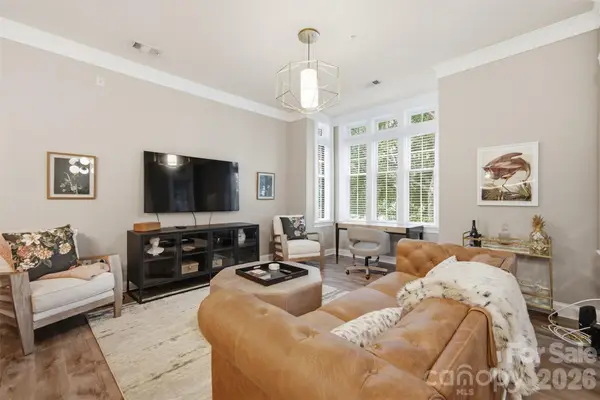 $399,000Coming Soon1 beds 1 baths779 sq. ft.
2810 Selwyn Avenue #210, Charlotte, NC 28209
MLS# 4435131Listed by: CORCORAN HM PROPERTIES - Coming Soon
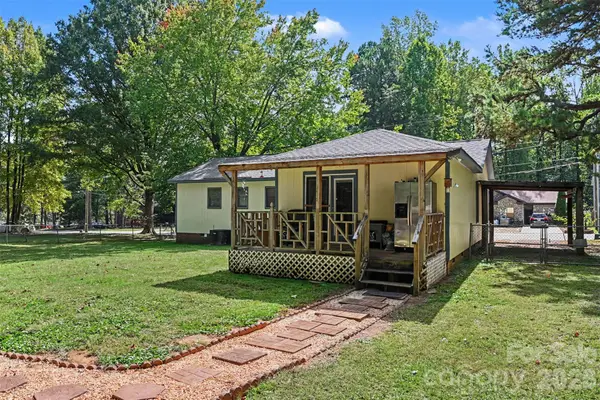 $305,000Coming Soon3 beds 2 baths1,589 sq. ft.
3917 Lake Road, Charlotte, NC 28269
MLS# 4435193Listed by: MARK SPAIN REAL ESTATE - Coming Soon
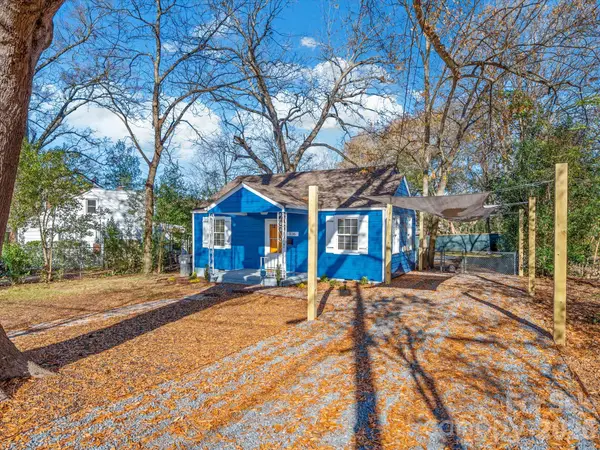 $275,000Coming Soon2 beds 1 baths752 sq. ft.
1136 Mona Drive, Charlotte, NC 28206
MLS# 4411375Listed by: EXP REALTY LLC BALLANTYNE - Coming Soon
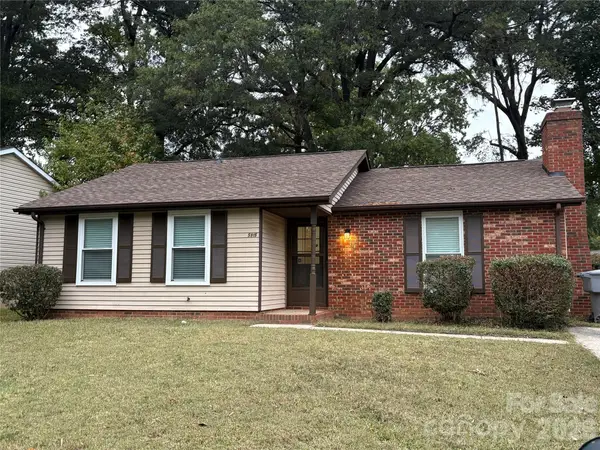 $300,000Coming Soon2 beds 2 baths1,020 sq. ft.
5915 Sunset Chase Lane, Charlotte, NC 28212
MLS# 4433995Listed by: YANCEY REALTY, LLC - Coming Soon
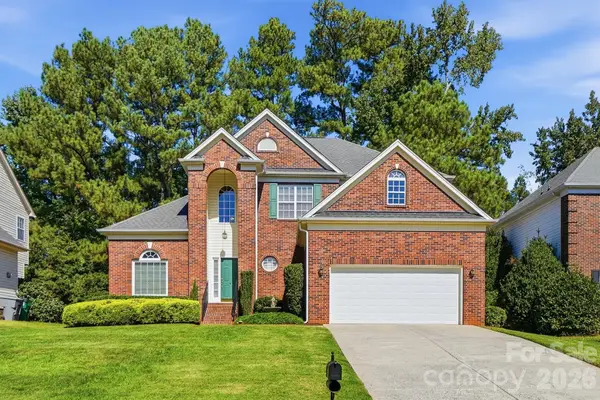 $654,900Coming Soon4 beds 3 baths2,410 sq. ft.
11438 Mcginns Trace Court, Charlotte, NC 28277
MLS# 4434138Listed by: THE ALLY GROUP REAL ESTATE, LLC - Coming SoonOpen Sat, 12 to 2pm
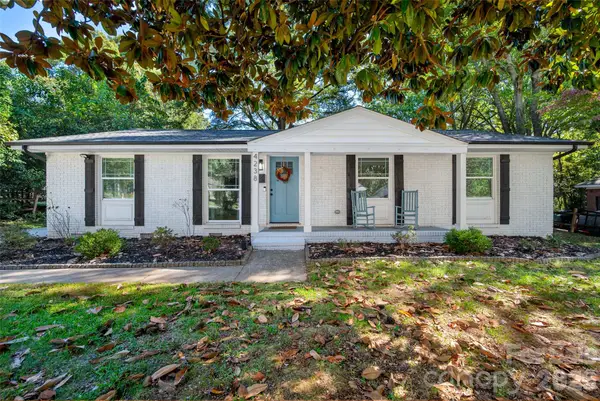 $469,000Coming Soon4 beds 2 baths1,598 sq. ft.
4238 Dowling Drive, Charlotte, NC 28205
MLS# 4434485Listed by: EXP REALTY LLC BALLANTYNE - Coming Soon
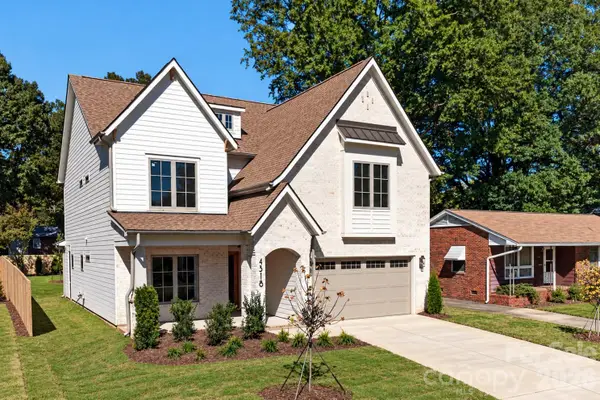 $1,595,000Coming Soon5 beds 5 baths3,345 sq. ft.
4318 Collingwood Drive, Charlotte, NC 28209
MLS# 4416698Listed by: COSTELLO REAL ESTATE AND INVESTMENTS LLC - Coming Soon
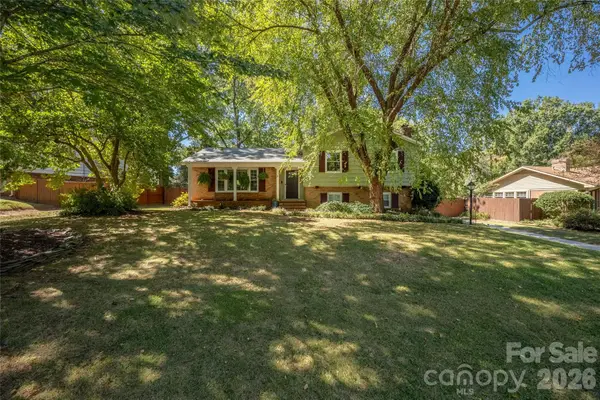 $610,000Coming Soon4 beds 2 baths1,879 sq. ft.
1912 Wedgedale Drive, Charlotte, NC 28210
MLS# 4434727Listed by: REALTY ONE GROUP REVOLUTION - Coming Soon
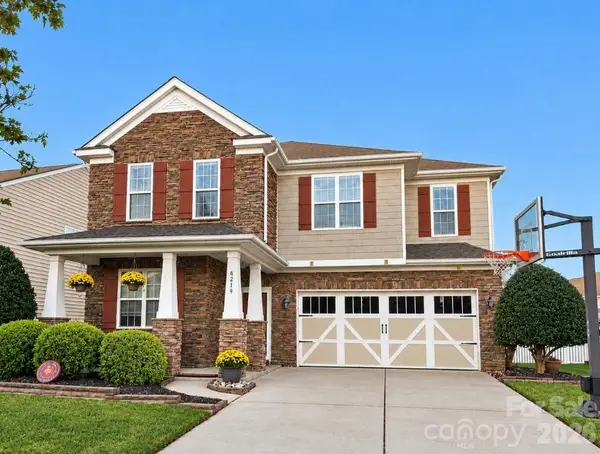 $685,000Coming Soon5 beds 3 baths2,787 sq. ft.
6219 Adobe Road, Charlotte, NC 28277
MLS# 4434866Listed by: PARLIAMENT REAL ESTATE GROUP


Protect your home and budget from life's surprises with an Assurant Home Warranty, backed by a partner that supports you through every step of homeownership. Explore Plans.
©2026 Century 21 Real Estate LLC. All rights reserved. CENTURY 21®, the CENTURY 21 Logo and C21® are service marks owned by Century 21 Real Estate LLC. Century 21 Real Estate LLC fully supports the principles of the Fair Housing Act and the Equal Opportunity Act. Each office is independently owned and operated. Listing information is deemed reliable but not guaranteed accurate.