
2221 Westminster Place, Charlotte, NC 28207
Local realty services provided by:CENTURY 21 Town & Country Realty
Listed by: shad rafferty, paul sagadin
Office: charlotte living realty
MLS#:4387523
Source:CH
2221 Westminster Place,Charlotte, NC 28207
$3,795,000
- 5 Beds
- 7 Baths
- - sq. ft.
- Single family
- Coming Soon
Price summary
- Price:$3,795,000
About this home
Unrivaled luxury and architectural mastery converge in the heart of Myers Park. Crafted by Alenky Signature Homes, with striking architecture by The Studio of Chris Phelps and curated design selections by Crystal Nagel Design, this newly constructed estate represents the pinnacle of refined living. Spanning over 6,000 square feet of flawlessly executed interiors, the five-bedroom, five-full, and one half-bath residence is artfully balanced for both effortless daily living and grand-scale entertaining.
Begin by passing through the commanding entryway on a main level that seamlessly blends sophistication with functionality. The open-concept living room acts as the anchor of the home, expanding effortlessly onto a deep covered back porch that overlooks a serene, private backyard—fully ready for a future pool if desired.
The epicurean kitchen is a chef’s dream, boasting a premium, integrated Thermador appliance package and a discrete, full-service scullery equipped with an additional dishwasher for seamless hosting. Basking in natural light, the dramatic dining room showcases soaring 26-foot ceilings and features a bespoke built-in bar complete with dual beverage refrigerators.
Lower level also includes a private guest suite with connected full bath and a stately home office.
Retreat upstairs to four generous bedrooms, each private with its own dedicated en-suite bathroom. The magnificent primary suite is a masterclass in luxury, defined by voluminous 16-foot ceilings, peaceful backyard vistas, and a spa-like bath. The sprawling walk-in closet centers around a custom built-out island and offers direct, private access to the laundry room. The third level unveils an expansive game room with a full bath, offering immediate recreational enjoyment or effortless future expansion. Experience the high standard of Charlotte luxury living in one of the most prestigious parts of Myers Park....
Contact an agent
Home facts
- Year built:2026
- Subdivision & Development:Myers Park
- Listing ID #:4387523
- Updated:August 02, 2026 at 01:19 PM
Rooms and interior
- Bedrooms:5
- Total bathrooms:7
- Full bathrooms:6
- Half bathrooms:1
- Flooring:Carpet, Tile, Wood
- Kitchen Description:Bar Fridge, Convection Oven, Dishwasher, Disposal, Double Oven, Exhaust Fan, Exhaust Hood, Freezer, Gas Range, Microwave, Oven, Refrigerator, Wine Refrigerator
Heating and cooling
- Cooling:Central Air
- Heating:Forced Air
- Central air:Yes
Structure and exterior
- Year built:2026
- Lot Features:Private, Wooded
- Exterior Features:In-Ground Irrigation
- Foundation Description:Crawl Space
Schools
- High school:Myers Park
- Elementary school:Dilworth
Utilities
- Sewer:Public Sewer
Finances and disclosures
- Price:$3,795,000
Features and amenities
- Laundry features:Laundry Room
- Amenities:Attic Stairs Pulldown, Garden Tub, Networked, Open Floorplan, Surround Sound Wired
Parking
- Parking description:Attached Garage, Driveway
- Garage:Yes
- Garage spaces:2
 Listings courtesy of Canopy MLS as distributed by MLS GRID. Copyright 2021 Canopy MLS. All rights reserved. Canopy MLS, provides content displayed here (“provided content”) on an “as is” basis and makes no representations or warranties regarding the provided content, including, but not limited to those of non-infringement, timeliness, accuracy, or completeness. Individuals and companies using information presented are responsible for verification and validation of information they utilize and present to their customers and clients. Canopy MLS will not be liable for any damage or loss resulting from use of the provided content or the products available through Portals, IDX, VOW, and/or Syndication. Recipients of this information shall not resell, redistribute, reproduce, modify, or otherwise copy any portion thereof without the expressed written consent of Canopy MLS. CH Member Broker: Janice Peeler
New listings near 2221 Westminster Place
- Coming Soon
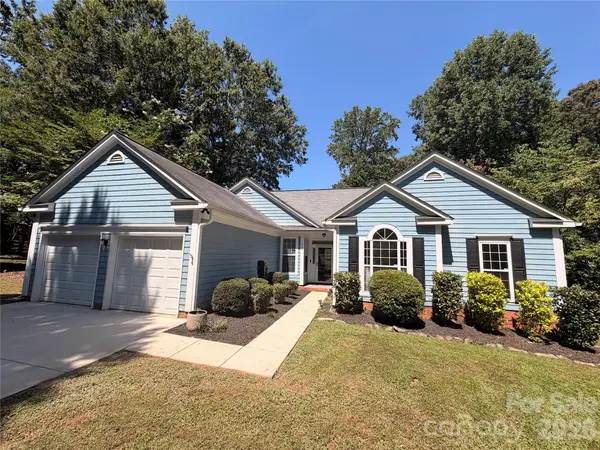 $400,000Coming Soon3 beds 2 baths
7024 Passeres Court, Charlotte, NC 28215
MLS# 4406851Listed by: COLDWELL BANKER REALTY - New
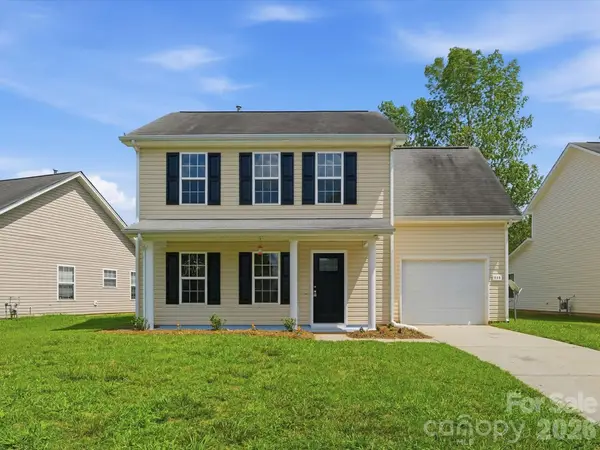 $300,000Active4 beds 3 baths1,527 sq. ft.
908 Lakehill Road, Charlotte, NC 28214
MLS# 4407868Listed by: PROSTEAD REALTY - Coming Soon
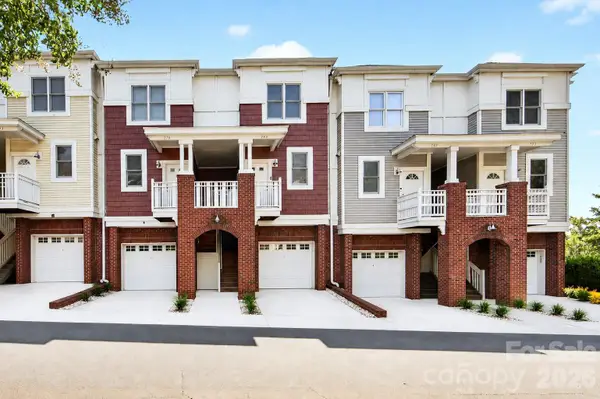 $500,000Coming Soon3 beds 4 baths
783 Grandin Road, Charlotte, NC 28208
MLS# 4408667Listed by: HELEN ADAMS REALTY - New
 $364,900Active3 beds 1 baths1,100 sq. ft.
1351 Orvis Street, Charlotte, NC 28216
MLS# 4410303Listed by: SHIPER REALTY, LLC - New
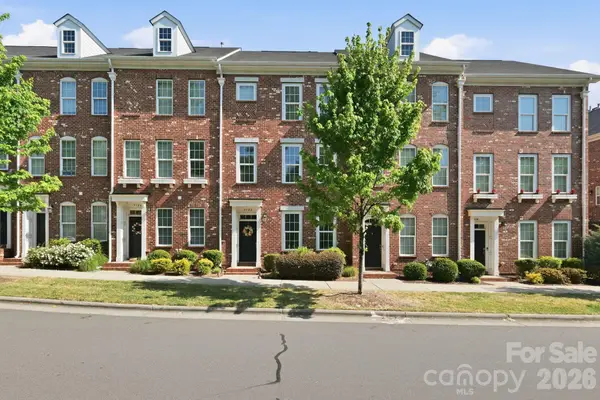 $419,000Active4 beds 4 baths1,935 sq. ft.
9122 Oban Passage Drive, Charlotte, NC 28273
MLS# 4410306Listed by: MCCLURE GROUP REALTY LLC - New
 $575,000Active3 beds 3 baths2,570 sq. ft.
13110 Graymist Drive, Charlotte, NC 28215
MLS# 4410322Listed by: PROVIDENCE REALTY PARTNERS, LLC - New
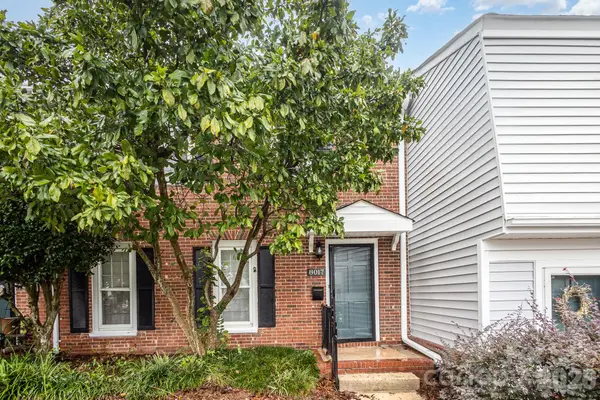 $240,000Active3 beds 3 baths1,532 sq. ft.
8017 Regent Park Lane, Charlotte, NC 28210
MLS# 4410359Listed by: RE/MAX EXECUTIVE - Coming Soon
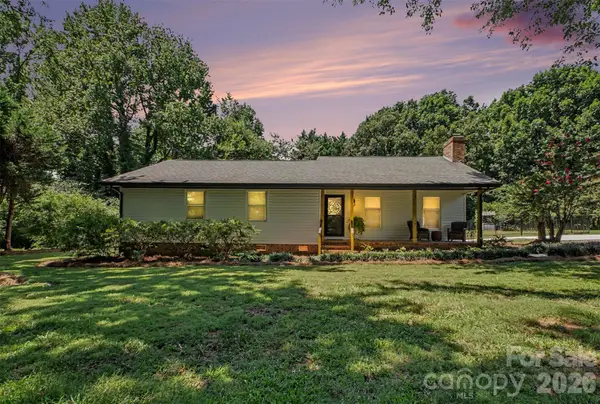 $420,000Coming Soon3 beds 2 baths
8319 Vagabond Road, Charlotte, NC 28227
MLS# 4410413Listed by: COMPASS - Coming Soon
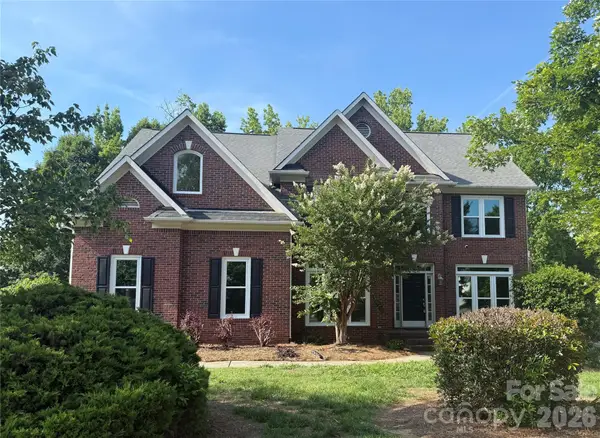 $899,900Coming Soon6 beds 5 baths
2421 Arden Gate Lane, Charlotte, NC 28262
MLS# 4408032Listed by: MCCRAVY REALTY AFFILIATES - New
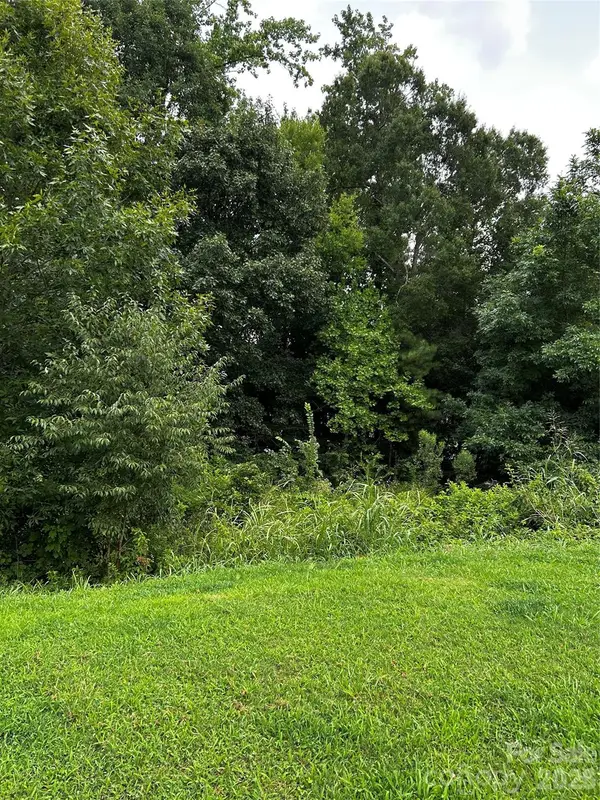 $120,000Active0.25 Acres
704 Larimer Lane #49, Charlotte, NC 28262
MLS# 4408136Listed by: SOUTHERN HOMES OF THE CAROLINAS, INC


Protect your home and budget from life's surprises with an Assurant Home Warranty, backed by a partner that supports you through every step of homeownership. Explore Plans.
©2026 Century 21 Real Estate LLC. All rights reserved. CENTURY 21®, the CENTURY 21 Logo and C21® are service marks owned by Century 21 Real Estate LLC. Century 21 Real Estate LLC fully supports the principles of the Fair Housing Act and the Equal Opportunity Act. Each office is independently owned and operated. Listing information is deemed reliable but not guaranteed accurate.