
7024 Passeres Court, Charlotte, NC 28215
Local realty services provided by:CENTURY 21 First Choice Realty
Listed by: tiffany schnur, kim grace
Office: coldwell banker realty
MLS#:4406851
Source:CH
7024 Passeres Court,Charlotte, NC 28215
$395,000
- 3 Beds
- 2 Baths
- - sq. ft.
- Single family
- Sold
Sorry, we are unable to map this address
Price summary
- Price:$395,000
- Monthly HOA dues:$43.5
About this home
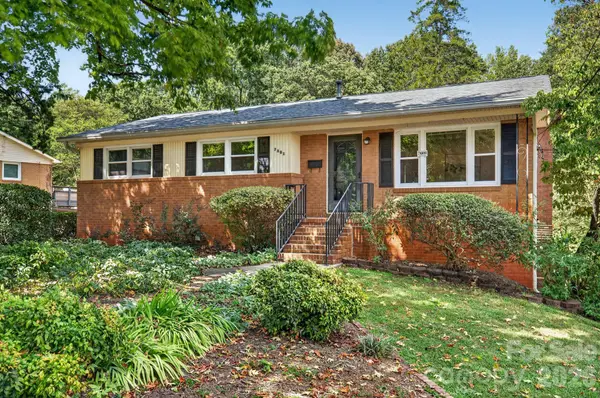
Situated on just under 1/2 acre homesite at the end of a quiet cul-de-sac, this lovely updated 3 bedroom, 2 bath home combines timeless charm with thoughtful modern updates. Step inside to an inviting open floor plan featuring hardwood floors, soaring cathedral ceilings, fresh interior paint throughout, and abundant natural light.
The updated kitchen is designed for both everyday living and entertaining with freshly painted cabinetry, a spacious center island, breakfast area and seamless flow into the main living areas. Stay connected with fiber internet already installed, providing fast, reliable service for working from home, streaming, and gaming. The recently remodeled primary bathroom creates a spa-like retreat with designer tile, updated flooring, a walk-in shower, and a modern vanity. Outdoor living is just as impressive. Relax on the screened porch overlooking the expansive, fully fenced backyard, or entertain family and friends on the newer composite deck, thoughtfully designed for lasting beauty and low-maintenance living. Surrounded by mature trees, the spacious backyard offers plenty of room to play, garden, or simply enjoy the peaceful setting. The lifestyle extends beyond your backyard. Cool off at one of the community's two pools, enjoy a friendly match on the tennis courts, or explore the neighborhood's scenic walking trails—all just minutes from your front door. Don't miss your opportunity to make this exceptional home your own!...
Contact an agent
Home facts
- Year built:1991
- Subdivision & Development:Bradfield Farms
- Listing ID #:4406851
- Updated:September 16, 2026 at 06:19 AM
Rooms and interior
- Bedrooms:3
- Total bathrooms:2
- Full bathrooms:2
- Flooring:Tile, Wood
- Kitchen Description:Dishwasher, Disposal, Electric Cooktop, Electric Oven, Exhaust Fan, Refrigerator
Heating and cooling
- Heating:Natural Gas
- Central air:Yes
Structure and exterior
- Year built:1991
- Lot Features:Cul-De-Sac, Wooded
- Architectural Style:Ranch
- Construction Materials:Vinyl
- Foundation Description:Slab
- Levels:1 Story
Schools
- High school:Rocky River
- Elementary school:Clear Creek
Utilities
- Sewer:County Sewer
Finances and disclosures
- Price:$395,000
Features and amenities
- Amenities:Open Floorplan
Parking
- Parking description:Attached Garage
- Garage:Yes
- Garage spaces:2
 Listings courtesy of Canopy MLS as distributed by MLS GRID. Copyright 2021 Canopy MLS. All rights reserved. Canopy MLS, provides content displayed here (“provided content”) on an “as is” basis and makes no representations or warranties regarding the provided content, including, but not limited to those of non-infringement, timeliness, accuracy, or completeness. Individuals and companies using information presented are responsible for verification and validation of information they utilize and present to their customers and clients. Canopy MLS will not be liable for any damage or loss resulting from use of the provided content or the products available through Portals, IDX, VOW, and/or Syndication. Recipients of this information shall not resell, redistribute, reproduce, modify, or otherwise copy any portion thereof without the expressed written consent of Canopy MLS.
New listings near 7024 Passeres Court
- Coming Soon
 $725,000Coming Soon3 beds 3 baths2,611 sq. ft.
1804 Meadowood Lane, Charlotte, NC 28211
MLS# 4424678Listed by: DICKENS MITCHENER & ASSOCIATES INC - Coming Soon
 $335,000Coming Soon3 beds 1 baths1,208 sq. ft.
3307 Bonaire Drive, Charlotte, NC 28208
MLS# 4424557Listed by: SERHANT - Coming SoonOpen Sat, 10am to 12pm
 $3,095,000Coming Soon5 beds 5 baths5,087 sq. ft.
617 Shelton Street, Charlotte, NC 28270
MLS# 4424726Listed by: GIVING TREE REALTY - Coming Soon
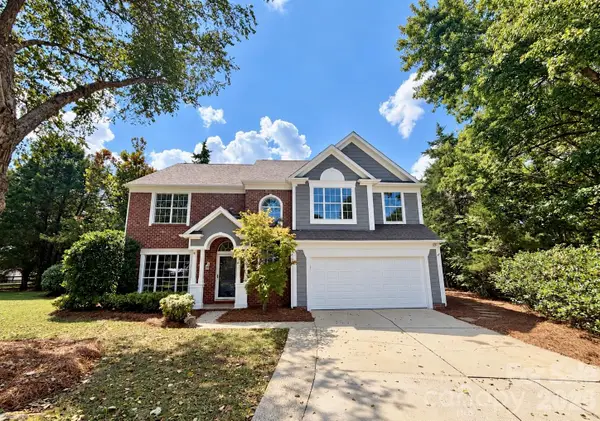 $475,000Coming Soon4 beds 3 baths2,577 sq. ft.
13504 Norlington Court, Charlotte, NC 28273
MLS# 4424845Listed by: YANCEY REALTY, LLC - Coming Soon
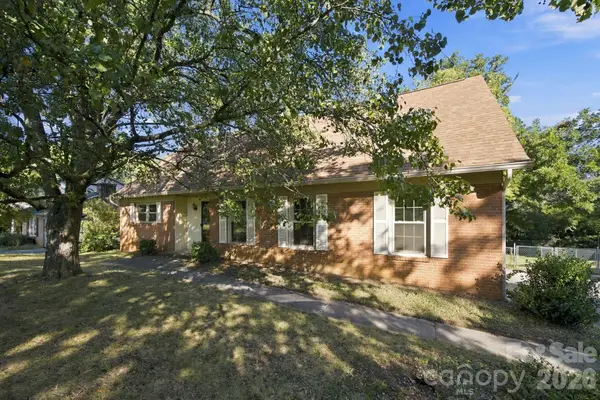 $749,900Coming Soon5 beds 2 baths2,980 sq. ft.
7416 Folger Drive, Charlotte, NC 28226
MLS# 4424929Listed by: RDS REAL ESTATE LLC - Coming Soon
 $449,999Coming Soon5 beds 3 baths2,872 sq. ft.
10740 Roxbury Court, Charlotte, NC 28214
MLS# 4424971Listed by: COMPASS - Coming SoonOpen Sun, 1 to 3pm
 $450,000Coming Soon3 beds 3 baths2,446 sq. ft.
14204 Southbridge Forest Drive, Charlotte, NC 28273
MLS# 4425142Listed by: EXP REALTY LLC - Coming Soon
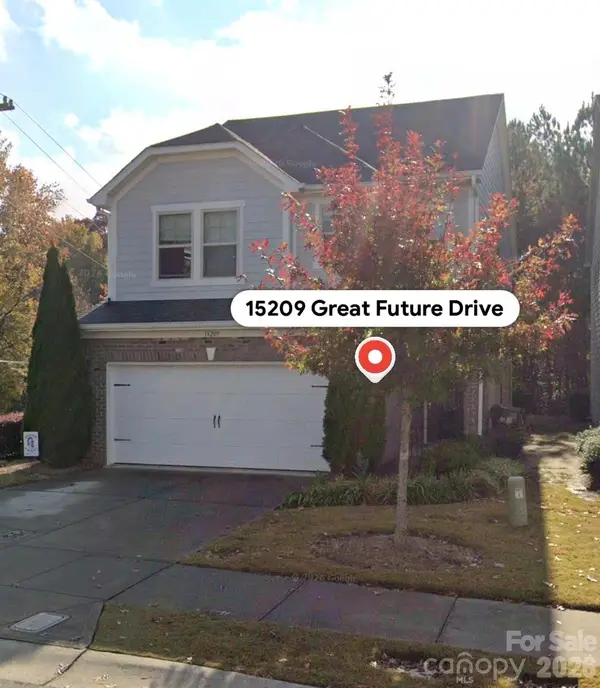 $509,999Coming Soon3 beds 3 baths1,836 sq. ft.
15209 Great Future Drive, Charlotte, NC 28277
MLS# 4422254Listed by: HONEYNEST REALTY LLC - Coming SoonOpen Sat, 1 to 3pm
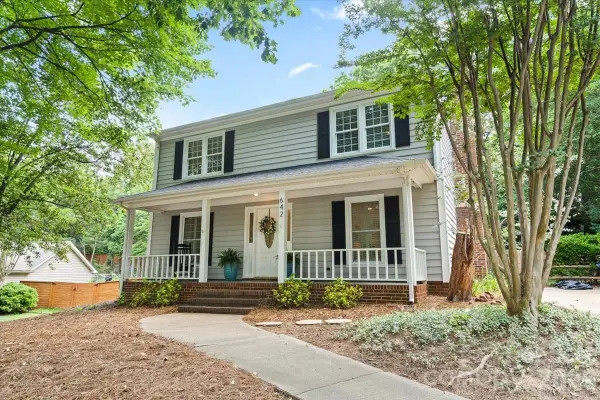 $535,000Coming Soon3 beds 3 baths1,650 sq. ft.
642 Furrow Drive, Charlotte, NC 28270
MLS# 4424607Listed by: HELEN ADAMS REALTY - Coming SoonOpen Sat, 11am to 1pm
 $525,000Coming Soon4 beds 3 baths2,485 sq. ft.
7601 Woodstream Drive, Charlotte, NC 28210
MLS# 4424683Listed by: DICKENS MITCHENER & ASSOCIATES INC


Protect your home and budget from life's surprises with an Assurant Home Warranty, backed by a partner that supports you through every step of homeownership. Explore Plans.
©2026 Century 21 Real Estate LLC. All rights reserved. CENTURY 21®, the CENTURY 21 Logo and C21® are service marks owned by Century 21 Real Estate LLC. Century 21 Real Estate LLC fully supports the principles of the Fair Housing Act and the Equal Opportunity Act. Each office is independently owned and operated. Listing information is deemed reliable but not guaranteed accurate.