
9441 Glenburn Lane, Charlotte, NC 28278
Local realty services provided by:CENTURY 21 Total Real Estate Solutions
9441 Glenburn Lane,Charlotte, NC 28278
$354,900
- 3 Beds
- 3 Baths
- 1,518 sq. ft.
- Single family
- Coming Soon
Listed by: jill winchester
Office: berkshire hathaway homeservices carolinas realty336-768-3300
MLS#:1239084
Source:NC_TRIAD
Price summary
- Price:$354,900
- Price per sq. ft.:$233.79
- Monthly HOA dues:$295
About this home
Enjoy peaceful nature views and resort-style living in Charlotte’s premier Berewick community! Backing directly to a lush wooded backdrop, quiet pond, and walking trails, this one-owner townhome captures serene green views through a floor-to-ceiling wall of glass. The main level boasts rich dark engineered hardwoods, a cozy fireplace, designer paint palette, and a built-in drop zone bench right off the entry. The open kitchen features an expansive island, granite countertops, stainless steel appliances with a gas range, tile backsplash, and elegant pendant lighting. Step outside to your private outdoor retreat—complete with an extended paver patio, privacy fence, and a retractable awning perfect for shade. Upstairs features 3 spacious bedrooms, including a primary suite with a deep soaking tub and separate shower, plus a 1-car garage with extra storage. Enjoy top Berewick amenities: Manor House, fitness
Contact an agent
Home facts
- Year built:2016
- Subdivision & Development:Stonehaven Townhomes
- Listing ID #:1239084
- Updated:October 16, 2026 at 09:00 PM
Rooms and interior
- Bedrooms:3
- Total bathrooms:3
- Full bathrooms:2
- Half bathrooms:1
- Flooring:Carpet, Vinyl
- Bathrooms Description:Free Standing Tub, Separate Shower, Soaking Tub
- Kitchen Description:Dishwasher, Disposal, Exhaust Fan, Gas Cooktop, Kitchen Island, Pantry
- Living area:1,518 sq. ft.
Heating and cooling
- Cooling:Ceiling Fan(s), Central Air
- Heating:Fireplace(s), Forced Air, Heat Pump, Natural Gas
- Central air:Yes
Structure and exterior
- Year built:2016
- Building area:1,518 sq. ft.
- Lot area:0.05 Acres
- Lot Features:City Lot, Level, Views, Wooded
- Architectural Style:Traditional
- Construction Materials:Aluminum Siding, Stone, Vinyl Siding
- Exterior Features:Sprinkler System
- Foundation Description:Slab
Utilities
- Water:Public
- Sewer:Public Sewer
Finances and disclosures
- Price:$354,900
- Price per sq. ft.:$233.79
- Tax amount:$2,533
Features and amenities
- Appliances:Dishwasher, Disposal, Exhaust Fan, Gas Cooktop
- Laundry features:Dryer Connection
- Amenities:Ceiling Fan(s), Dead Bolt(s), Ice Maker, Solid Surface Counter
- Pool features:Community
Parking
- Parking description:Attached, Attached Garage, Driveway, Front Load Garage, Garage, Garage Faces Front
- Garage spaces:1
 2026 Triad MLS, Inc. All rights reserved. IDX information is provided exclusively for personal, non-commercial use, and may not be used for any purpose other than to identify prospective properties consumers may be interested in purchasing. Information is deemed reliable but not guaranteed. This site will be monitored for ‘scraping’ and any use of search facilities of data on the site other than by potential buyers/sellers is prohibited. All Sale data is for informational purposes only and is not an indication of a market analysis or appraisal. Properties marked with the Triad MLS, Inc. icon are provided courtesy of the Triad MLS, Inc.’s, Internet Data Exchange Database. NC_TRIAD Member Broker: Kimberly Martin
New listings near 9441 Glenburn Lane
- Coming Soon
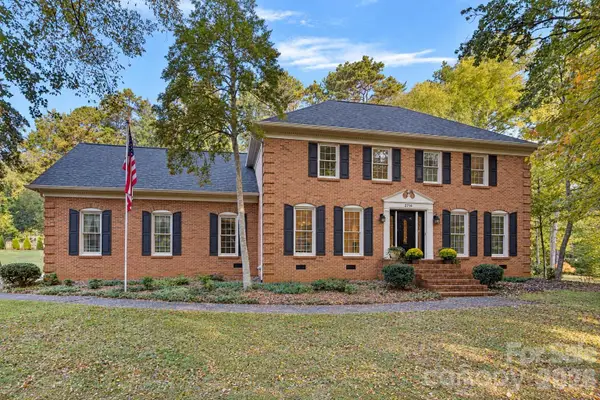 $595,000Coming Soon4 beds 4 baths3,181 sq. ft.
2716 Oldenway Drive, Charlotte, NC 28269
MLS# 4433195Listed by: SERHANT - Coming Soon
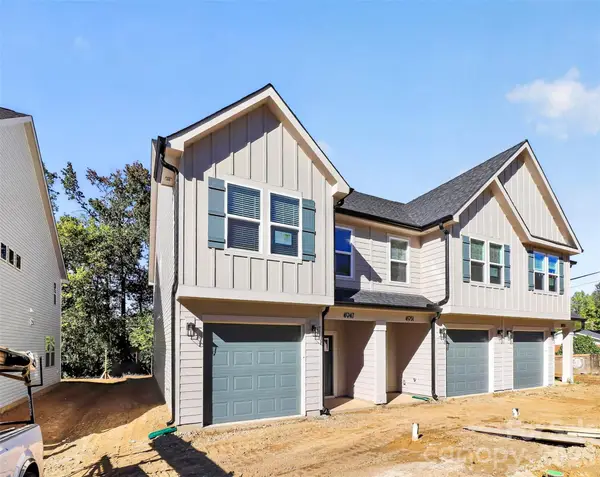 $359,000Coming Soon3 beds 3 baths1,650 sq. ft.
4947 Curtiswood Drive, Charlotte, NC 28213
MLS# 4434221Listed by: COSTELLO REAL ESTATE AND INVESTMENTS LLC - Coming Soon
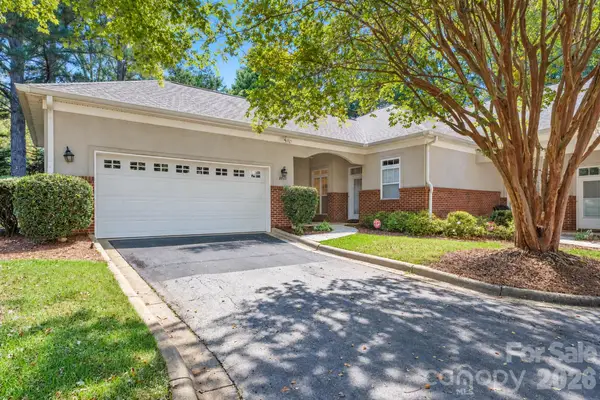 $315,000Coming Soon3 beds 2 baths1,583 sq. ft.
8845 Legacy Lake Lane, Charlotte, NC 28269
MLS# 4434916Listed by: RE/MAX EXECUTIVE - Coming Soon
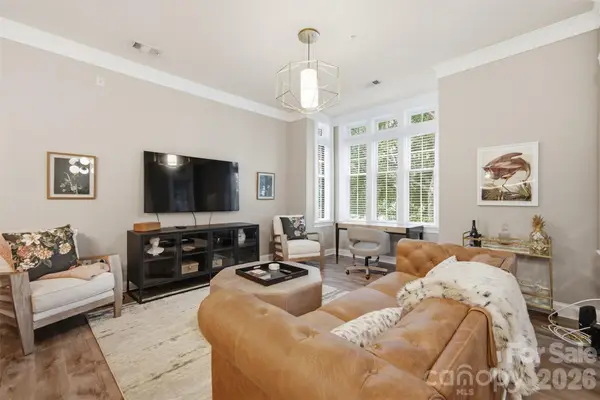 $399,000Coming Soon1 beds 1 baths779 sq. ft.
2810 Selwyn Avenue #210, Charlotte, NC 28209
MLS# 4435131Listed by: CORCORAN HM PROPERTIES - Coming Soon
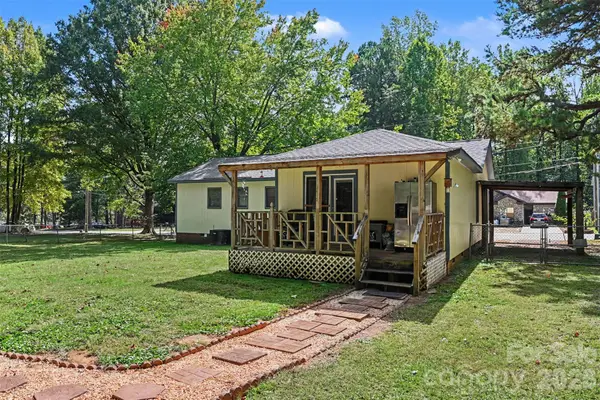 $305,000Coming Soon3 beds 2 baths1,589 sq. ft.
3917 Lake Road, Charlotte, NC 28269
MLS# 4435193Listed by: MARK SPAIN REAL ESTATE - Coming Soon
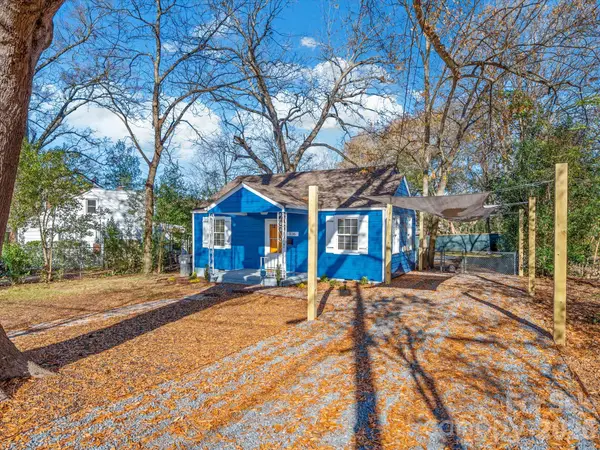 $275,000Coming Soon2 beds 1 baths752 sq. ft.
1136 Mona Drive, Charlotte, NC 28206
MLS# 4411375Listed by: EXP REALTY LLC BALLANTYNE - Coming Soon
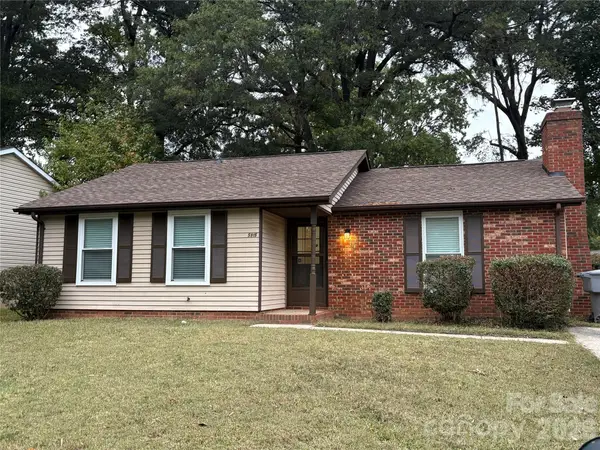 $300,000Coming Soon2 beds 2 baths1,020 sq. ft.
5915 Sunset Chase Lane, Charlotte, NC 28212
MLS# 4433995Listed by: YANCEY REALTY, LLC - Coming Soon
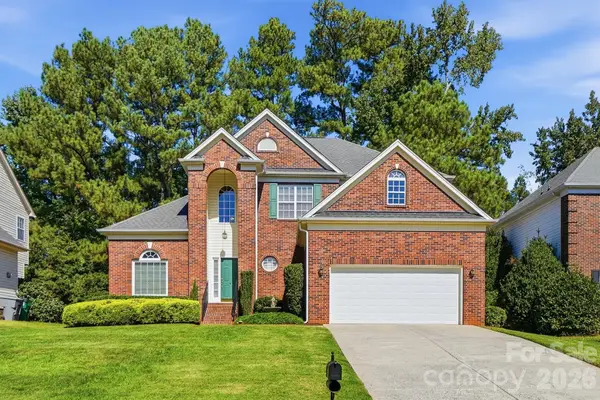 $654,900Coming Soon4 beds 3 baths2,410 sq. ft.
11438 Mcginns Trace Court, Charlotte, NC 28277
MLS# 4434138Listed by: THE ALLY GROUP REAL ESTATE, LLC - Coming SoonOpen Sat, 12 to 2pm
 $469,000Coming Soon4 beds 2 baths1,598 sq. ft.
4238 Dowling Drive, Charlotte, NC 28205
MLS# 4434485Listed by: EXP REALTY LLC BALLANTYNE


Protect your home and budget from life's surprises with an Assurant Home Warranty, backed by a partner that supports you through every step of homeownership. Explore Plans.
©2026 Century 21 Real Estate LLC. All rights reserved. CENTURY 21®, the CENTURY 21 Logo and C21® are service marks owned by Century 21 Real Estate LLC. Century 21 Real Estate LLC fully supports the principles of the Fair Housing Act and the Equal Opportunity Act. Each office is independently owned and operated. Listing information is deemed reliable but not guaranteed accurate.