
2900 N Myers Street, Charlotte, NC 28205
Local realty services provided by:CENTURY 21 Town & Country Realty
Listed by: jeff king
Office: savvy + co real estate
MLS#:4422515
Source:CH
2900 N Myers Street,Charlotte, NC 28205
$799,000
- 3 Beds
- 2 Baths
- 2,062 sq. ft.
- Single family
- Active
Upcoming open houses
- Sat, Sep 1201:00 pm - 03:00 pm
Price summary
- Price:$799,000
- Price per sq. ft.:$387.49
About this home
A NoDa Bungalow With A Secret-Garden Soul! Tucked Along One Of The Most Coveted And Private Stretches Of The Arts Distrct, This Enchanting 3-Bedroom, 2-Bath Home Blends Timeless Bungalow Charm With The Comfort And Functionality Of A More Modern Home. From The Moment You Arrive, The Curb Appeal Captivates With Gingerbread Architectural Details, A Classic Rocking-Chair Front Porch, Beautiful Stained-Glass Double Doors And Abundant Natural Light. Inside, Newly Refinished Hardwood Floors, Soaring Windows, Stained-Glass Accents, Intricate Trimwork And Elegant French Doors Create A Home That Feels Equal Parts Charming, Artistic And Inviting. While The Home Is Believed To Have Roots As An Early Mill House, It Was Extensively Rebuilt, With 2006 Reflected As The Year Built In The Tax Records—Offering The Character And Soul Of An Older Home With The Layout And Finishes Of A Newer One. The Oversized Primary Suite Is Tucked Privately At The Rear Of The Home And Features Its Own Entrance To The Backyard—Where The Magic Really Happens. Enclosed By A Privacy Fence And Surrounded By Mature Trees, Cobblestone Pathways, Water Features, Multiple Outdoor Entertaining Areas, A Fire Pit And A Beautiful Tree Canopy, This Backyard Feels Less Like An Urban Lot And More Like Your Own Hidden Botanical Garden. Hammock, Barbecue, Entertain, Garden Or Simply Escape—This Is An Outdoor Space Made For Lingering.
Step Outside The Front Door And You’re Steps From Everything NoDa Has To Offer. Restaurants, Breweries, Galleries, Music, Coffee And The Eclectic Energy Of Charlotte’s Beloved NODA Arts District Are All Within Walking Distance, Yet The Home Itself Feels Remarkably Secluded. N. Myers Is One Of The Few Streets In NoDa That Isn’t A Cut-Through, Making This Location Exceptionally Peaceful And Private. Historic Charm. Modern Comfort. A Showstopping Garden. An Unbeatable NoDa Location. Homes With This Combination Simply Don’t Come Along Often....
Contact an agent
Home facts
- Year built:2006
- Subdivision & Development:The Arts District
- Listing ID #:4422515
- Updated:September 12, 2026 at 08:17 PM
Rooms and interior
- Bedrooms:3
- Total bathrooms:2
- Full bathrooms:2
- Flooring:Tile, Wood
- Kitchen Description:Dishwasher, Disposal, Exhaust Hood, Gas Range, Refrigerator, Wall Oven
- Living area:2,062 sq. ft.
Heating and cooling
- Heating:Forced Air, Natural Gas
- Central air:Yes
Structure and exterior
- Year built:2006
- Building area:2,062 sq. ft.
- Lot area:0.25 Acres
- Architectural Style:Arts and Crafts
- Construction Materials:Hardboard
- Foundation Description:Crawl Space
Schools
- High school:Garinger
- Elementary school:Villa Heights
Utilities
- Sewer:Public Sewer
Finances and disclosures
- Price:$799,000
- Price per sq. ft.:$387.49
Features and amenities
- Laundry features:Laundry Room
- Amenities:Open Floorplan, Walk-In Closet(s), Walk-In Pantry
Parking
- Parking description:Driveway
 Listings courtesy of Canopy MLS as distributed by MLS GRID. Copyright 2021 Canopy MLS. All rights reserved. Canopy MLS, provides content displayed here (“provided content”) on an “as is” basis and makes no representations or warranties regarding the provided content, including, but not limited to those of non-infringement, timeliness, accuracy, or completeness. Individuals and companies using information presented are responsible for verification and validation of information they utilize and present to their customers and clients. Canopy MLS will not be liable for any damage or loss resulting from use of the provided content or the products available through Portals, IDX, VOW, and/or Syndication. Recipients of this information shall not resell, redistribute, reproduce, modify, or otherwise copy any portion thereof without the expressed written consent of Canopy MLS. CH Member Broker: Janice Peeler
New listings near 2900 N Myers Street
- Coming Soon
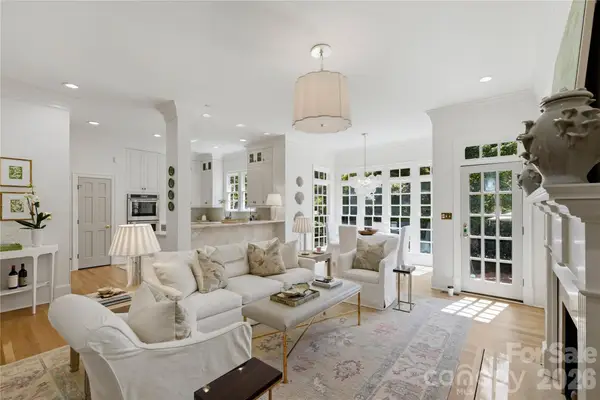 $1,450,000Coming Soon3 beds 4 baths3,116 sq. ft.
2606 Sheffield Crescent Court, Charlotte, NC 28226
MLS# 4422877Listed by: IVESTER JACKSON CHRISTIE'S - Coming SoonOpen Sat, 1 to 3pm
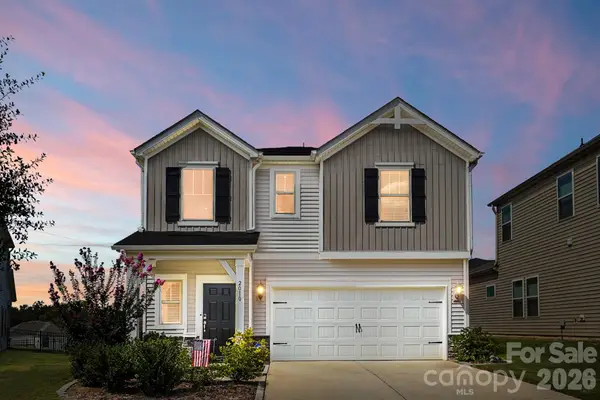 $399,000Coming Soon3 beds 3 baths1,952 sq. ft.
2010 Red Ash Drive, Charlotte, NC 28215
MLS# 4424142Listed by: EXP REALTY LLC BALLANTYNE - Coming Soon
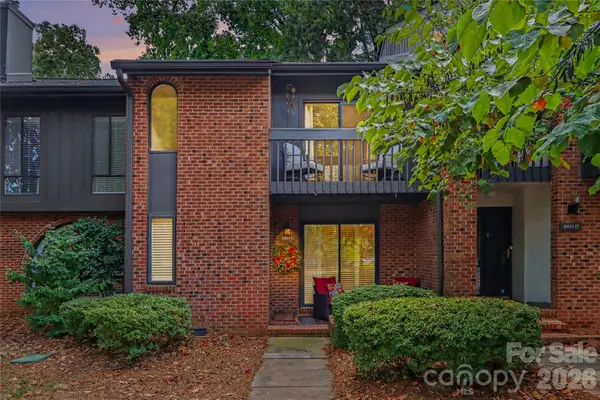 $459,000Coming Soon2 beds 3 baths1,670 sq. ft.
5811 Sharon Road #C, Charlotte, NC 28210
MLS# 4424078Listed by: MYRECLOSINGTEAM LLC - Coming SoonOpen Sat, 1 to 3pm
 $1,075,000Coming Soon3 beds 2 baths1,796 sq. ft.
1720 Thomas Avenue, Charlotte, NC 28205
MLS# 4423737Listed by: SAVVY + CO REAL ESTATE - Coming Soon
 $450,000Coming Soon5 beds 3 baths2,029 sq. ft.
3025 Belmeade Drive, Charlotte, NC 28214
MLS# 4424032Listed by: EXP REALTY LLC BALLANTYNE - Coming Soon
 $479,000Coming Soon2 beds 2 baths1,397 sq. ft.
9247 Elrose Place, Charlotte, NC 28277
MLS# 4424093Listed by: RE/MAX EXECUTIVE - Coming Soon
 $694,000Coming Soon4 beds 3 baths1,565 sq. ft.
5524 Seacroft Road, Charlotte, NC 28210
MLS# 4417148Listed by: FRONT DOOR IMPRESSIONS REALTY - Coming Soon
 $559,900Coming Soon3 beds 3 baths1,652 sq. ft.
7418 Hurstbourne Green Drive, Charlotte, NC 28277
MLS# 4421004Listed by: COMPASS - Coming Soon
 $439,900Coming Soon3 beds 3 baths1,909 sq. ft.
8331 Trail View Drive, Charlotte, NC 28226
MLS# 4418749Listed by: PREMIER SOTHEBY'S INTERNATIONAL REALTY - Coming Soon
 $499,999Coming Soon3 beds 3 baths2,022 sq. ft.
6411 Barcelona Way, Charlotte, NC 28214
MLS# 4419380Listed by: REDFIN CORPORATION


Protect your home and budget from life's surprises with an Assurant Home Warranty, backed by a partner that supports you through every step of homeownership. Explore Plans.
©2026 Century 21 Real Estate LLC. All rights reserved. CENTURY 21®, the CENTURY 21 Logo and C21® are service marks owned by Century 21 Real Estate LLC. Century 21 Real Estate LLC fully supports the principles of the Fair Housing Act and the Equal Opportunity Act. Each office is independently owned and operated. Listing information is deemed reliable but not guaranteed accurate.