
301 Hillandale Drive, Charlotte, NC 28270
Local realty services provided by:CENTURY 21 Mountain Lifestyles
Listed by: beau ferguson
Office: northgroup real estate llc.
MLS#:4363145
Source:CH
301 Hillandale Drive,Charlotte, NC 28270
$699,000
- 4 Beds
- 4 Baths
- 3,184 sq. ft.
- Single family
- Active
Price summary
- Price:$699,000
- Price per sq. ft.:$219.54
About this home
Basement Home!.....Great South Charlotte Location in Providence HS district! Brand New HVAC!! Freshly Painted! Circle Driveway recently added! Nice Open floorplan.....this lovely ranch home had many updates in 2020 and has been well taken care. Kitchen was upfitted with a bar stool island, quartz countertops, stainless appliances, and a whole additional wall of Cabinets. Fridge included! Many of the windows replaced 2 years ago. Beautiful Sunroom/2nd Dining area that allows for lots of natural light. Large walk-out deck with a wooded view. Basement features additional living space, bedroom, full bath, office/play room, and a couple of extra walk-in closets for all your storage needs. Former resident converted laundry area to kitchenette but W/D hookups could easily be flipped back to the interior wall. Outside front retaining wall professionally replaced 2 years ago.....Very Solid! Beautiful surrounding homes in the neighborhood and super convenient to shopping, restaurants, & medical facilities. No HOA! Don't miss this gem!...
Contact an agent
Home facts
- Year built:1968
- Listing ID #:4363145
- Updated:July 24, 2026 at 01:58 AM
Rooms and interior
- Bedrooms:4
- Total bathrooms:4
- Full bathrooms:3
- Half bathrooms:1
- Flooring:Carpet, Tile, Wood
- Kitchen Description:Dishwasher, Disposal, Electric Range, Microwave, Refrigerator
- Basement:Yes
- Living area:3,184 sq. ft.
Heating and cooling
- Cooling:Heat Pump
- Heating:Heat Pump
- Central air:Yes
Structure and exterior
- Year built:1968
- Building area:3,184 sq. ft.
- Lot area:0.76 Acres
- Foundation Description:Basement
Schools
- High school:Providence
- Elementary school:Elizabeth Lane
Utilities
- Sewer:Public Sewer
Finances and disclosures
- Price:$699,000
- Price per sq. ft.:$219.54
Features and amenities
- Laundry features:In Basement
- Amenities:Open Floorplan
Parking
- Parking description:Attached Garage
- Garage:Yes
- Garage spaces:2
 Listings courtesy of Canopy MLS as distributed by MLS GRID. Copyright 2021 Canopy MLS. All rights reserved. Canopy MLS, provides content displayed here (“provided content”) on an “as is” basis and makes no representations or warranties regarding the provided content, including, but not limited to those of non-infringement, timeliness, accuracy, or completeness. Individuals and companies using information presented are responsible for verification and validation of information they utilize and present to their customers and clients. Canopy MLS will not be liable for any damage or loss resulting from use of the provided content or the products available through Portals, IDX, VOW, and/or Syndication. Recipients of this information shall not resell, redistribute, reproduce, modify, or otherwise copy any portion thereof without the expressed written consent of Canopy MLS. CH Member Broker: Travis Alley
New listings near 301 Hillandale Drive
- New
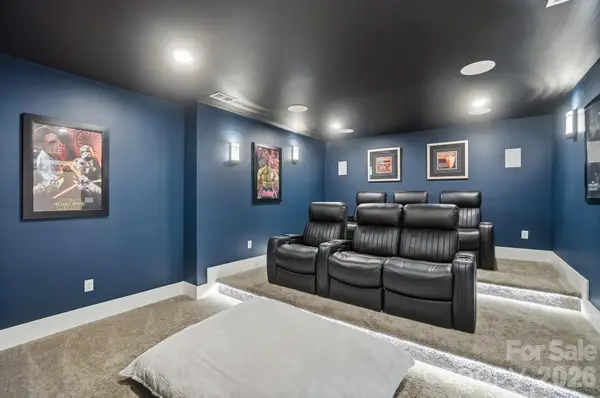 $994,888Active6 beds 5 baths5,119 sq. ft.
5225 Glenwalk Drive, Charlotte, NC 28269
MLS# 4406238Listed by: LPT REALTY, LLC - New
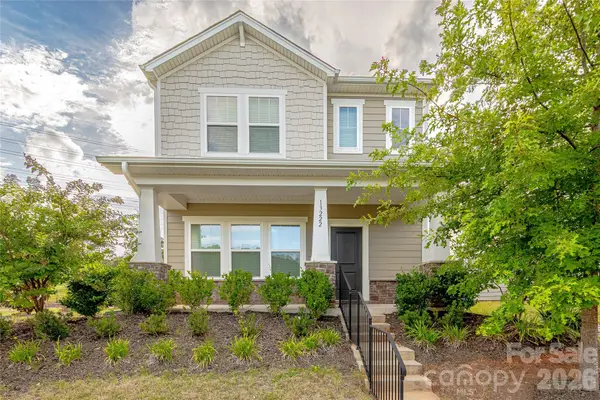 $415,000Active3 beds 3 baths1,970 sq. ft.
13222 Kenworth Road, Charlotte, NC 28278
MLS# 4407119Listed by: HOWARD HANNA ALLEN TATE CHARLOTTE SOUTH - New
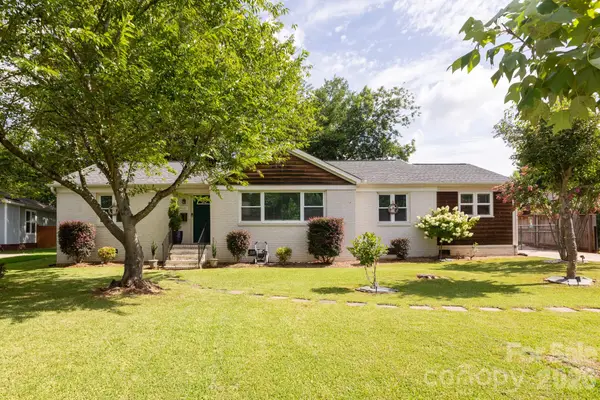 $545,000Active3 beds 2 baths1,648 sq. ft.
4031 Langhorne Avenue, Charlotte, NC 28205
MLS# 4407418Listed by: 5 POINTS REALTY - New
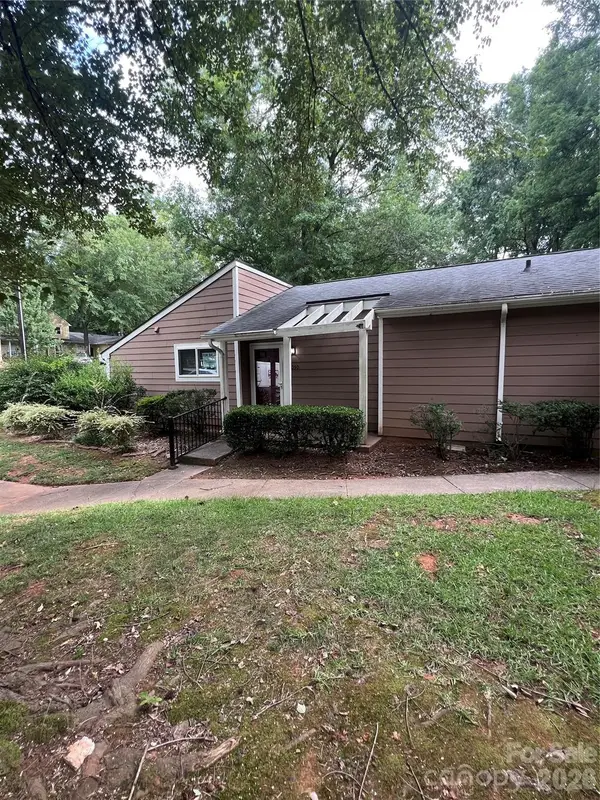 $218,000Active1 beds 1 baths809 sq. ft.
1050 Sardis Cove Drive, Charlotte, NC 28270
MLS# 4407442Listed by: NORTHGROUP REAL ESTATE LLC - New
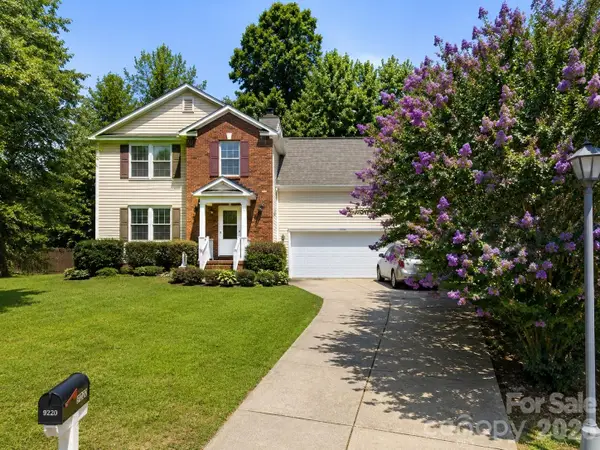 $329,000Active3 beds 3 baths1,619 sq. ft.
9220 Garnet Field Court, Charlotte, NC 28269
MLS# 4407211Listed by: KELLER WILLIAMS REALTY - Coming Soon
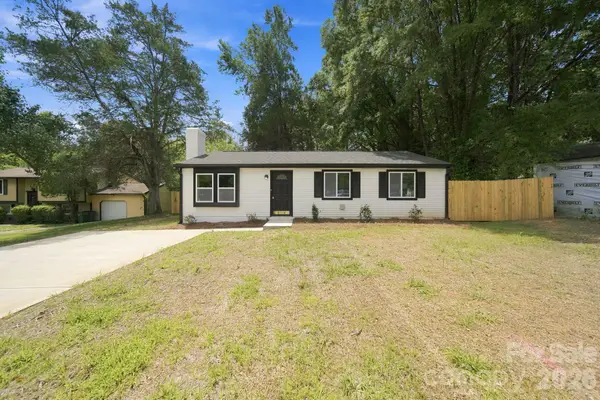 $312,000Coming Soon3 beds 1 baths
8114 Holly Hill Road, Charlotte, NC 28227
MLS# 4407427Listed by: CAROLINAS KEY REALTY LLC 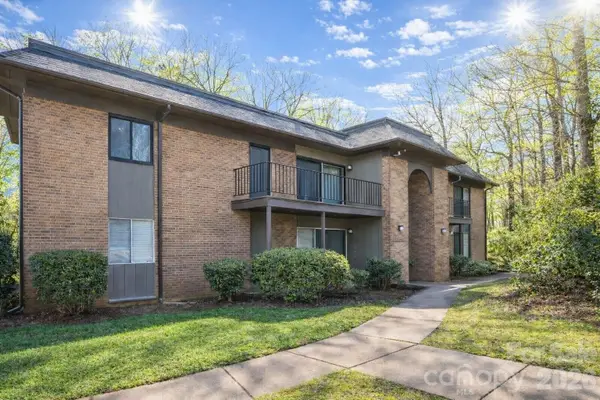 $145,000Active3 beds 2 baths997 sq. ft.
133 Orchard Trace Lane #5, Charlotte, NC 28213
MLS# 4364475Listed by: CAROLINA PROPERTY ADVISORS, LL- Coming Soon
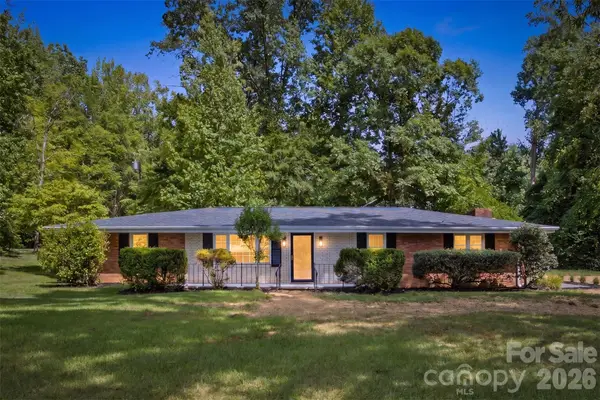 $400,000Coming Soon3 beds 2 baths
8223 Knollwood Circle, Charlotte, NC 28213
MLS# 4406519Listed by: LANTERN REALTY & DEVELOPMENT, LLC - Coming SoonOpen Sat, 1 to 3pm
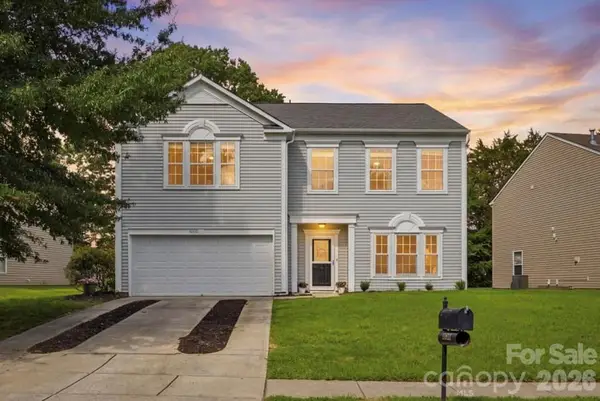 $400,000Coming Soon3 beds 3 baths
12821 Silvaire Farm Road, Charlotte, NC 28278
MLS# 4406945Listed by: COMPASS - Open Fri, 9am to 7pmNew
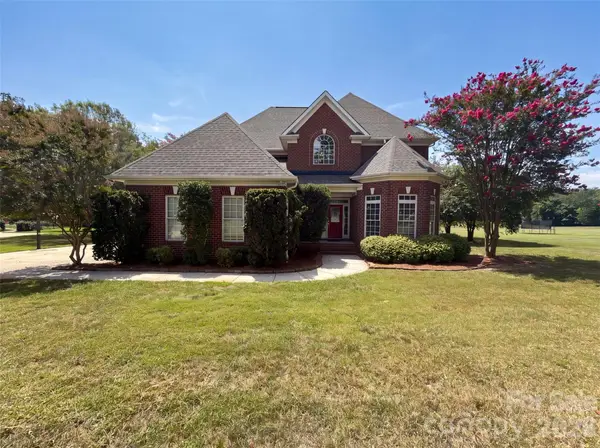 $630,000Active4 beds 4 baths3,145 sq. ft.
9721 Arlington Oaks Drive, Charlotte, NC 28227
MLS# 4407398Listed by: OPENDOOR BROKERAGE LLC


Protect your home and budget from life's surprises with an Assurant Home Warranty, backed by a partner that supports you through every step of homeownership. Explore Plans.
©2026 Century 21 Real Estate LLC. All rights reserved. CENTURY 21®, the CENTURY 21 Logo and C21® are service marks owned by Century 21 Real Estate LLC. Century 21 Real Estate LLC fully supports the principles of the Fair Housing Act and the Equal Opportunity Act. Each office is independently owned and operated. Listing information is deemed reliable but not guaranteed accurate.