
3013 Chatuge Court, Charlotte, NC 28214
Local realty services provided by:CENTURY 21 First Choice Realty
Listed by: lisa mcgill
Office: opendoor brokerage llc.
MLS#:4363855
Source:CH
3013 Chatuge Court,Charlotte, NC 28214
$290,000
- 3 Beds
- 3 Baths
- 1,478 sq. ft.
- Single family
- Pending
Price summary
- Price:$290,000
- Price per sq. ft.:$196.21
- Monthly HOA dues:$27.92
About this home
Tucked aside in the Paw Creek Village community, this inviting 3 bedroom, 2.5 bath home privides a comfortable layout. The open-concept main floor creates an easy flow between the living, dining, and kitchen areas, making everyday routines and entertaining feel effortless. The kitchen features granite countertops and a functional design with space to gather. Upstairs, the spacious primary bedroom stands out with a vaulted ceiling and ensuite bath, creating a relaxing retreat at the end of the day. With its thoughtful floor plan, updated kitchen finishes, and welcoming community setting, this Paw Creek Village home provides comfort and convenience. Included 100-Day Home Warranty with buyer activation
Contact an agent
Home facts
- Year built:2018
- Subdivision & Development:Paw Creek Village
- Listing ID #:4363855
- Updated:September 16, 2026 at 08:03 AM
Rooms and interior
- Bedrooms:3
- Total bathrooms:3
- Full bathrooms:2
- Half bathrooms:1
- Flooring:Carpet, Vinyl
- Kitchen Description:Dishwasher, Electric Range, Microwave
- Living area:1,478 sq. ft.
Heating and cooling
- Central air:Yes
Structure and exterior
- Roof:Composition
- Year built:2018
- Building area:1,478 sq. ft.
- Lot area:0.15 Acres
- Lot Features:Cul-De-Sac
- Construction Materials:Vinyl
- Foundation Description:Slab
Schools
- High school:West Mecklenburg
- Elementary school:Whitewater Academy
Utilities
- Water:Public Water
- Sewer:Public Sewer
Finances and disclosures
- Price:$290,000
- Price per sq. ft.:$196.21
Features and amenities
- Laundry features:Upper Level
Parking
- Parking description:Attached Garage, Driveway
- Garage:Yes
- Garage spaces:1
 Listings courtesy of Canopy MLS as distributed by MLS GRID. Copyright 2021 Canopy MLS. All rights reserved. Canopy MLS, provides content displayed here (“provided content”) on an “as is” basis and makes no representations or warranties regarding the provided content, including, but not limited to those of non-infringement, timeliness, accuracy, or completeness. Individuals and companies using information presented are responsible for verification and validation of information they utilize and present to their customers and clients. Canopy MLS will not be liable for any damage or loss resulting from use of the provided content or the products available through Portals, IDX, VOW, and/or Syndication. Recipients of this information shall not resell, redistribute, reproduce, modify, or otherwise copy any portion thereof without the expressed written consent of Canopy MLS.
New listings near 3013 Chatuge Court
- Coming Soon
 $1,650,000Coming Soon4 beds 4 baths3,667 sq. ft.
12656 Lahinch Court, Charlotte, NC 28277
MLS# 4425093Listed by: BETTER HOMES AND GARDEN REAL ESTATE PARACLE - Coming Soon
 $725,000Coming Soon3 beds 3 baths2,611 sq. ft.
1804 Meadowood Lane, Charlotte, NC 28211
MLS# 4424678Listed by: DICKENS MITCHENER & ASSOCIATES INC - Coming Soon
 $335,000Coming Soon3 beds 1 baths1,208 sq. ft.
3307 Bonaire Drive, Charlotte, NC 28208
MLS# 4424557Listed by: SERHANT - Coming SoonOpen Sat, 10am to 12pm
 $3,095,000Coming Soon5 beds 5 baths5,087 sq. ft.
617 Shelton Street, Charlotte, NC 28270
MLS# 4424726Listed by: GIVING TREE REALTY - Coming Soon
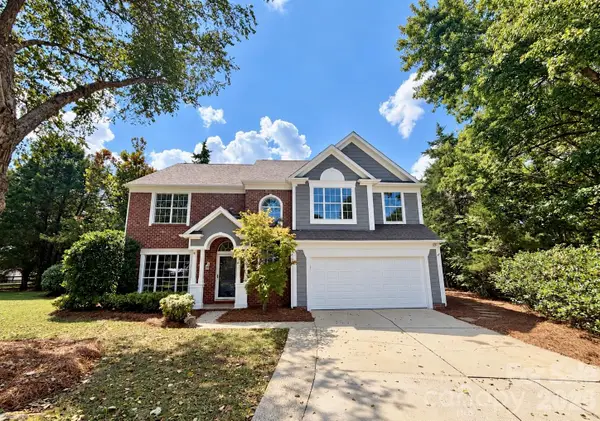 $475,000Coming Soon4 beds 3 baths2,577 sq. ft.
13504 Norlington Court, Charlotte, NC 28273
MLS# 4424845Listed by: YANCEY REALTY, LLC - Coming Soon
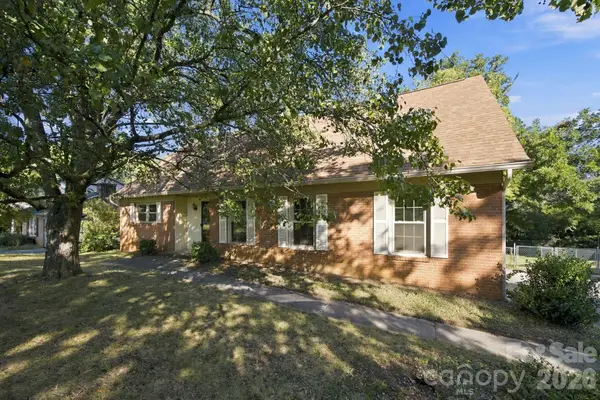 $749,900Coming Soon5 beds 2 baths2,980 sq. ft.
7416 Folger Drive, Charlotte, NC 28226
MLS# 4424929Listed by: RDS REAL ESTATE LLC - Coming Soon
 $449,999Coming Soon5 beds 3 baths2,872 sq. ft.
10740 Roxbury Court, Charlotte, NC 28214
MLS# 4424971Listed by: COMPASS - Coming SoonOpen Sun, 1 to 3pm
 $450,000Coming Soon3 beds 3 baths2,446 sq. ft.
14204 Southbridge Forest Drive, Charlotte, NC 28273
MLS# 4425142Listed by: EXP REALTY LLC - Coming Soon
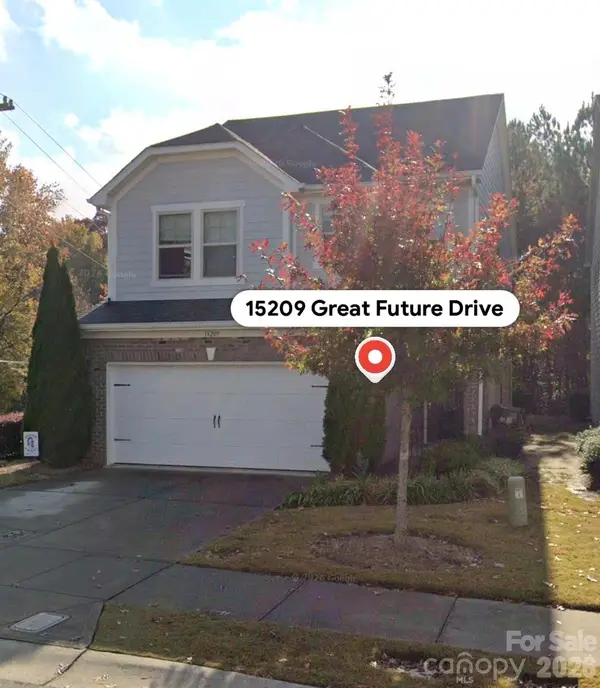 $509,999Coming Soon3 beds 3 baths1,836 sq. ft.
15209 Great Future Drive, Charlotte, NC 28277
MLS# 4422254Listed by: HONEYNEST REALTY LLC - Coming SoonOpen Sat, 1 to 3pm
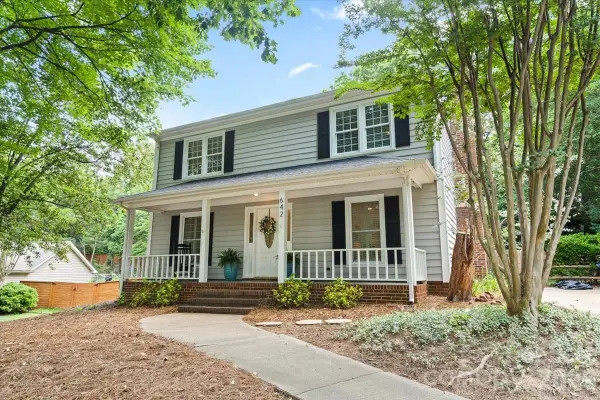 $535,000Coming Soon3 beds 3 baths1,650 sq. ft.
642 Furrow Drive, Charlotte, NC 28270
MLS# 4424607Listed by: HELEN ADAMS REALTY


Protect your home and budget from life's surprises with an Assurant Home Warranty, backed by a partner that supports you through every step of homeownership. Explore Plans.
©2026 Century 21 Real Estate LLC. All rights reserved. CENTURY 21®, the CENTURY 21 Logo and C21® are service marks owned by Century 21 Real Estate LLC. Century 21 Real Estate LLC fully supports the principles of the Fair Housing Act and the Equal Opportunity Act. Each office is independently owned and operated. Listing information is deemed reliable but not guaranteed accurate.