
3116 Ella Katherine Way #12, Charlotte, NC 28210
Local realty services provided by:CENTURY 21 Mountain Lifestyles
Listed by: weezy parsons, angela butler
Office: simonini realty inc
MLS#:4420912
Source:CH
3116 Ella Katherine Way #12,Charlotte, NC 28210
$2,336,945
- 4 Beds
- 5 Baths
- 3,807 sq. ft.
- Single family
- Active
Price summary
- Price:$2,336,945
- Price per sq. ft.:$613.85
About this home
Located in the gated community of Heydon Hall, this exceptional home is one of only 12 opportunities remaining in the community’s final phase of 14 homes. Designed for both everyday living and entertaining, the home offers a flexible floor plan with generous indoor and outdoor living spaces. The main level features a spacious primary suite, flex room, large great room, separate dining area, scullery, and covered rear porch overlooking the backyard and pool. Upstairs, three spacious bedrooms each feature an en suite bath, along with a bonus room and office. The bonus room can also be enhanced with an optional wet bar, creating the perfect space for entertaining or relaxing. An optional finished third floor adds 468 square feet and can be configured as a rec room or fifth bedroom with a full bath. A detached garage completes this thoughtfully designed residence. Estimated completion date is November 2026. Pictures are of our model located at 3019 Ella Katherine Way as a representation of our completed home....
Contact an agent
Home facts
- Year built:2026
- Subdivision & Development:Heydon Hall
- Listing ID #:4420912
- Updated:September 30, 2026 at 01:58 PM
Rooms and interior
- Bedrooms:4
- Total bathrooms:5
- Full bathrooms:4
- Half bathrooms:1
- Flooring:Carpet, Hardwood, Tile
- Kitchen Description:Dishwasher, Disposal, Electric Oven, Exhaust Fan, Exhaust Hood, Gas Cooktop, Microwave, Plumbed For Ice Maker, Self Cleaning Oven
- Living area:3,807 sq. ft.
Heating and cooling
- Heating:Forced Air, Natural Gas
- Central air:Yes
Structure and exterior
- Year built:2026
- Building area:3,807 sq. ft.
- Lot area:0.17 Acres
- Architectural Style:Transitional
- Construction Materials:Hardboard, Wood
- Exterior Features:In-Ground Irrigation, Lawn Maintenance
- Foundation Description:Crawl Space
Schools
- High school:South Mecklenburg
- Elementary school:Smithfield
Utilities
- Sewer:Public Sewer
Finances and disclosures
- Price:$2,336,945
- Price per sq. ft.:$613.85
Features and amenities
- Laundry features:Laundry Room, Main Level
- Amenities:Open Floorplan, Walk-In Closet(s)
Parking
- Parking description:Driveway, Garage Door Opener, Keypad Entry
- Garage:Yes
- Garage spaces:2
 Listings courtesy of Canopy MLS as distributed by MLS GRID. Copyright 2021 Canopy MLS. All rights reserved. Canopy MLS, provides content displayed here (“provided content”) on an “as is” basis and makes no representations or warranties regarding the provided content, including, but not limited to those of non-infringement, timeliness, accuracy, or completeness. Individuals and companies using information presented are responsible for verification and validation of information they utilize and present to their customers and clients. Canopy MLS will not be liable for any damage or loss resulting from use of the provided content or the products available through Portals, IDX, VOW, and/or Syndication. Recipients of this information shall not resell, redistribute, reproduce, modify, or otherwise copy any portion thereof without the expressed written consent of Canopy MLS. CH Member Broker: Travis Alley
New listings near 3116 Ella Katherine Way #12
- Coming Soon
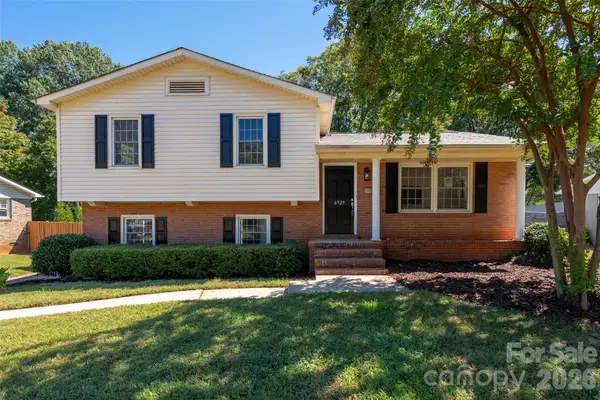 $564,900Coming Soon4 beds 3 baths1,721 sq. ft.
6929 Thorncliff Drive, Charlotte, NC 28210
MLS# 4429691Listed by: EXP REALTY LLC BALLANTYNE - Coming Soon
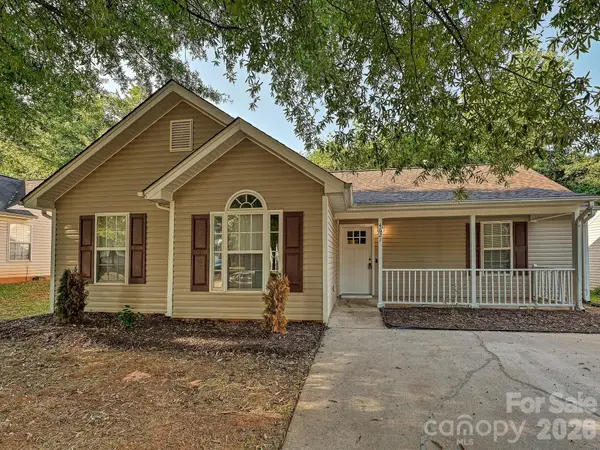 $285,000Coming Soon3 beds 2 baths1,156 sq. ft.
4621 Victory Lane, Charlotte, NC 28269
MLS# 4425052Listed by: KELLER WILLIAMS UNLIMITED - Coming SoonOpen Sat, 12 to 2pm
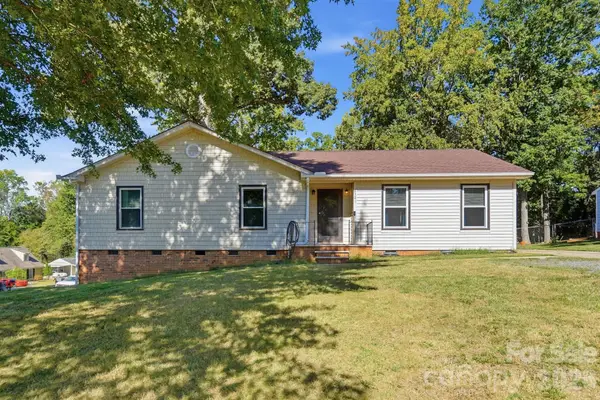 $339,900Coming Soon3 beds 2 baths1,539 sq. ft.
6301 Dwightware Boulevard, Charlotte, NC 28227
MLS# 4381527Listed by: RE/MAX EXECUTIVE - Coming SoonOpen Fri, 4 to 6pm
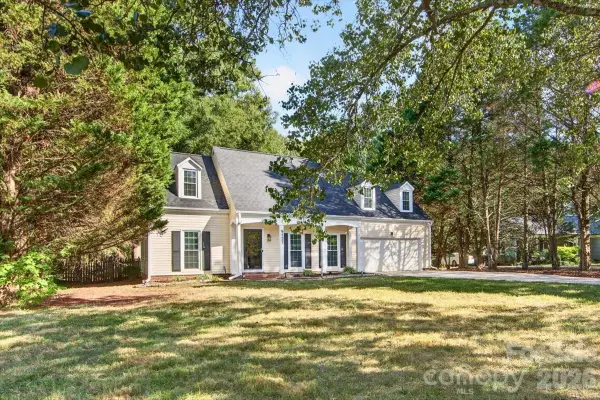 $580,000Coming Soon3 beds 3 baths1,958 sq. ft.
9121 Gamesford Drive, Charlotte, NC 28277
MLS# 4429855Listed by: HELEN ADAMS REALTY - Coming Soon
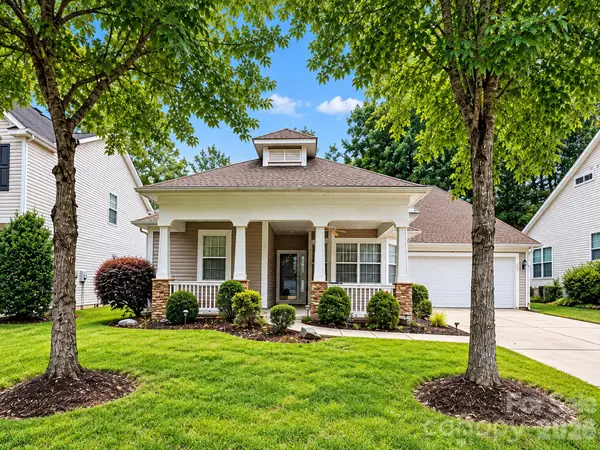 $415,000Coming Soon3 beds 2 baths2,059 sq. ft.
3820 Planters Watch Drive, Charlotte, NC 28278
MLS# 4429944Listed by: KELLER WILLIAMS CONNECTED - Coming Soon
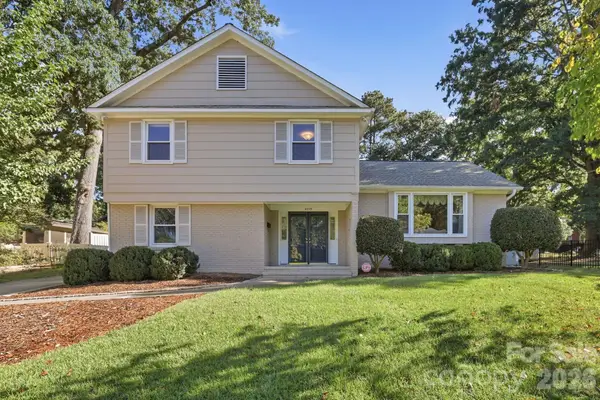 $819,900Coming Soon4 beds 3 baths2,078 sq. ft.
4235 Blalock Avenue, Charlotte, NC 28210
MLS# 4426840Listed by: GEOFF CAMPBELL REALTY INC - Coming Soon
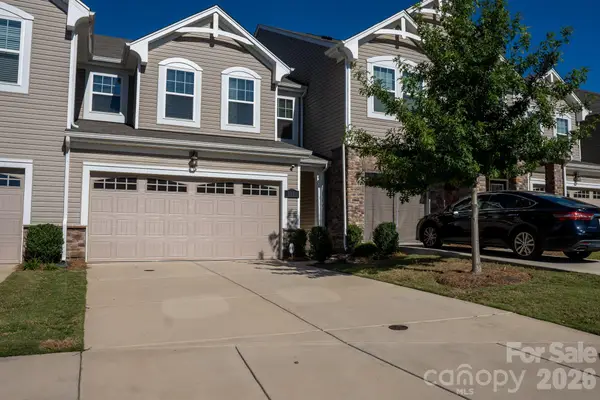 $410,000Coming Soon3 beds 3 baths1,761 sq. ft.
9238 Northfield Crossing Drive, Charlotte, NC 28269
MLS# 4428650Listed by: HOWARD HANNA ALLEN TATE HUNTERSVILLE - Coming Soon
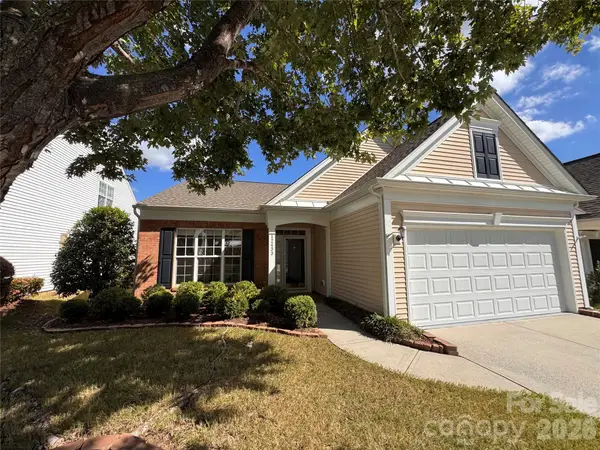 $525,000Coming Soon3 beds 2 baths1,727 sq. ft.
12433 Bobhouse Drive, Charlotte, NC 28277
MLS# 4429816Listed by: SELECT REALTY - Coming SoonOpen Thu, 4 to 6pm
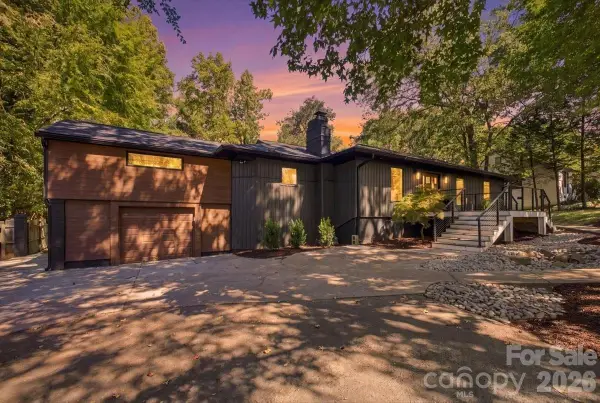 $925,000Coming Soon4 beds 4 baths3,725 sq. ft.
3301 Archdale Drive, Charlotte, NC 28210
MLS# 4429085Listed by: EXP REALTY LLC BALLANTYNE - Coming SoonOpen Sat, 1 to 3pm
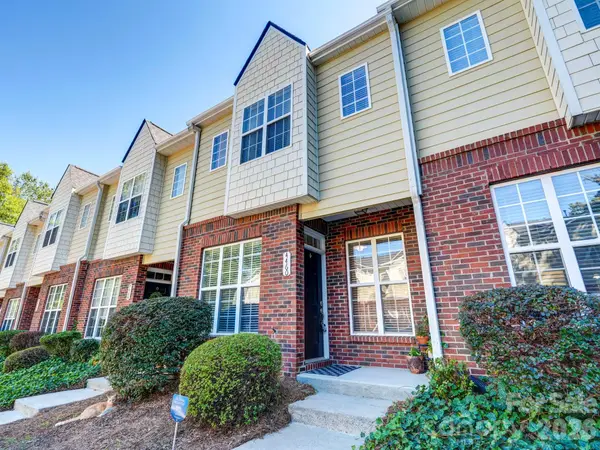 $298,000Coming Soon2 beds 3 baths1,174 sq. ft.
4460 Yoruk Forest Lane, Charlotte, NC 28211
MLS# 4429492Listed by: NESTLEWOOD REALTY, LLC


Protect your home and budget from life's surprises with an Assurant Home Warranty, backed by a partner that supports you through every step of homeownership. Explore Plans.
©2026 Century 21 Real Estate LLC. All rights reserved. CENTURY 21®, the CENTURY 21 Logo and C21® are service marks owned by Century 21 Real Estate LLC. Century 21 Real Estate LLC fully supports the principles of the Fair Housing Act and the Equal Opportunity Act. Each office is independently owned and operated. Listing information is deemed reliable but not guaranteed accurate.