
3123 N Davidson Street #204, Charlotte, NC 28613
Local realty services provided by:CENTURY 21 The Harrelson Group
Listed by: allison page
Office: kendall real estate
MLS#:4374791
Source:CH
3123 N Davidson Street #204,Charlotte, NC 28613
$325,000
- 1 Beds
- 2 Baths
- 742 sq. ft.
- Condominium
- Active
Price summary
- Price:$325,000
- Price per sq. ft.:$438.01
- Monthly HOA dues:$246
About this home
Fully updated condo in the heart of NODA! Stylishly renovated and move-in ready! Situated on North Davidson street in the Fat City Condominium building, this 742 square foot condo offers one bedroom and one and a half bathrooms. The centerpiece of the condo is a fully renovated kitchen, complete with a gorgeous granite waterfall island, soft close cabinetry with ample storage, built in shelves and all updated appliances. The loft style primary bedroom and bathroom have also been tastefully renovated and feature new built-ins for additional storage. Large windows fill the spacious living areas with natural light. Step outside to your balcony and enjoy privacy overlooking the backside of the building. Condo is conveniently located in NODA, and steps away to some of Charlotte’s best restaurants, coffee shops and bars. The light rail is also a short walk away, which provides seamless access to Uptown, South End and the University area. New HVAC system was installed in 2024 and a code keypad with fingerprint scan was added for additional peace of mind. This condo would make an excellent primary residence or investment opportunity!...
Contact an agent
Home facts
- Year built:2009
- Listing ID #:4374791
- Updated:May 27, 2026 at 07:11 PM
Rooms and interior
- Bedrooms:1
- Total bathrooms:2
- Full bathrooms:1
- Half bathrooms:1
- Flooring:Concrete, Tile, Vinyl
- Kitchen Description:Convection Oven, Disposal, Electric Cooktop, Microwave, Refrigerator
- Living area:742 sq. ft.
Heating and cooling
- Cooling:Heat Pump
- Heating:Heat Pump
- Central air:Yes
Structure and exterior
- Year built:2009
- Building area:742 sq. ft.
- Foundation Description:Slab
Schools
- High school:Garinger
- Elementary school:Highland Renaissance
Utilities
- Sewer:Public Sewer
Finances and disclosures
- Price:$325,000
- Price per sq. ft.:$438.01
Parking
- Parking description:On Street, Parking Lot
 Listings courtesy of Canopy MLS as distributed by MLS GRID. Copyright 2021 Canopy MLS. All rights reserved. Canopy MLS, provides content displayed here (“provided content”) on an “as is” basis and makes no representations or warranties regarding the provided content, including, but not limited to those of non-infringement, timeliness, accuracy, or completeness. Individuals and companies using information presented are responsible for verification and validation of information they utilize and present to their customers and clients. Canopy MLS will not be liable for any damage or loss resulting from use of the provided content or the products available through Portals, IDX, VOW, and/or Syndication. Recipients of this information shall not resell, redistribute, reproduce, modify, or otherwise copy any portion thereof without the expressed written consent of Canopy MLS. CH Member Broker: Wendy Knott
New listings near 3123 N Davidson Street #204
 $490,091Pending4 beds 4 baths1,884 sq. ft.
4027 Bass River Parkway, Charlotte, NC 28217
MLS# 4386606Listed by: YANCEY REALTY, LLC- Coming Soon
 $710,000Coming Soon3 beds 4 baths
5018 Tiny Lane, Charlotte, NC 28203
MLS# 4381523Listed by: ERA LIVE MOORE - New
 $925,000Active4 beds 3 baths3,415 sq. ft.
7933 Sunnyvale Lane, Charlotte, NC 28210
MLS# 4383775Listed by: COMPASS - New
 $419,990Active3 beds 2 baths1,421 sq. ft.
916 Heathway Drive, Charlotte, NC 28213
MLS# 4385432Listed by: SMITH CAPITAL PARTNERS LLC - Coming Soon
 $345,000Coming Soon2 beds 3 baths
7227 Meeting Street, Charlotte, NC 28210
MLS# 4385888Listed by: RE/MAX EXECUTIVE - New
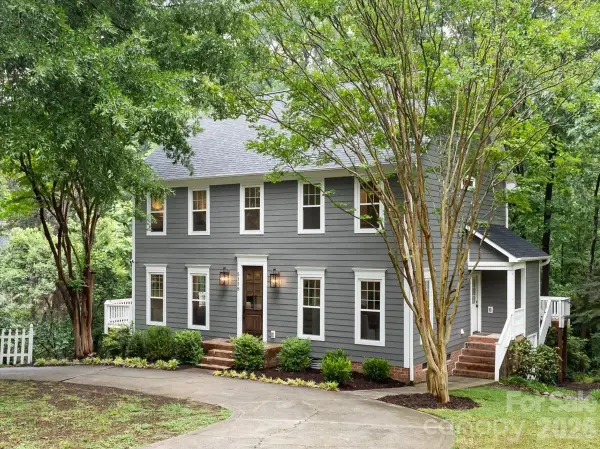 $750,000Active4 beds 3 baths2,262 sq. ft.
5118 Rosewater Court, Charlotte, NC 28226
MLS# 4385918Listed by: DICKENS MITCHENER & ASSOCIATES INC - Coming Soon
 $599,990Coming Soon3 beds 3 baths
120 Mattoon Street, Charlotte, NC 28216
MLS# 4386058Listed by: COMPASS - Coming SoonOpen Sat, 11am to 1pm
 $490,000Coming Soon3 beds 1 baths
3227 Driftwood Drive, Charlotte, NC 28205
MLS# 4386136Listed by: COMPASS - New
 $815,000Active3 beds 3 baths2,051 sq. ft.
420 Queens Road, Charlotte, NC 28207
MLS# 4386361Listed by: CORCORAN HM PROPERTIES - Coming Soon
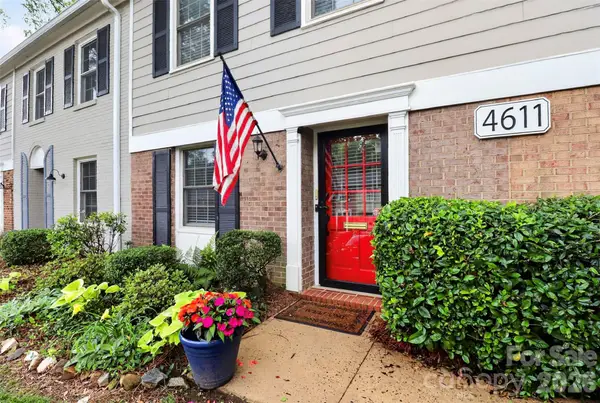 $349,000Coming Soon2 beds 2 baths
4611 Hedgemore Drive #C, Charlotte, NC 28209
MLS# 4386430Listed by: ENJOY CHARLOTTE LIVING LLC


Protect your home and budget from life's surprises with an Assurant Home Warranty, backed by a partner that supports you through every step of homeownership. Explore Plans.
©2026 Century 21 Real Estate LLC. All rights reserved. CENTURY 21®, the CENTURY 21 Logo and C21® are service marks owned by Century 21 Real Estate LLC. Century 21 Real Estate LLC fully supports the principles of the Fair Housing Act and the Equal Opportunity Act. Each office is independently owned and operated. Listing information is deemed reliable but not guaranteed accurate.