
4104 Canyon Creek Lane, Charlotte, NC 28216
Local realty services provided by:CENTURY 21 Rucker Real Estate
Listed by: robert salmons
Office: entera realty llc.
MLS#:4411028
Source:CH
4104 Canyon Creek Lane,Charlotte, NC 28216
$259,900
- 3 Beds
- 2 Baths
- 1,000 sq. ft.
- Single family
- Active
Price summary
- Price:$259,900
- Price per sq. ft.:$259.9
About this home
Come and see this move-in ready three-bedroom, two-bathroom home in the desirable Stewarts Glen neighborhood! This home features an inviting open floor plan that effortlessly connects the main living areas, creating a seamless flow for daily living and entertaining. The living room is centered around a cozy fireplace, offering a warm and welcoming atmosphere. Overlooking the living space, the kitchen boasts beautiful granite countertops and sleek stainless steel appliances. The primary suite offers a private retreat, complete with an attached bathroom featuring a double vanity. Step outside to enjoy a fully fenced-in backyard, providing an excellent private space for outdoor activities and relaxation. Ideally located in Charlotte's convenient 28216 corridor, this home offers quick and easy access to uptown, local shopping, and major commuter routes. Schedule your private showing today!
Contact an agent
Home facts
- Year built:2004
- Subdivision & Development:Stewarts Glen
- Listing ID #:4411028
- Updated:August 05, 2026 at 02:10 AM
Rooms and interior
- Bedrooms:3
- Total bathrooms:2
- Full bathrooms:2
- Flooring:Vinyl
- Kitchen Description:Dishwasher, Microwave, Refrigerator
- Living area:1,000 sq. ft.
Heating and cooling
- Cooling:Central Air
- Central air:Yes
Structure and exterior
- Roof:Composition
- Year built:2004
- Building area:1,000 sq. ft.
- Lot area:0.15 Acres
- Lot Features:Corner Lot
- Construction Materials:Vinyl
- Foundation Description:Slab
Schools
- High school:West Charlotte
- Elementary school:Thomasboro
Utilities
- Sewer:Public Sewer
Finances and disclosures
- Price:$259,900
- Price per sq. ft.:$259.9
Features and amenities
- Laundry features:Main Level
Parking
- Parking description:Attached Garage
- Garage:Yes
- Garage spaces:1
 Listings courtesy of Canopy MLS as distributed by MLS GRID. Copyright 2021 Canopy MLS. All rights reserved. Canopy MLS, provides content displayed here (“provided content”) on an “as is” basis and makes no representations or warranties regarding the provided content, including, but not limited to those of non-infringement, timeliness, accuracy, or completeness. Individuals and companies using information presented are responsible for verification and validation of information they utilize and present to their customers and clients. Canopy MLS will not be liable for any damage or loss resulting from use of the provided content or the products available through Portals, IDX, VOW, and/or Syndication. Recipients of this information shall not resell, redistribute, reproduce, modify, or otherwise copy any portion thereof without the expressed written consent of Canopy MLS. CH Member Broker: Arica Rucker
New listings near 4104 Canyon Creek Lane
- New
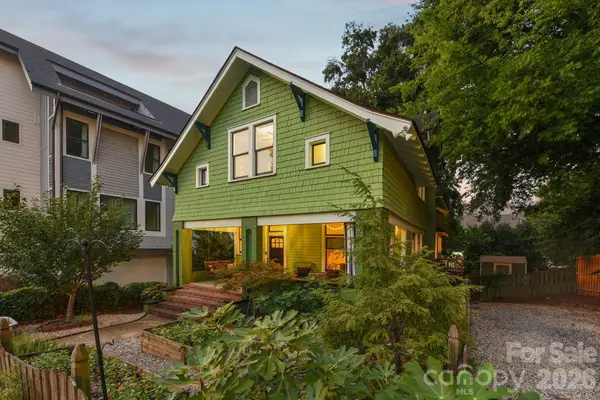 $729,000Active3 beds 3 baths1,705 sq. ft.
1000 Margaret Brown Street, Charlotte, NC 28202
MLS# 4409234Listed by: REAL BROKER, LLC - New
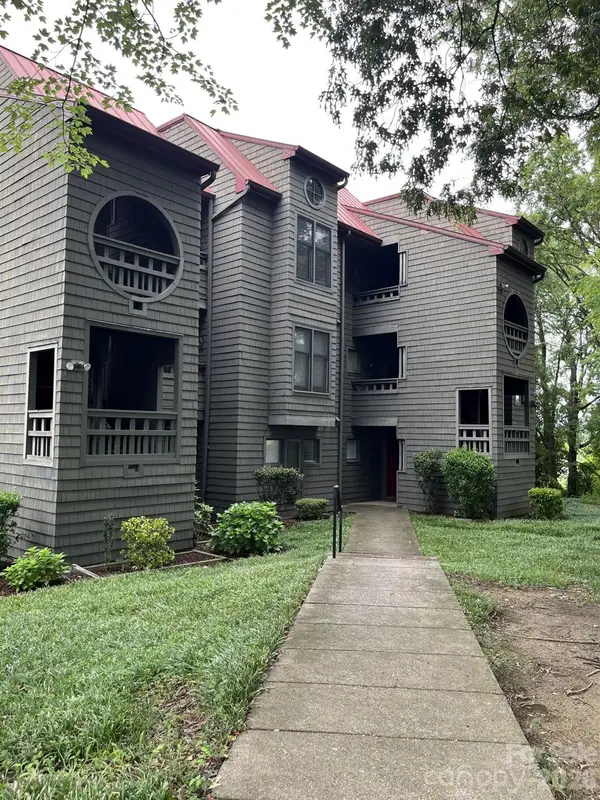 $245,000Active2 beds 2 baths1,028 sq. ft.
9041 J M Keynes Drive #6, Charlotte, NC 28262
MLS# 4411303Listed by: SHEARER REALTY INC. - New
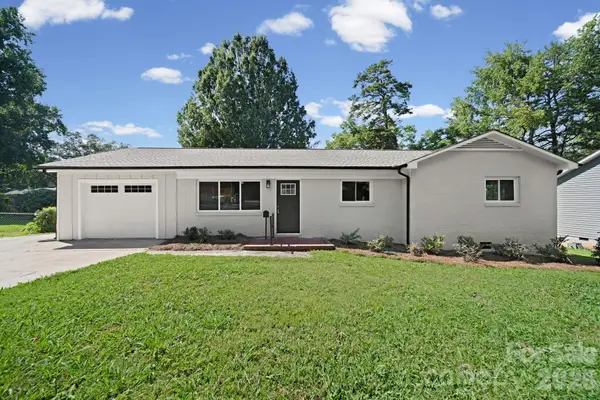 $399,000Active3 beds 2 baths1,807 sq. ft.
1041 Watts Drive, Charlotte, NC 28216
MLS# 4411321Listed by: EXP REALTY LLC BALLANTYNE - Coming Soon
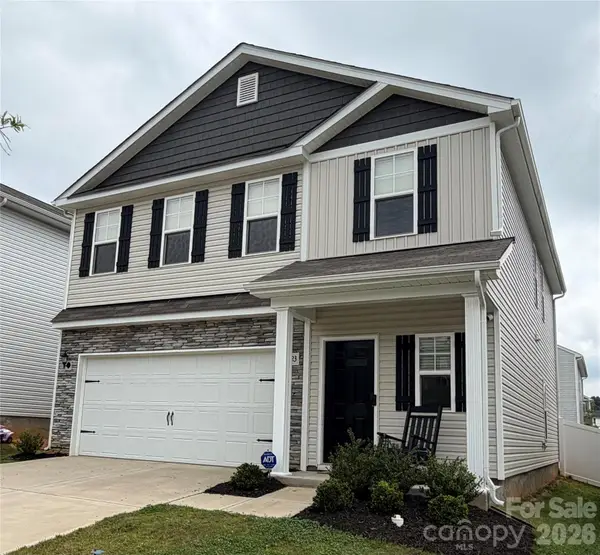 $390,000Coming Soon3 beds 3 baths
5223 Belstone Lane, Charlotte, NC 28215
MLS# 4411383Listed by: IVESTER JACKSON CHRISTIE'S 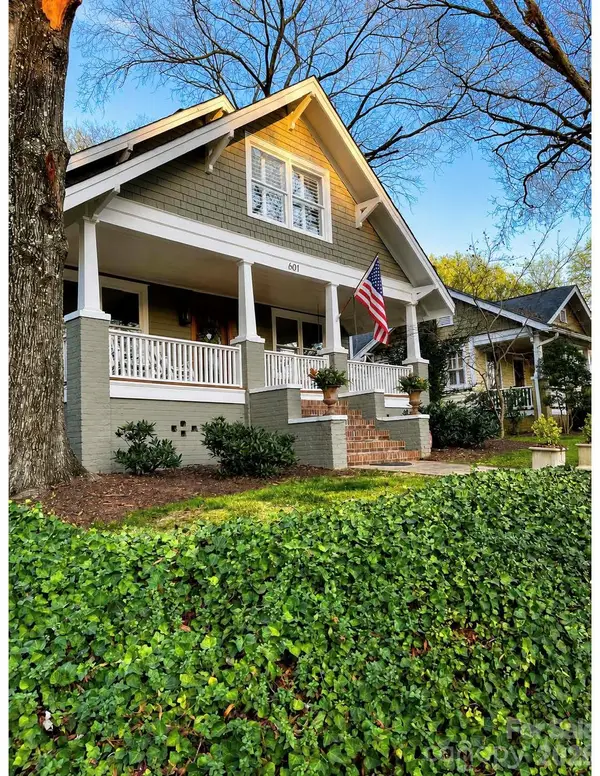 $1,450,000Pending3 beds 3 baths2,075 sq. ft.
601 E Tremont Avenue, Charlotte, NC 28203
MLS# 4409827Listed by: RE/MAX EXECUTIVE- New
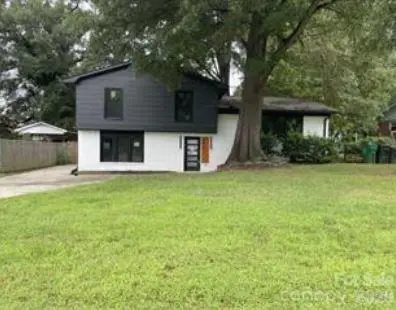 $429,900Active4 beds 3 baths1,946 sq. ft.
3801 Woodleaf Road, Charlotte, NC 28205
MLS# 4370771Listed by: SHOWCASE REALTY LLC - Coming SoonOpen Sat, 1 to 3pm
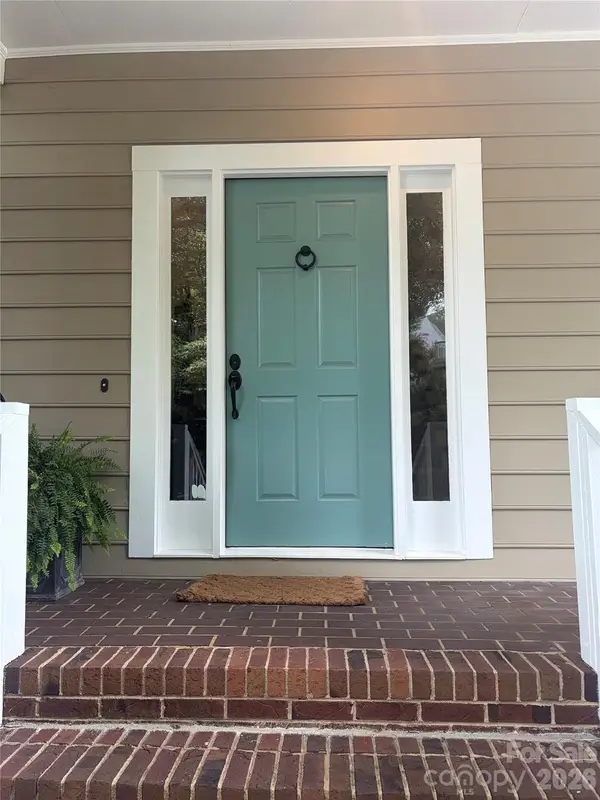 $725,000Coming Soon3 beds 3 baths
6419 Scarlet Oak Lane, Charlotte, NC 28226
MLS# 4385200Listed by: COMPASS - New
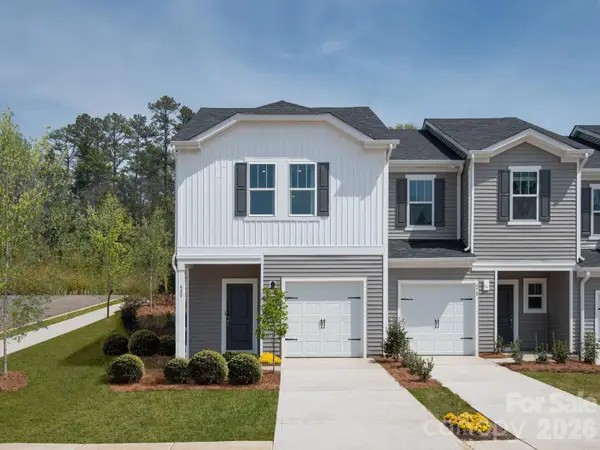 $334,880Active3 beds 3 baths1,601 sq. ft.
9016 Foggy Brook Loop, Charlotte, NC 28216
MLS# 4408922Listed by: MERITAGE HOMES OF THE CAROLINAS - New
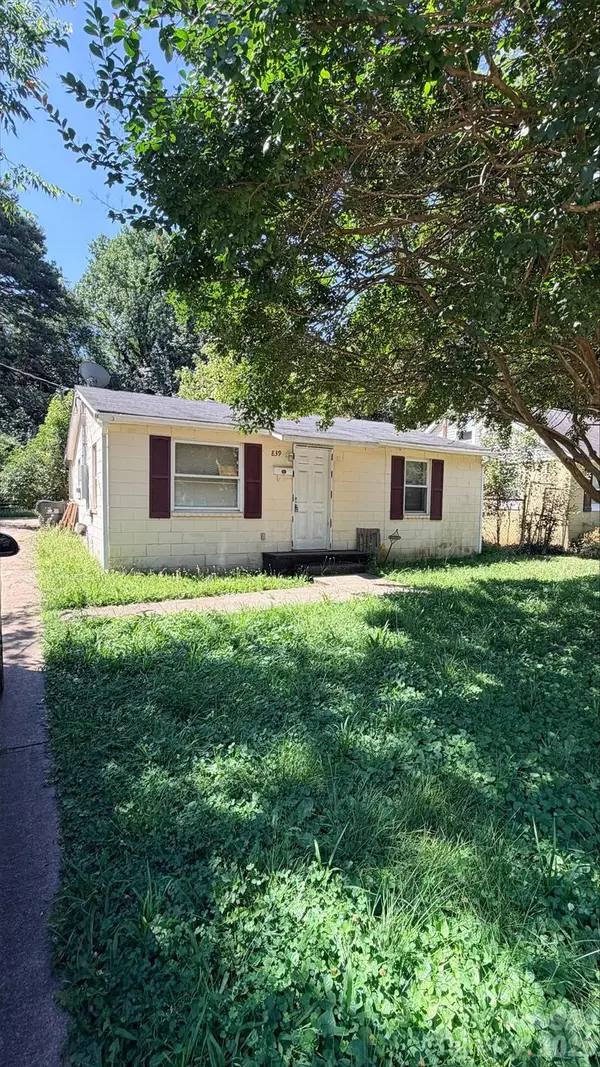 $125,000Active2 beds 2 baths764 sq. ft.
839 Reliance Street, Charlotte, NC 28208
MLS# 4409096Listed by: HENDERSON PROPERTIES - New
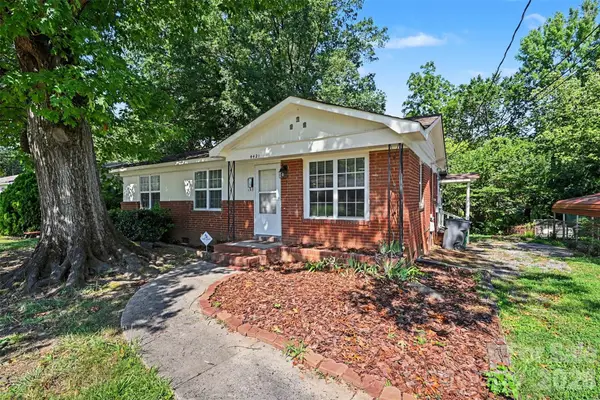 $260,000Active3 beds 1 baths1,117 sq. ft.
4421 Knollcrest Drive, Charlotte, NC 28208
MLS# 4409172Listed by: KELLER WILLIAMS SOUTH PARK


Protect your home and budget from life's surprises with an Assurant Home Warranty, backed by a partner that supports you through every step of homeownership. Explore Plans.
©2026 Century 21 Real Estate LLC. All rights reserved. CENTURY 21®, the CENTURY 21 Logo and C21® are service marks owned by Century 21 Real Estate LLC. Century 21 Real Estate LLC fully supports the principles of the Fair Housing Act and the Equal Opportunity Act. Each office is independently owned and operated. Listing information is deemed reliable but not guaranteed accurate.