
435 S Tryon Street #904, Charlotte, NC 28202
Local realty services provided by:CENTURY 21 Town & Country Realty
Listed by: susan may
Office: corcoran hm properties
MLS#:4388983
Source:CH
435 S Tryon Street #904,Charlotte, NC 28202
$1,395,000
- 2 Beds
- 3 Baths
- - sq. ft.
- Condominium
- Sold
Sorry, we are unable to map this address
Price summary
- Price:$1,395,000
- Monthly HOA dues:$1,423
About this home
Experience elevated Uptown living in this top-floor, two-story residence in the desirable Ratcliffe condominium building. Offering 2 bedrooms, 2.5 bathrooms, and soaring views of The Green and the Charlotte skyline, this light-filled home features an open floor plan, welcoming foyer, and expansive windows throughout. The kitchen includes an island with prep sink, pantry, bar seating open to the dining room. A bar space with wine fridge is conveniently located nearby as well. Warm wood built-ins frame the gas fireplace in the living room, creating an inviting gathering space. The spacious primary suite features walk-in closets and an ensuite bath with dual vanities, large shower, and garden tub, while a dedicated office with built-ins provides an ideal work-from-home space. Upstairs, a cozy loft offers additional living or entertainment space, along with a guest suite featuring a private bath. A standout feature is the 446-square-foot private terrace with built-in grilling station, countertop, storage, and exceptional city views. Wonderful large storage unit located right next to the unit. Ideally situated in the heart of Uptown Charlotte, the building is just minutes from professional sports venues, museums, performing arts centers, dining, shopping, and offers convenient access to South End and Dilworth....
Contact an agent
Home facts
- Year built:2002
- Subdivision & Development:The Ratcliffe
- Listing ID #:4388983
- Updated:September 17, 2026 at 12:23 AM
Rooms and interior
- Bedrooms:2
- Total bathrooms:3
- Full bathrooms:2
- Half bathrooms:1
- Flooring:Tile, Wood
- Kitchen Description:Dishwasher, Disposal, Gas Range, Wine Refrigerator
Heating and cooling
- Cooling:Heat Pump
- Heating:Heat Pump
- Central air:Yes
Structure and exterior
- Year built:2002
- Lot Features:Green Area, Views, Wooded
- Construction Materials:Aluminium, Synthetic Stucco
- Foundation Description:Slab
Schools
- High school:Unspecified
- Elementary school:Bruns Avenue
Utilities
- Sewer:Public Sewer
Finances and disclosures
- Price:$1,395,000
Features and amenities
- Laundry features:Main Level
- Amenities:Garden Tub, Open Floorplan, Walk-In Closet(s)
Parking
- Parking description:Assigned, Garage Door Opener, Parking Garage
- Garage:Yes
- Garage spaces:2
 Listings courtesy of Canopy MLS as distributed by MLS GRID. Copyright 2021 Canopy MLS. All rights reserved. Canopy MLS, provides content displayed here (“provided content”) on an “as is” basis and makes no representations or warranties regarding the provided content, including, but not limited to those of non-infringement, timeliness, accuracy, or completeness. Individuals and companies using information presented are responsible for verification and validation of information they utilize and present to their customers and clients. Canopy MLS will not be liable for any damage or loss resulting from use of the provided content or the products available through Portals, IDX, VOW, and/or Syndication. Recipients of this information shall not resell, redistribute, reproduce, modify, or otherwise copy any portion thereof without the expressed written consent of Canopy MLS. CH Member Broker: Janice Peeler
New listings near 435 S Tryon Street #904
- Coming SoonOpen Sat, 1 to 3pm
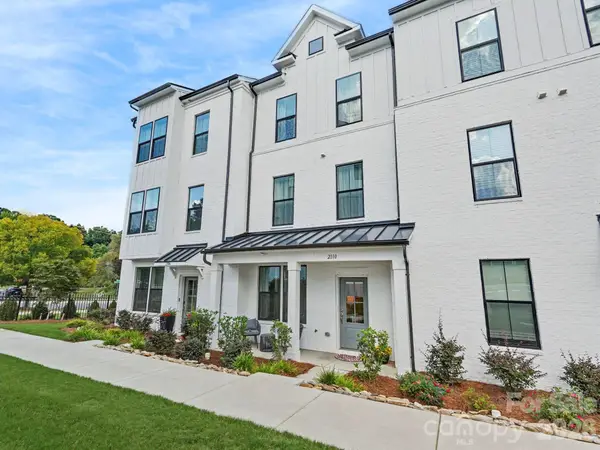 $579,000Coming Soon4 beds 4 baths1,969 sq. ft.
2110 Magnolia Blossom Way, Charlotte, NC 28211
MLS# 4424576Listed by: NESTLEWOOD REALTY, LLC - Coming Soon
 $382,500Coming Soon3 beds 2 baths1,683 sq. ft.
6400 Elmwood Circle, Charlotte, NC 28214
MLS# 4425506Listed by: NEW BEGINNINGS REAL ESTATE GROUP, LLC - Coming Soon
 $609,000Coming Soon3 beds 3 baths2,645 sq. ft.
8929 Challis Hill Lane, Charlotte, NC 28226
MLS# 4422460Listed by: CORCORAN HM PROPERTIES - Coming Soon
 $1,200,000Coming Soon2 beds 3 baths2,709 sq. ft.
423 S Summit Avenue, Charlotte, NC 28208
MLS# 4403714Listed by: HELEN ADAMS REALTY - Coming Soon
 $1,200,000Coming Soon6 beds 5 baths5,218 sq. ft.
17810 Pawleys Plantation Lane #37, Charlotte, NC 28278
MLS# 4424921Listed by: BOSTON MACLEOD REALTY - Coming SoonOpen Sat, 12 to 2pm
 $300,000Coming Soon3 beds 2 baths1,143 sq. ft.
3024 Westwinds Court, Charlotte, NC 28214
MLS# 4425164Listed by: KELLER WILLIAMS CONNECTED - Coming Soon
 $267,000Coming Soon3 beds 3 baths1,634 sq. ft.
9620 Terrier Way, Charlotte, NC 28269
MLS# 4425249Listed by: J GORDON REALTY - Coming Soon
 $685,000Coming Soon4 beds 3 baths2,202 sq. ft.
809 Celbridge Court, Charlotte, NC 28270
MLS# 4425395Listed by: HELEN ADAMS REALTY - Coming Soon
 $370,000Coming Soon3 beds 2 baths1,424 sq. ft.
4900 Cricklewood Lane, Charlotte, NC 28212
MLS# 4425460Listed by: SELL YOUR HOME CHARLOTTE - Coming SoonOpen Sat, 12 to 2pm
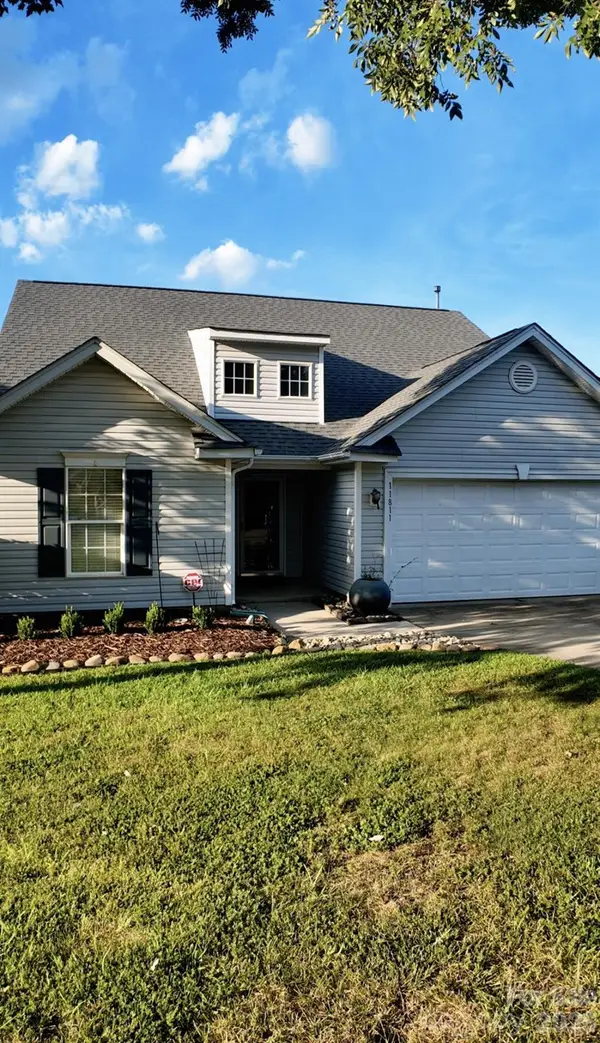 $325,000Coming Soon4 beds 3 baths1,990 sq. ft.
11811 Cheviott Hill Lane, Charlotte, NC 28213
MLS# 4424370Listed by: REAL BROKER, LLC


Protect your home and budget from life's surprises with an Assurant Home Warranty, backed by a partner that supports you through every step of homeownership. Explore Plans.
©2026 Century 21 Real Estate LLC. All rights reserved. CENTURY 21®, the CENTURY 21 Logo and C21® are service marks owned by Century 21 Real Estate LLC. Century 21 Real Estate LLC fully supports the principles of the Fair Housing Act and the Equal Opportunity Act. Each office is independently owned and operated. Listing information is deemed reliable but not guaranteed accurate.