
5800 Carmel Road, Charlotte, NC 28226
Local realty services provided by:CENTURY 21 Triangle Group
Listed by: katherine hickman
Office: helen adams realty
MLS#:4401755
Source:CH
5800 Carmel Road,Charlotte, NC 28226
$636,000
- 4 Beds
- 3 Baths
- - sq. ft.
- Single family
- Sold
Sorry, we are unable to map this address
Price summary
- Price:$636,000
About this home
LOCATED ON A PRIVATE DRIVE, DOES NOT FACE CARMEL ROAD! Sellers love: privacy and very minimal road noise, newer construction with ample square footage and storage space, modern plan with first floor primary and high ceilings, and two-car garage. Freshly painted throughout, it offers a bright, refreshed interior, generous living spaces, and an ideal setting for both relaxing and entertaining. Featuring a highly desirable floor plan, the home includes a main-level primary suite, three additional bedrooms upstairs, and a versatile loft/flex space ideal for a second living area, home office, or playroom.
The family room with gas fireplace creates an inviting gathering space, while the open kitchen showcases abundant cabinetry, granite countertops, stainless steel appliances, a gas range, subway tile backsplash, a walk-in pantry, and an adjoining dining area. Step outside to enjoy the large, private, fully fenced backyard complete with a covered porch.
Ideally located between Quail Hollow and Pineville-Matthews Road, this corner-lot home offers added privacy while remaining just moments from shopping, dining, and entertainment. Combining an exceptional location, thoughtful layout, and generous outdoor living space, this move-in-ready home is a rare opportunity in one of South Charlotte's most convenient locations....
Contact an agent
Home facts
- Year built:2018
- Subdivision & Development:Carmel Forest
- Listing ID #:4401755
- Updated:September 10, 2026 at 06:32 AM
Rooms and interior
- Bedrooms:4
- Total bathrooms:3
- Full bathrooms:2
- Half bathrooms:1
- Flooring:Carpet, Tile, Wood
- Kitchen Description:Dishwasher, Disposal, Gas Range
Heating and cooling
- Heating:Forced Air, Natural Gas
- Central air:Yes
Structure and exterior
- Year built:2018
- Lot Features:Corner Lot
- Construction Materials:Fiber Cement, Stone Veneer
- Foundation Description:Slab
Schools
- High school:Unspecified
- Elementary school:Unspecified
Utilities
- Sewer:Public Sewer
Finances and disclosures
- Price:$636,000
Features and amenities
- Laundry features:Laundry Room
Parking
- Parking description:Attached Garage, Driveway, On Street
- Garage:Yes
- Garage spaces:2
 Listings courtesy of Canopy MLS as distributed by MLS GRID. Copyright 2021 Canopy MLS. All rights reserved. Canopy MLS, provides content displayed here (“provided content”) on an “as is” basis and makes no representations or warranties regarding the provided content, including, but not limited to those of non-infringement, timeliness, accuracy, or completeness. Individuals and companies using information presented are responsible for verification and validation of information they utilize and present to their customers and clients. Canopy MLS will not be liable for any damage or loss resulting from use of the provided content or the products available through Portals, IDX, VOW, and/or Syndication. Recipients of this information shall not resell, redistribute, reproduce, modify, or otherwise copy any portion thereof without the expressed written consent of Canopy MLS. CH Member Broker: Pat Flanagan
New listings near 5800 Carmel Road
- Coming Soon
 $350,000Coming Soon4 beds 2 baths1,899 sq. ft.
5528 Oak Drive, Charlotte, NC 28216
MLS# 4419898Listed by: KELLER WILLIAMS SOUTH PARK - Coming Soon
 $615,000Coming Soon5 beds 3 baths3,156 sq. ft.
13012 Neely Glen Drive, Charlotte, NC 28278
MLS# 4421945Listed by: EXP REALTY LLC MOORESVILLE - Coming Soon
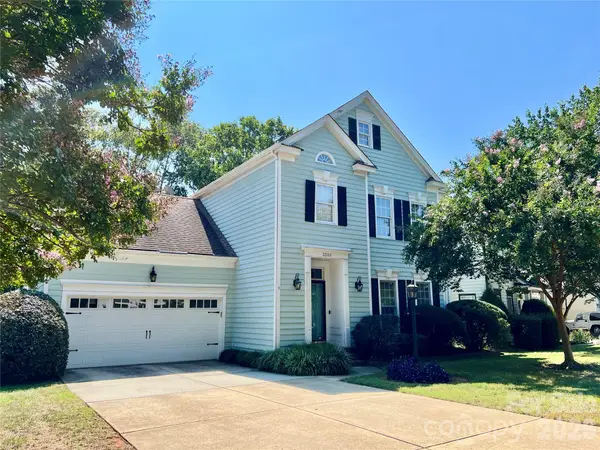 $750,000Coming Soon3 beds 3 baths2,123 sq. ft.
3301 Dairy Farm Lane, Charlotte, NC 28209
MLS# 4423253Listed by: KELLER WILLIAMS SOUTH PARK - Coming Soon
 $442,500Coming Soon5 beds 3 baths2,352 sq. ft.
11239 Cypress View Drive, Charlotte, NC 28262
MLS# 4421352Listed by: KELLER WILLIAMS SOUTH PARK - Coming SoonOpen Sun, 11am to 1pm
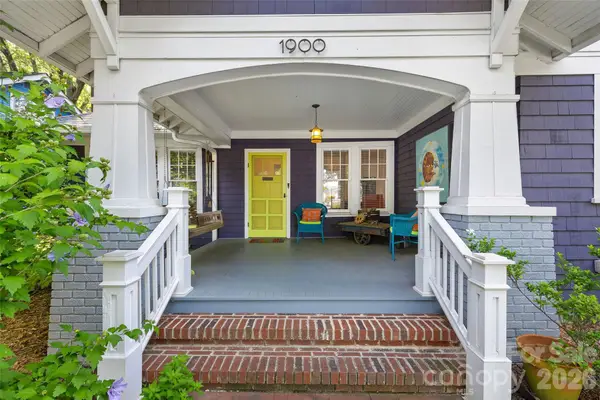 $799,000Coming Soon3 beds 1 baths1,454 sq. ft.
1900 Thomas Avenue, Charlotte, NC 28205
MLS# 4421719Listed by: COMPASS - Coming Soon
 $399,000Coming Soon3 beds 3 baths1,652 sq. ft.
4114 Rutgers Avenue, Charlotte, NC 28206
MLS# 4423213Listed by: COMPASS - Coming Soon
 $550,000Coming Soon4 beds 3 baths3,069 sq. ft.
10309 Elven Lane, Charlotte, NC 28269
MLS# 4423186Listed by: EXP REALTY LLC - Coming Soon
 $575,000Coming Soon2 beds 4 baths2,050 sq. ft.
622 E Woodlawn Road, Charlotte, NC 28209
MLS# 4422125Listed by: RE/MAX EXECUTIVE - Coming SoonOpen Sat, 1 to 3pm
 $2,500,000Coming Soon5 beds 6 baths3,979 sq. ft.
2511 Tower Court, Charlotte, NC 28209
MLS# 4415814Listed by: COMPASS - Coming SoonOpen Sat, 12 to 3pm
 $700,000Coming Soon4 beds 3 baths2,787 sq. ft.
872 Old Bell Road, Charlotte, NC 28270
MLS# 4417666Listed by: CROSS KEYS LLC


Protect your home and budget from life's surprises with an Assurant Home Warranty, backed by a partner that supports you through every step of homeownership. Explore Plans.
©2026 Century 21 Real Estate LLC. All rights reserved. CENTURY 21®, the CENTURY 21 Logo and C21® are service marks owned by Century 21 Real Estate LLC. Century 21 Real Estate LLC fully supports the principles of the Fair Housing Act and the Equal Opportunity Act. Each office is independently owned and operated. Listing information is deemed reliable but not guaranteed accurate.