
5908 Brookhaven Road, Charlotte, NC 28210
Local realty services provided by:CENTURY 21 Rucker Real Estate
Listed by: melissa brannan
Office: compass
MLS#:4434517
Source:CH
Upcoming open houses
- Sat, Oct 1701:00 pm - 03:00 pm
Price summary
- Price:$650,000
- Price per sq. ft.:$481.84
About this home
Welcome home to this beautifully updated Montclaire gem, made for easy living! The showstopper is the brand-new covered patio, built right off the primary suite and overlooking the sparkling salt-water pool. It's a true extension of the living space, perfect for morning coffee, entertaining, or relaxing poolside year-round. The backyard has also been refreshed with updated fencing and fresh landscaping around the stamped concrete pool deck, and there's a storage shed and a 2-car carport.
The big-ticket items are done, with a new roof (2025), new water heater (2025), and all new windows (2025)! Inside, hardwood floors set a warm tone, and the kitchen has granite countertops, a tile backsplash, and stainless steel appliances. Both bathrooms have new vanities and lighting, and there's fresh paint in select rooms. The primary suite has an en-suite bath, a walk-in closet, and its own door to the new patio, and there are two more bedrooms and an updated second bath.
All of this comes with an unbeatable location, just minutes from the Little Sugar Creek Greenway, SouthPark's shopping and dining, and Park Road Shopping Center, with an easy commute to Uptown!...
Contact an agent
Home facts
- Year built:1962
- Subdivision & Development:Montclaire
- Listing ID #:4434517
- Updated:October 15, 2026 at 05:35 PM
Rooms and interior
- Bedrooms:3
- Total bathrooms:2
- Full bathrooms:2
- Flooring:Tile, Wood
- Kitchen Description:Dishwasher, Disposal, Refrigerator
- Living area:1,349 sq. ft.
Heating and cooling
- Heating:Natural Gas
- Central air:Yes
Structure and exterior
- Year built:1962
- Building area:1,349 sq. ft.
- Lot area:0.28 Acres
- Foundation Description:Crawl Space
Schools
- High school:Myers Park
- Elementary school:Montclaire
Utilities
- Sewer:Public Sewer
Finances and disclosures
- Price:$650,000
- Price per sq. ft.:$481.84
Features and amenities
- Laundry features:In Kitchen, Main Level
- Amenities:Attic Stairs Pulldown, Walk-In Closet(s)
Parking
- Parking description:Driveway
- Carport spaces:2
 Listings courtesy of Canopy MLS as distributed by MLS GRID. Copyright 2021 Canopy MLS. All rights reserved. Canopy MLS, provides content displayed here (“provided content”) on an “as is” basis and makes no representations or warranties regarding the provided content, including, but not limited to those of non-infringement, timeliness, accuracy, or completeness. Individuals and companies using information presented are responsible for verification and validation of information they utilize and present to their customers and clients. Canopy MLS will not be liable for any damage or loss resulting from use of the provided content or the products available through Portals, IDX, VOW, and/or Syndication. Recipients of this information shall not resell, redistribute, reproduce, modify, or otherwise copy any portion thereof without the expressed written consent of Canopy MLS. CH Member Broker: Arica Rucker
New listings near 5908 Brookhaven Road
- Coming SoonOpen Sat, 10am to 12pm
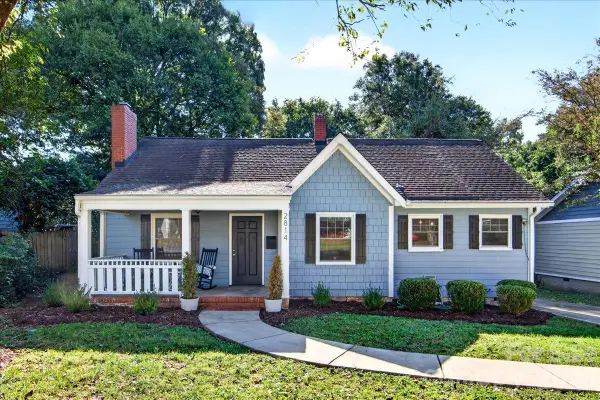 $725,000Coming Soon3 beds 2 baths1,445 sq. ft.
2814 Virginia Avenue, Charlotte, NC 28205
MLS# 4432072Listed by: HELEN ADAMS REALTY - Coming Soon
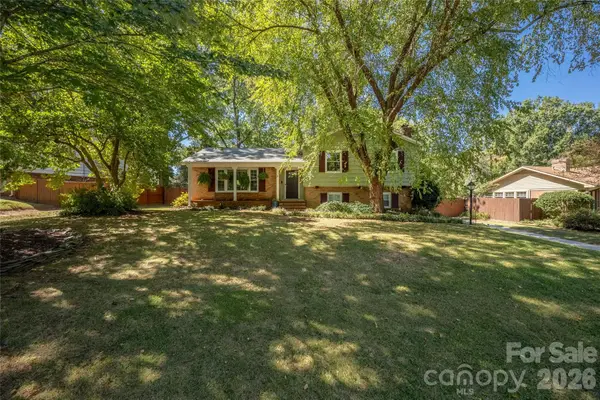 $610,000Coming Soon4 beds 2 baths1,879 sq. ft.
1912 Wedgedale Drive, Charlotte, NC 28210
MLS# 4434727Listed by: REALTY ONE GROUP REVOLUTION - Coming Soon
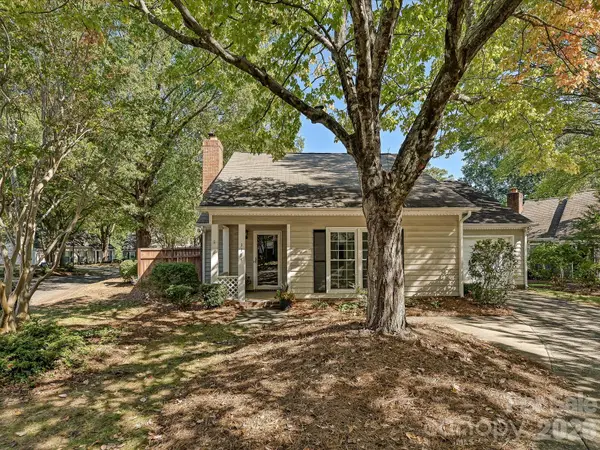 $429,000Coming Soon3 beds 2 baths1,296 sq. ft.
3105 Stone Orchard Place, Charlotte, NC 28209
MLS# 4434729Listed by: MACKEY REALTY LLC - Coming SoonOpen Sat, 11am to 1pm
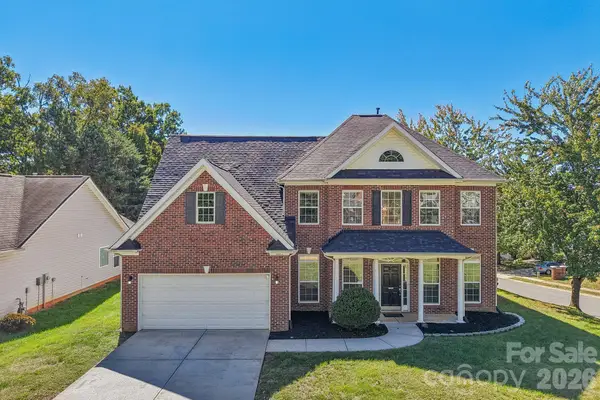 $484,999Coming Soon4 beds 3 baths2,789 sq. ft.
8645 Ridgeline Lane, Charlotte, NC 28269
MLS# 4428118Listed by: DASH CAROLINA - Coming Soon
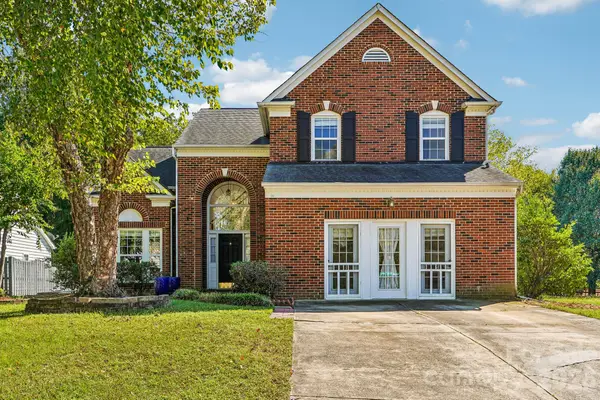 $435,000Coming Soon3 beds 3 baths2,126 sq. ft.
11207 Livingston Mill Road, Charlotte, NC 28273
MLS# 4434862Listed by: REAL BROKER, LLC - Coming Soon
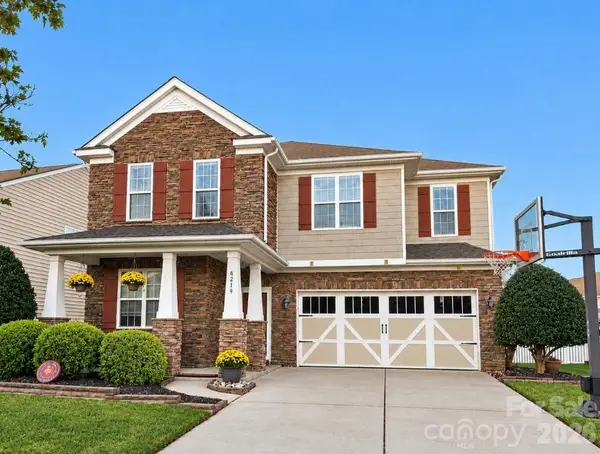 $685,000Coming Soon5 beds 3 baths2,787 sq. ft.
6219 Adobe Road, Charlotte, NC 28277
MLS# 4434866Listed by: PARLIAMENT REAL ESTATE GROUP - Coming SoonOpen Sat, 10am to 5pm
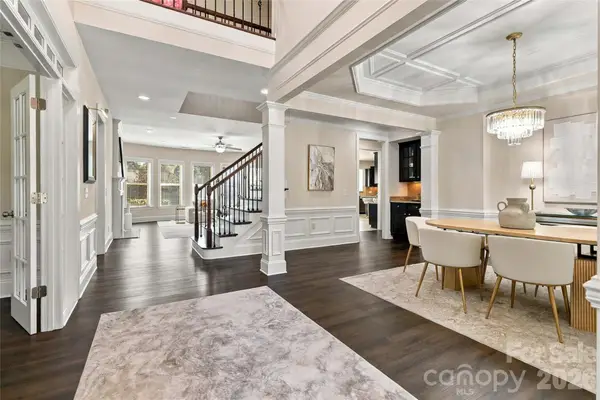 $1,425,000Coming Soon6 beds 4 baths4,444 sq. ft.
18317 Lilliesleaf Glenn Lane, Charlotte, NC 28277
MLS# 4434699Listed by: KELLER WILLIAMS BALLANTYNE AREA - Coming SoonOpen Sat, 12 to 3pm
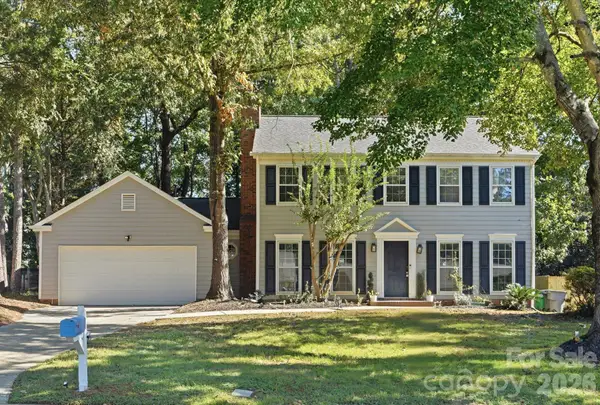 $335,000Coming Soon3 beds 3 baths1,695 sq. ft.
7214 Falconwood Court, Charlotte, NC 28227
MLS# 4428188Listed by: CROSS KEYS LLC - Coming Soon
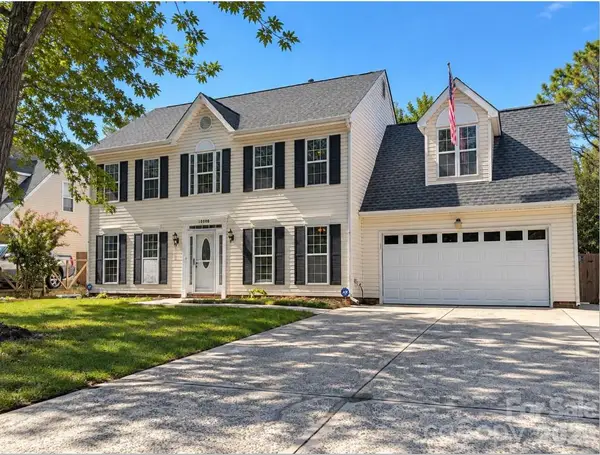 $375,000Coming Soon4 beds 3 baths2,218 sq. ft.
10008 Wild Dogwood Court, Charlotte, NC 28273
MLS# 4434789Listed by: MARK SPAIN REAL ESTATE


Protect your home and budget from life's surprises with an Assurant Home Warranty, backed by a partner that supports you through every step of homeownership. Explore Plans.
©2026 Century 21 Real Estate LLC. All rights reserved. CENTURY 21®, the CENTURY 21 Logo and C21® are service marks owned by Century 21 Real Estate LLC. Century 21 Real Estate LLC fully supports the principles of the Fair Housing Act and the Equal Opportunity Act. Each office is independently owned and operated. Listing information is deemed reliable but not guaranteed accurate.