
6801 Rollingridge Drive, Charlotte, NC 28211
Local realty services provided by:CENTURY 21 Triangle Group
Listed by: natalie amalong
Office: mackey realty llc.
MLS#:4388041
Source:CH
Upcoming open houses
- Sat, Sep 1902:00 pm - 04:00 pm
Price summary
- Price:$775,000
- Price per sq. ft.:$287.04
About this home
Move-in ready and available for a quick close, this extensively renovated, 4-bedroom, 4-bath home in Waverly Hall/Stonehaven offers the space and updates that are hard to find. A major addition and full renovation in 2022 created flexible living spaces, abundant storage and multiple outdoor living areas. Just minutes from SouthPark, Cotswold, dining, shopping and the McAlpine Creek Greenway. The main level centers around a chef’s kitchen with custom cabinetry, quartz countertops, a large center island, double ovens, Bosch dishwasher, Bluetooth-enabled appliances and a coffee garage. Custom built-ins in the dining area include a slide-out beverage cabinet and wine refrigerator. A main-level bedroom with full bath is ideal for guests, while a separate office/flex space adds versatility. Upstairs, the primary suite addition features a sitting area, oversized walk-in closet and spacious bath with an oversized shower. An ensuite bedroom, additional bedroom and loft complete the second level. Outdoor living includes a large screened porch, Trex deck, patio with fire pit and private backyard. Major improvements include roof, Hardie plank siding, windows, HVAC systems and ductwork, tankless water heater and updated electrical panel. An oversized one-car garage with custom storage and workshop space, plus a separate storage shed, add even more functionality. Enjoy the character of an established neighborhood with the benefits of an extensively renovated home....
Contact an agent
Home facts
- Year built:1984
- Subdivision & Development:Waverly Hall
- Listing ID #:4388041
- Updated:September 16, 2026 at 08:13 PM
Rooms and interior
- Bedrooms:4
- Total bathrooms:4
- Full bathrooms:4
- Flooring:Carpet, Vinyl
- Kitchen Description:Convection Oven, Dishwasher, Disposal, Double Oven, Exhaust Hood, Gas Range, Refrigerator, Wine Refrigerator
- Living area:2,700 sq. ft.
Heating and cooling
- Cooling:Heat Pump
- Heating:Heat Pump
- Central air:Yes
Structure and exterior
- Year built:1984
- Building area:2,700 sq. ft.
- Lot area:0.28 Acres
- Construction Materials:Hardboard
- Foundation Description:Slab
Schools
- High school:East Mecklenburg
- Elementary school:Rama Road
Utilities
- Sewer:Public Sewer
Finances and disclosures
- Price:$775,000
- Price per sq. ft.:$287.04
Features and amenities
- Laundry features:Main Level
Parking
- Parking description:Attached Garage
- Garage:Yes
- Garage spaces:1
 Listings courtesy of Canopy MLS as distributed by MLS GRID. Copyright 2021 Canopy MLS. All rights reserved. Canopy MLS, provides content displayed here (“provided content”) on an “as is” basis and makes no representations or warranties regarding the provided content, including, but not limited to those of non-infringement, timeliness, accuracy, or completeness. Individuals and companies using information presented are responsible for verification and validation of information they utilize and present to their customers and clients. Canopy MLS will not be liable for any damage or loss resulting from use of the provided content or the products available through Portals, IDX, VOW, and/or Syndication. Recipients of this information shall not resell, redistribute, reproduce, modify, or otherwise copy any portion thereof without the expressed written consent of Canopy MLS. CH Member Broker: Pat Flanagan
New listings near 6801 Rollingridge Drive
- Coming Soon
 $609,000Coming Soon3 beds 3 baths2,645 sq. ft.
8929 Challis Hill Lane, Charlotte, NC 28226
MLS# 4422460Listed by: CORCORAN HM PROPERTIES - Coming Soon
 $1,200,000Coming Soon2 beds 3 baths2,709 sq. ft.
423 S Summit Avenue, Charlotte, NC 28208
MLS# 4403714Listed by: HELEN ADAMS REALTY - Coming Soon
 $1,200,000Coming Soon6 beds 5 baths5,218 sq. ft.
17810 Pawleys Plantation Lane #37, Charlotte, NC 28278
MLS# 4424921Listed by: BOSTON MACLEOD REALTY - Coming SoonOpen Sat, 12 to 2pm
 $300,000Coming Soon3 beds 2 baths1,143 sq. ft.
3024 Westwinds Court, Charlotte, NC 28214
MLS# 4425164Listed by: KELLER WILLIAMS CONNECTED - Coming Soon
 $267,000Coming Soon3 beds 3 baths1,634 sq. ft.
9620 Terrier Way, Charlotte, NC 28269
MLS# 4425249Listed by: J GORDON REALTY - Coming Soon
 $685,000Coming Soon4 beds 3 baths2,202 sq. ft.
809 Celbridge Court, Charlotte, NC 28270
MLS# 4425395Listed by: HELEN ADAMS REALTY - Coming Soon
 $370,000Coming Soon3 beds 2 baths1,424 sq. ft.
4900 Cricklewood Lane, Charlotte, NC 28212
MLS# 4425460Listed by: SELL YOUR HOME CHARLOTTE - Coming SoonOpen Sat, 12 to 2pm
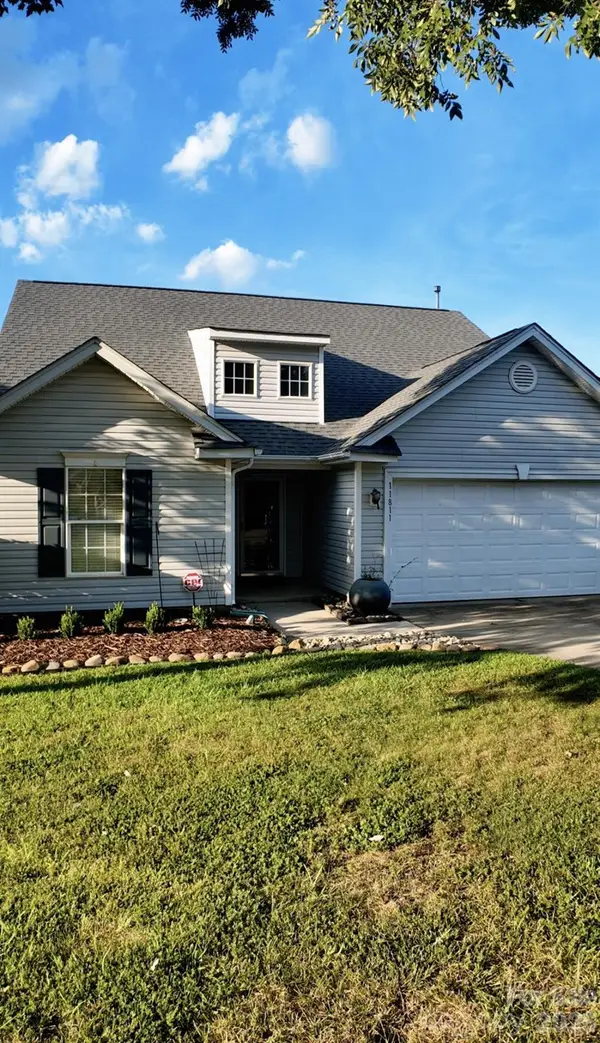 $325,000Coming Soon4 beds 3 baths1,990 sq. ft.
11811 Cheviott Hill Lane, Charlotte, NC 28213
MLS# 4424370Listed by: REAL BROKER, LLC - Coming Soon
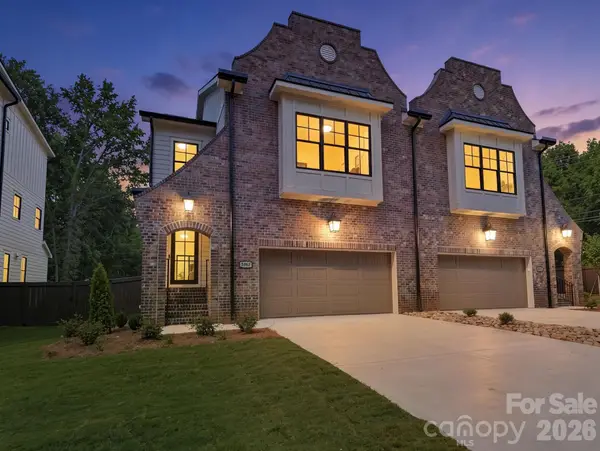 $1,089,000Coming Soon4 beds 4 baths2,622 sq. ft.
5967 Gate Post Road, Charlotte, NC 28211
MLS# 4425166Listed by: NESTLEWOOD REALTY, LLC - Coming Soon
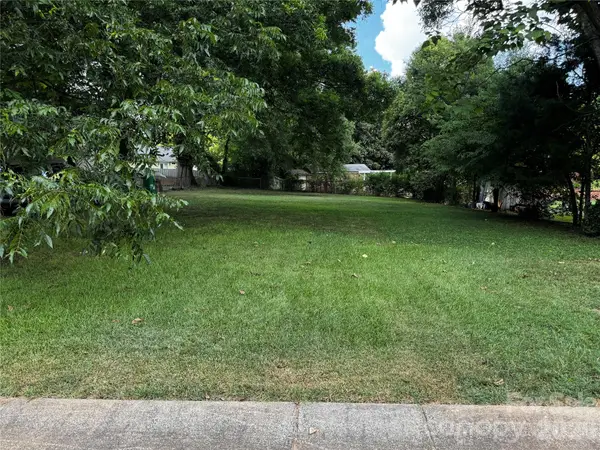 $184,000Coming Soon0.14 Acres
1010 Lomond Avenue, Charlotte, NC 28206
MLS# 4425307Listed by: LIFESTYLE INTERNATIONAL REALTY


Protect your home and budget from life's surprises with an Assurant Home Warranty, backed by a partner that supports you through every step of homeownership. Explore Plans.
©2026 Century 21 Real Estate LLC. All rights reserved. CENTURY 21®, the CENTURY 21 Logo and C21® are service marks owned by Century 21 Real Estate LLC. Century 21 Real Estate LLC fully supports the principles of the Fair Housing Act and the Equal Opportunity Act. Each office is independently owned and operated. Listing information is deemed reliable but not guaranteed accurate.