
8805 Golf Ridge Drive, Charlotte, NC 28277
Local realty services provided by:CENTURY 21 Rucker Real Estate
Listed by: gracie griffin
Office: compass
MLS#:4418369
Source:CH
8805 Golf Ridge Drive,Charlotte, NC 28277
$499,999
- 3 Beds
- 2 Baths
- 1,477 sq. ft.
- Single family
- Coming Soon
Price summary
- Price:$499,999
- Price per sq. ft.:$338.52
- Monthly HOA dues:$20.83
About this home
Welcome to this charming ranch home in the highly sought-after Raintree neighborhood! Thoughtfully updated with fresh finishes throughout, this home offers a wonderful combination of comfort, character, and modern style.
Step inside to a beautifully renovated foyer that flows into the spacious open-concept living area. Vaulted ceilings create an airy, inviting atmosphere, while the fireplace provides the perfect focal point for cozy evenings and gatherings. Fresh interior paint and updated light fixtures throughout give the home a bright, refreshed feel.
The desirable split-bedroom floor plan offers privacy and separation, with a spacious primary suite featuring a gorgeous new double vanity and an updated walk-in shower with a built-in bench. Both bathrooms have been recently renovated, adding modern style and convenience. Two additional generously sized bedrooms are located on the opposite side of the home.
The kitchen has also received a stylish cosmetic refresh, featuring freshly painted cabinets, new appliances, new quartz countertops, and a new backsplash. Outside, the entire exterior has been freshly painted white, creating a crisp, clean look and enhancing the home's curb appeal.
A two-car garage is an especially valuable and hard-to-find feature in the Raintree community, offering desirable covered parking, additional storage, and a significant value add.
Conveniently located near top schools, shopping, dining, grocery stores, major retailers, and easy interstate access, this home offers both convenience and an established community setting.
As an added benefit, homeowners on this side of Raintree are exempt from the $50,000 initiation fee for Raintree Country Club.
Don't miss this opportunity to own a beautifully refreshed, one-story home with numerous updates already completed!...
Contact an agent
Home facts
- Year built:1984
- Subdivision & Development:Raintree
- Listing ID #:4418369
- Updated:August 26, 2026 at 05:13 PM
Rooms and interior
- Bedrooms:3
- Total bathrooms:2
- Full bathrooms:2
- Kitchen Description:Dishwasher, Disposal, Electric Cooktop, Oven, Refrigerator, Self Cleaning Oven
- Living area:1,477 sq. ft.
Heating and cooling
- Heating:Natural Gas
- Central air:Yes
Structure and exterior
- Year built:1984
- Building area:1,477 sq. ft.
- Lot area:0.26 Acres
- Lot Features:Wooded
- Architectural Style:Ranch
- Construction Materials:Vinyl
- Foundation Description:Slab
- Levels:1 Story
Schools
- High school:Providence
- Elementary school:McAlpine
Utilities
- Sewer:Public Sewer
Finances and disclosures
- Price:$499,999
- Price per sq. ft.:$338.52
Features and amenities
- Laundry features:Common Area, Main Level
- Amenities:Attic Stairs Pulldown, Open Floorplan
Parking
- Parking description:Attached Garage
- Garage:Yes
- Garage spaces:2
 Listings courtesy of Canopy MLS as distributed by MLS GRID. Copyright 2021 Canopy MLS. All rights reserved. Canopy MLS, provides content displayed here (“provided content”) on an “as is” basis and makes no representations or warranties regarding the provided content, including, but not limited to those of non-infringement, timeliness, accuracy, or completeness. Individuals and companies using information presented are responsible for verification and validation of information they utilize and present to their customers and clients. Canopy MLS will not be liable for any damage or loss resulting from use of the provided content or the products available through Portals, IDX, VOW, and/or Syndication. Recipients of this information shall not resell, redistribute, reproduce, modify, or otherwise copy any portion thereof without the expressed written consent of Canopy MLS. CH Member Broker: Arica Rucker
New listings near 8805 Golf Ridge Drive
- Coming Soon
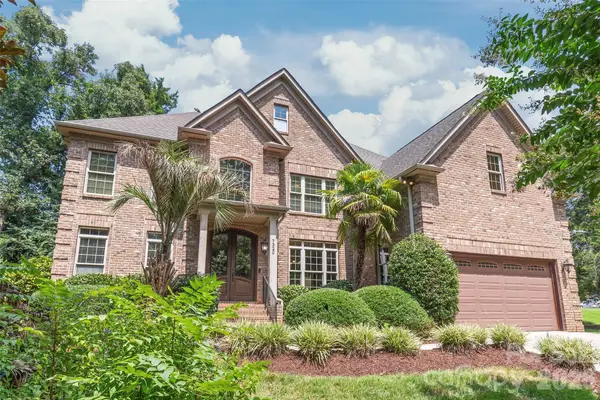 $950,000Coming Soon5 beds 5 baths3,810 sq. ft.
7320 Summerlin Place, Charlotte, NC 28226
MLS# 4418024Listed by: HOWARD HANNA ALLEN TATE CHARLOTTE SOUTH - Coming Soon
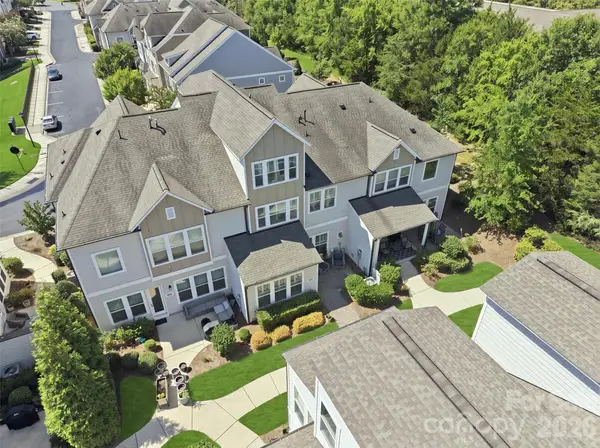 $779,000Coming Soon4 beds 4 baths3,122 sq. ft.
9030 Boling Green Drive, Charlotte, NC 28277
MLS# 4417846Listed by: COMPASS - Coming Soon
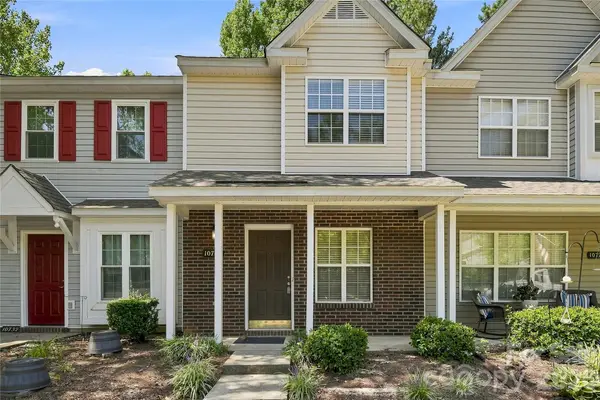 $215,000Coming Soon2 beds 3 baths1,095 sq. ft.
10728 Holly Ridge Boulevard, Charlotte, NC 28216
MLS# 4418426Listed by: NORTHPOINT ASSET MANAGEMENT - Coming SoonOpen Sat, 11am to 1pm
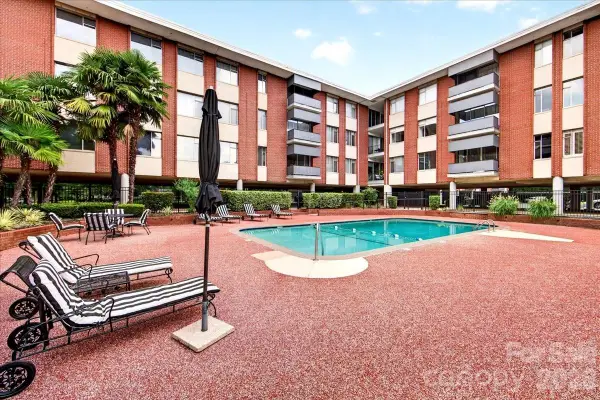 $425,000Coming Soon3 beds 2 baths1,337 sq. ft.
1300 Queens Road #209, Charlotte, NC 28207
MLS# 4414107Listed by: HELEN ADAMS REALTY - Coming SoonOpen Sat, 1 to 3pm
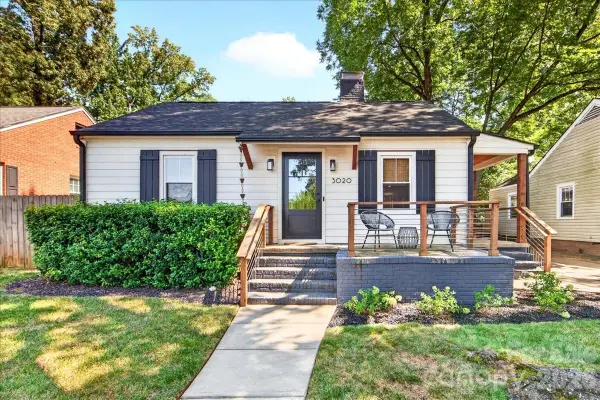 $800,000Coming Soon3 beds 2 baths1,832 sq. ft.
3020 Holt Street, Charlotte, NC 28205
MLS# 4414227Listed by: HELEN ADAMS REALTY - Coming SoonOpen Sat, 11am to 1pm
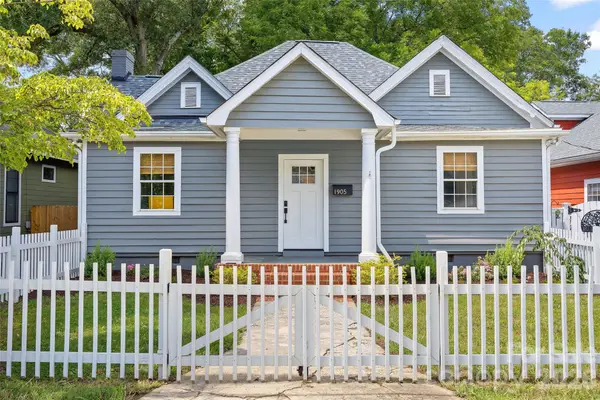 $690,000Coming Soon3 beds 2 baths1,441 sq. ft.
1905 Parson Street, Charlotte, NC 28205
MLS# 4414878Listed by: GENEVIEVE WILLIAMS REAL ESTATE LLC - Coming Soon
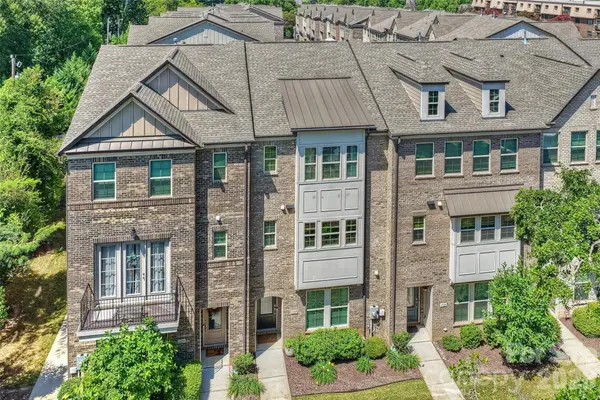 $674,900Coming Soon3 beds 4 baths2,377 sq. ft.
1125 Towns Hill Way, Charlotte, NC 28209
MLS# 4417885Listed by: HOWARD HANNA ALLEN TATE SOUTHPARK - Coming Soon
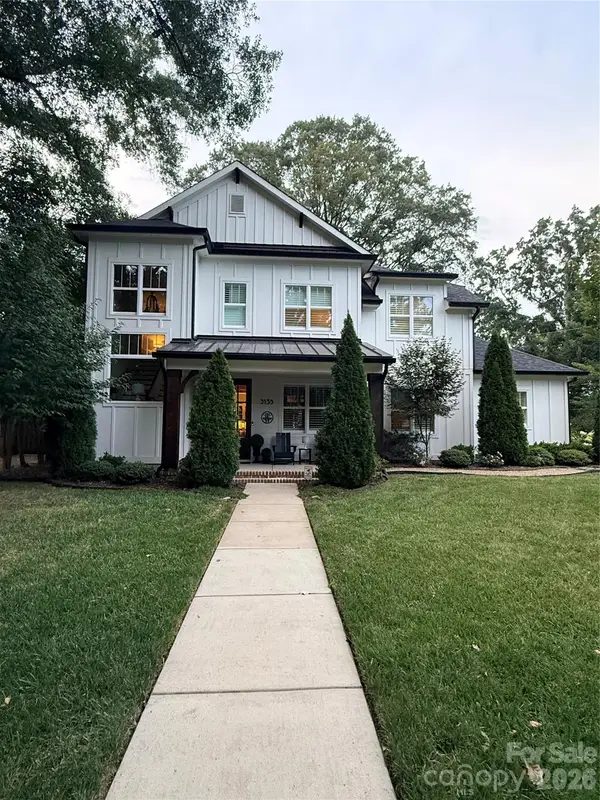 $1,725,000Coming Soon5 beds 6 baths3,251 sq. ft.
3135 E Ford Road, Charlotte, NC 28205
MLS# 4417962Listed by: HOWARD HANNA ALLEN TATE HUNTERSVILLE - Coming SoonOpen Sat, 1 to 4pm
 $565,000Coming Soon3 beds 2 baths1,832 sq. ft.
5934 Tillery Drive, Charlotte, NC 28226
MLS# 4417835Listed by: NEXTHOME PARAMOUNT


Protect your home and budget from life's surprises with an Assurant Home Warranty, backed by a partner that supports you through every step of homeownership. Explore Plans.
©2026 Century 21 Real Estate LLC. All rights reserved. CENTURY 21®, the CENTURY 21 Logo and C21® are service marks owned by Century 21 Real Estate LLC. Century 21 Real Estate LLC fully supports the principles of the Fair Housing Act and the Equal Opportunity Act. Each office is independently owned and operated. Listing information is deemed reliable but not guaranteed accurate.